Yerba buena residence III
Cory Buckner Architects — Hanley Avenue Los Angeles, CA, 2021
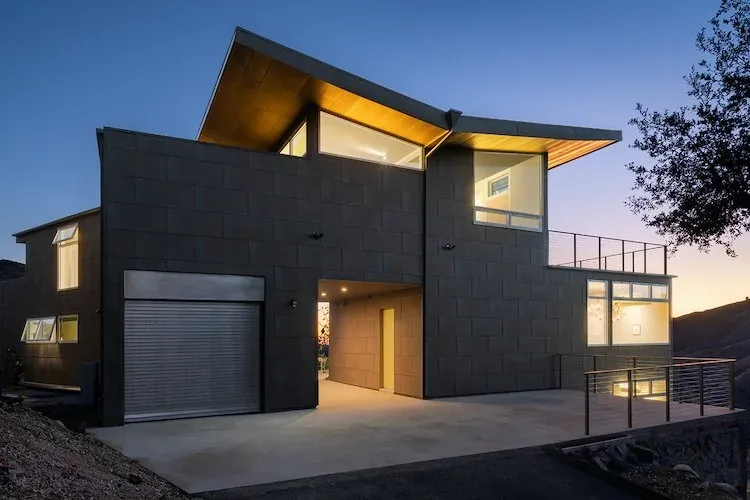
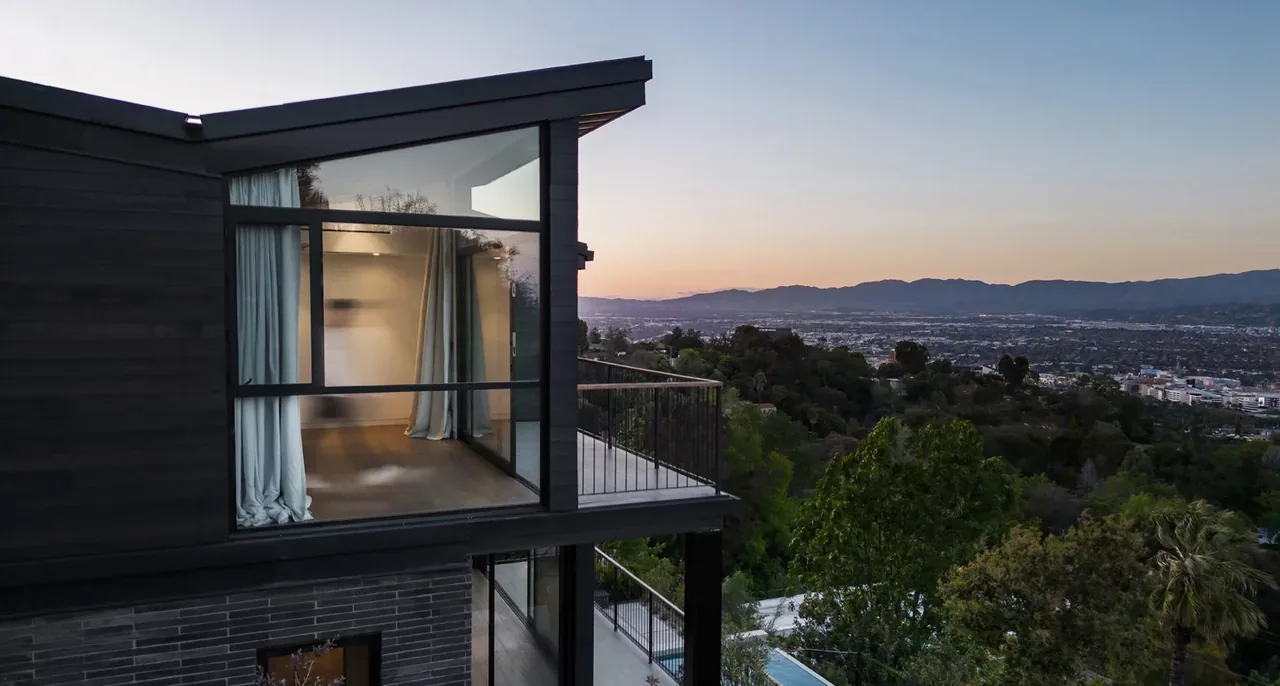
Yerba Buena Residence III stands on Hanley Avenue in Los Angeles, shaped by a site frequently threatened by wildfire. Cory Buckner Architects designed this house for the architect's own use, reusing the previous foundation after the main house was lost to fire twice—in the Green Meadows Fire of 1993 and again in the Woolsey Fire of 2018. The new structure, completed in 2021, comprises three stepped stories to follow the hillside, with a total of 3,200 square feet of interior space and a 600 square foot garage. Fire resistance governed the construction, drawing on Buckner’s earlier Malibu Studio project below the residence. Yerba Buena III features bondarized metal siding and minimal overhangs, using material and detail to limit fire vulnerability. The design incorporates large expanses of glass oriented to the ocean and Boney Ridge, with a butterfly roof and clear visual links between interiors and the landscape—explicit references to midcentury modern principles. The result is a contemporary, minimal dwelling that draws on both the site’s demands and modernist vocabulary.
- Architect
- Cory Buckner Architects
- Location
- Hanley Avenue Los Angeles, CA · Los Angeles architects
- Year
- 2021
- Images
- 12
- Style
- Contemporary, Mid-Century Modern, Minimalist
- Materials
- Concrete, Glass, Standing-Seam Metal, Steel, Tile
- Features
- Balcony, Black Window Frames, Built-In Bench, Cantilever, Corner Windows
Cost out your own project and send it to Cory Buckner Architects in a few clicks.