Montauk Guest Cottage
David Neiman Architects — Ave Seattle, WA
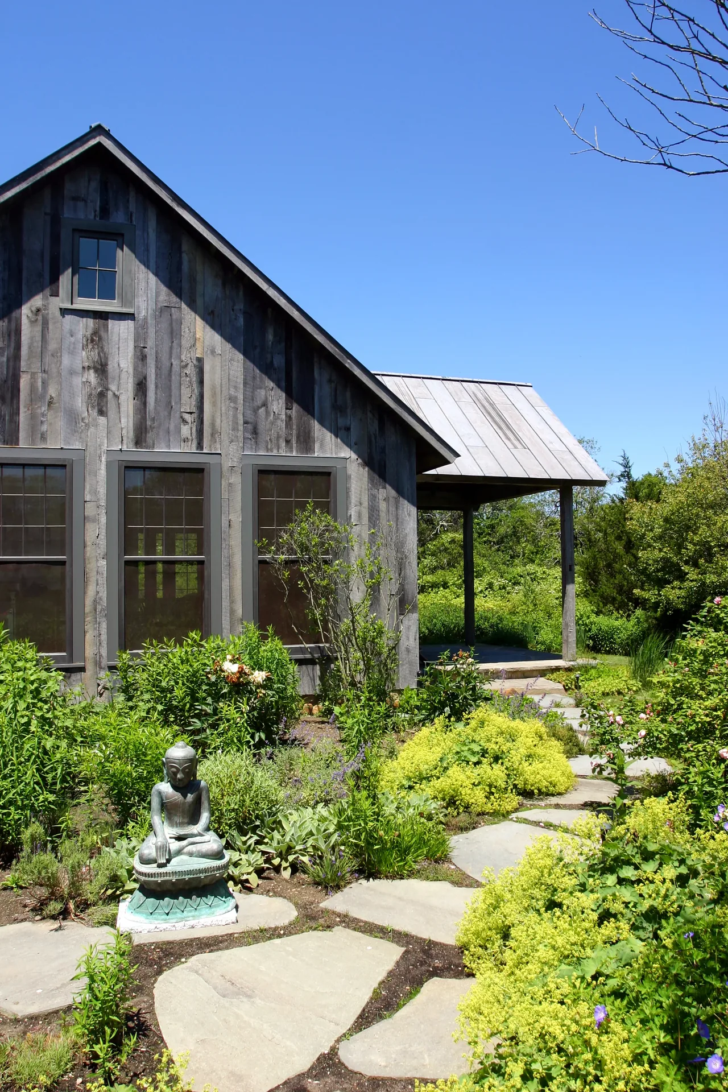
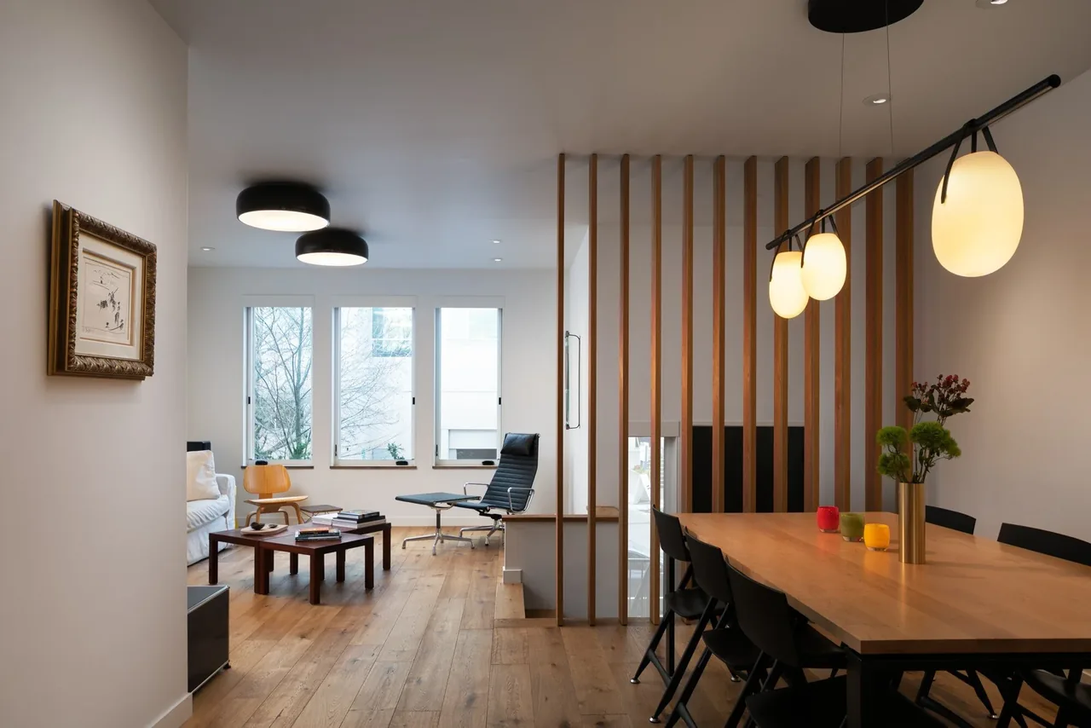
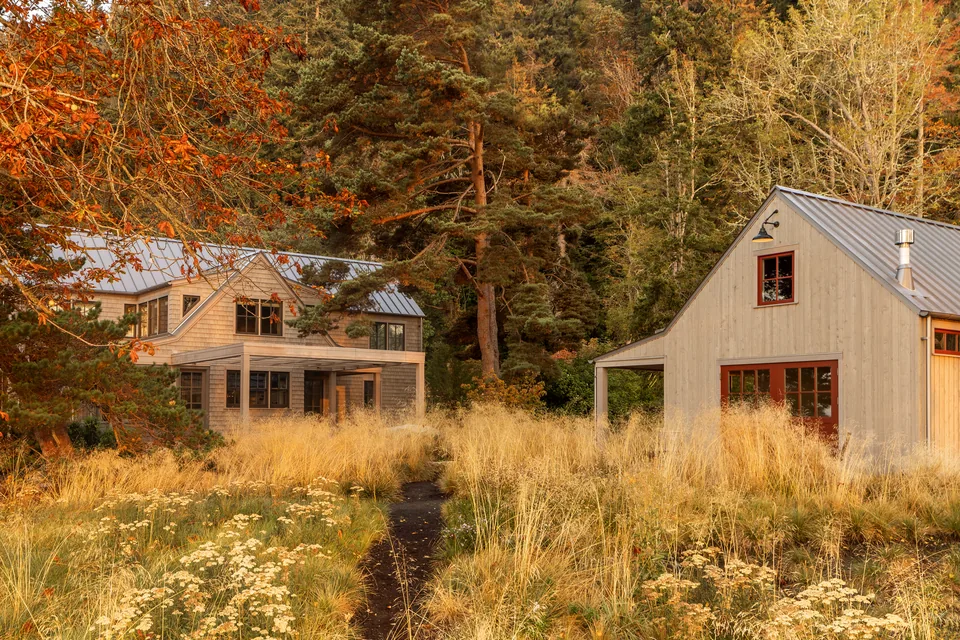
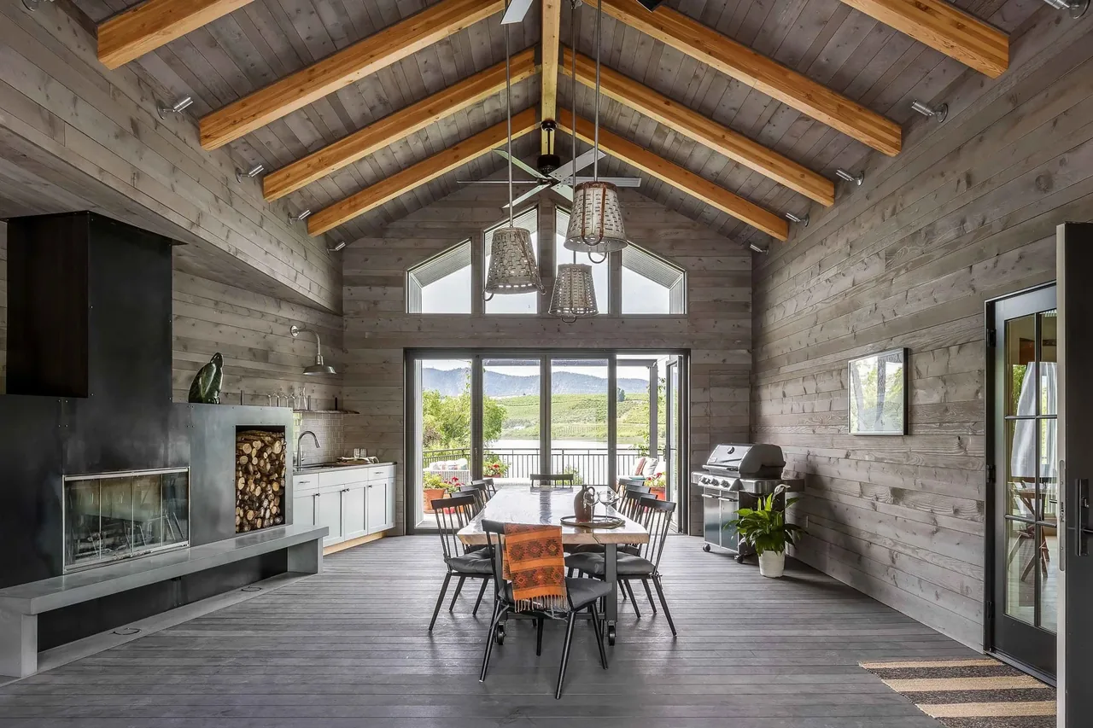
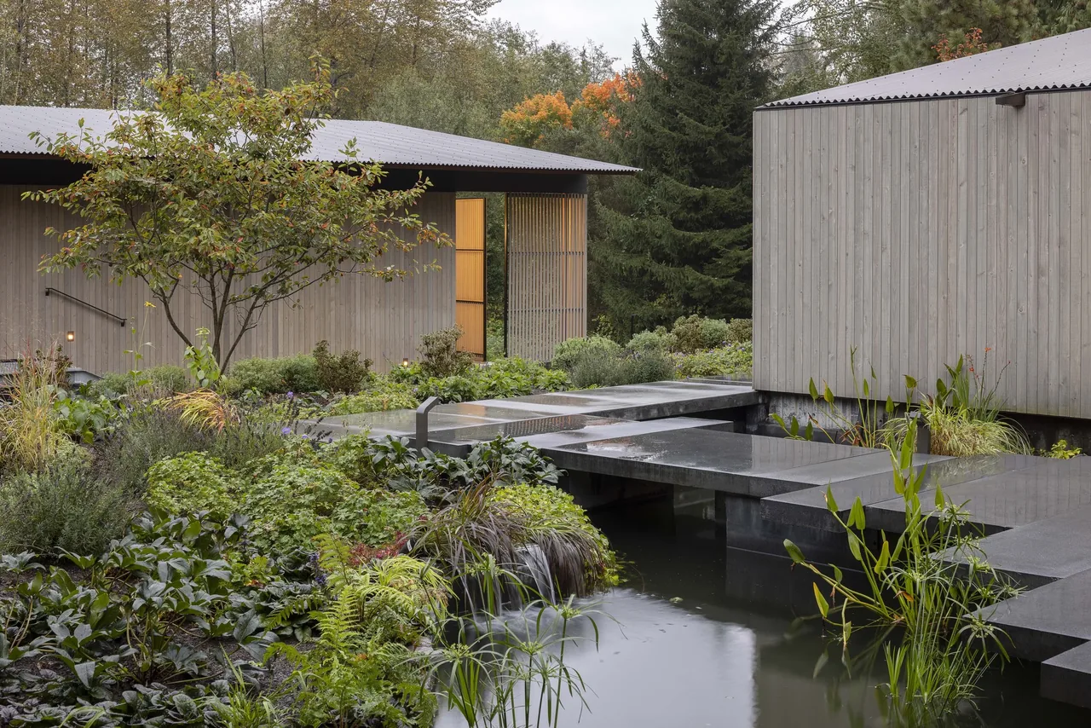
Montauk Guest Cottage is a small residential project by David Neiman Architects, located in Seattle, WA. The design adopts a rustic modern approach and serves as guest accommodations on an urban property. The brief called for a compact structure that could integrate additional living space while maintaining a distinct identity.
- Architect
- David Neiman Architects
- Location
- Ave Seattle, WA · Seattle architects
- Images
- 6
- Style
- Mountain Modern
- Materials
- Blackened Steel, Standing-Seam Metal, Steel, Stone, Wood
- Features
- Courtyard, Divided-Lite Windows, Exposed Beams, Gable Roof, Open-Riser Stairs
What would a project like this cost? Cost it out →
Cost out your own project and send it to David Neiman Architects in a few clicks.