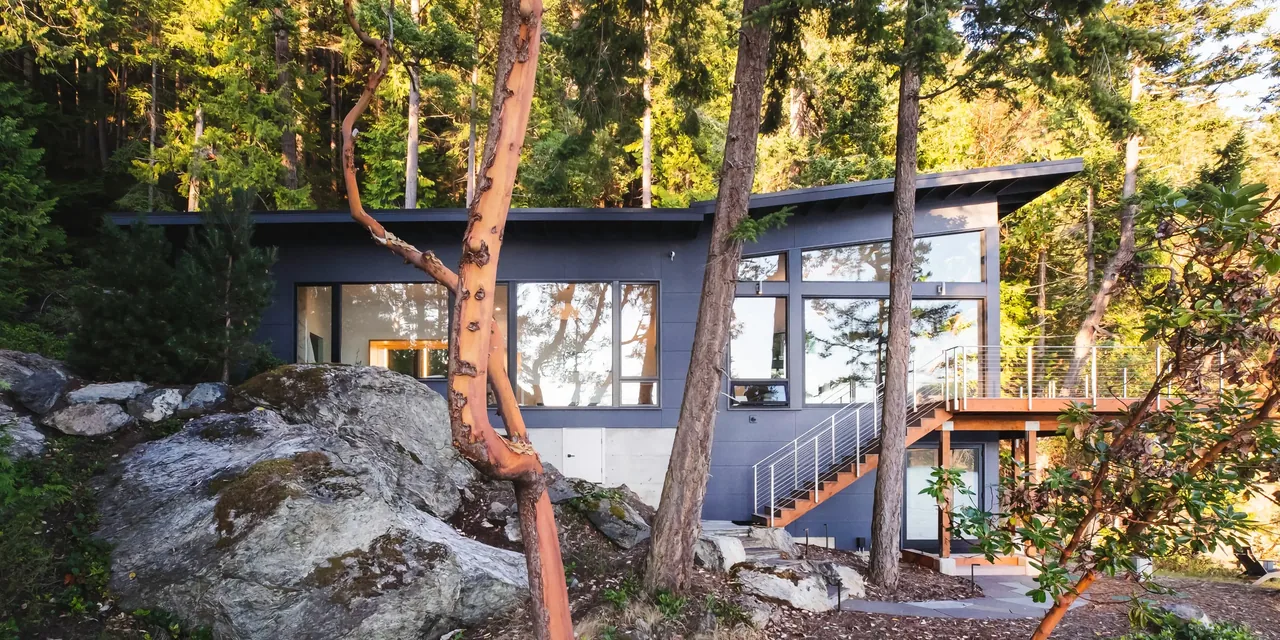
E Denny Way Townhouse Renovation
David Neiman Architects — Ave Seattle, WA
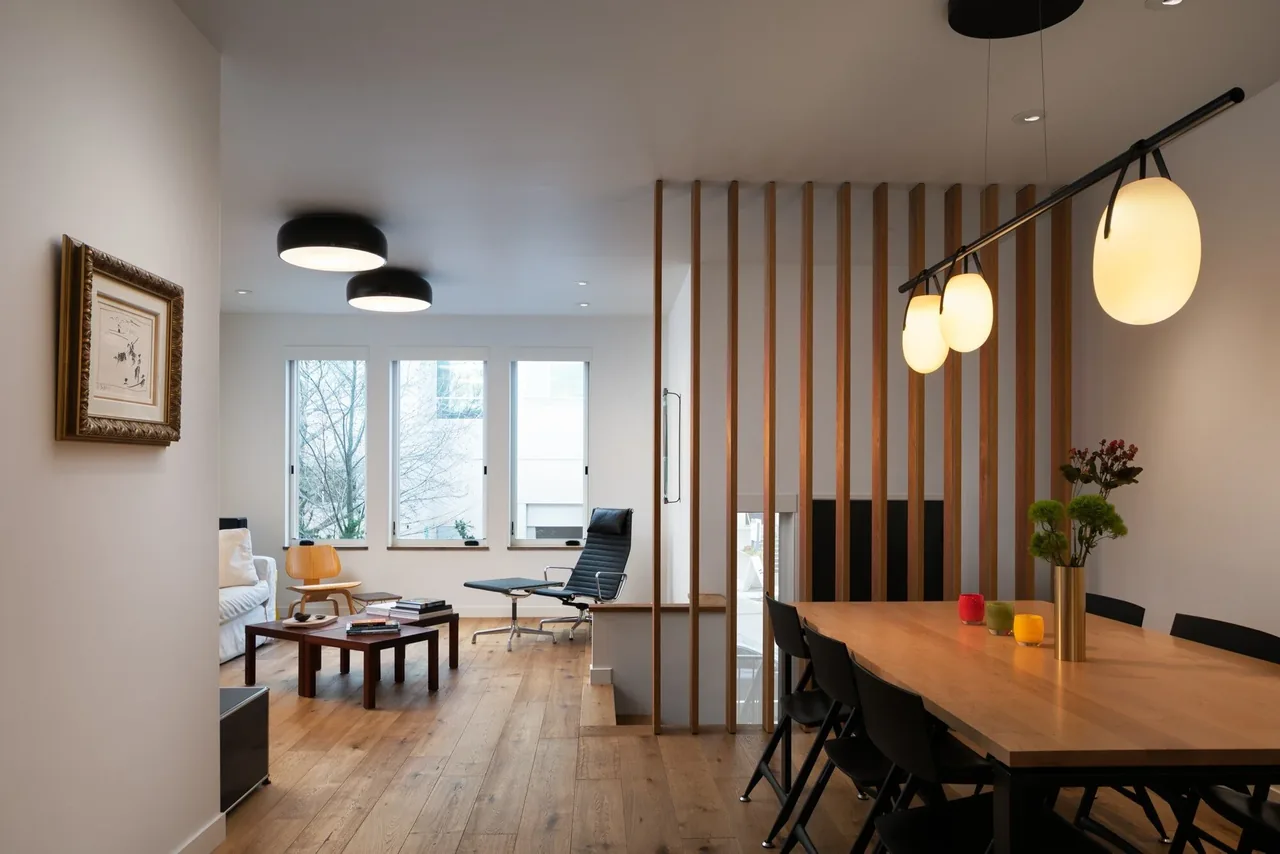
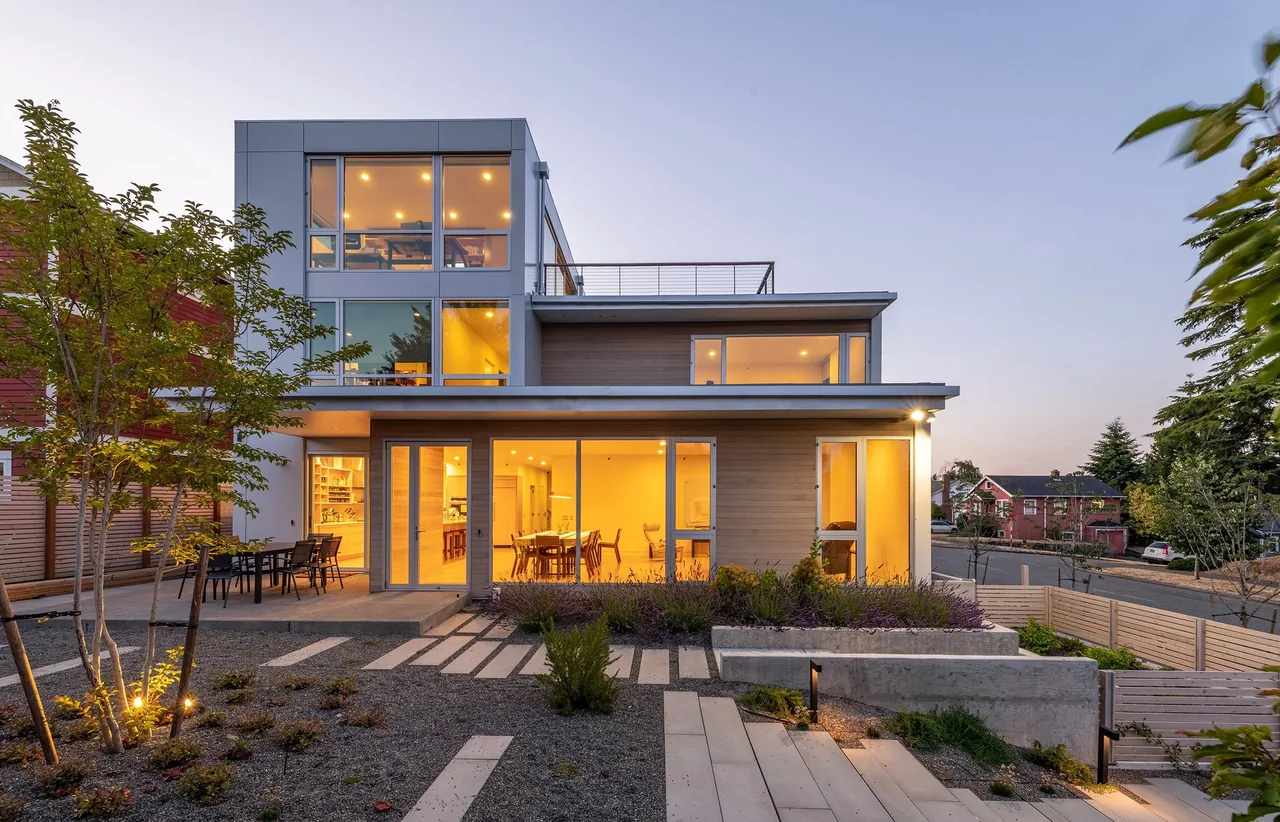
E Denny Way Townhouse Renovation is a modern residential project by David Neiman Architects located on Ave in Seattle, Washington. The work involves updating an existing townhouse to better address contemporary living requirements within its urban context. Specific architectural moves and material strategies have not been provided.
- Architect
- David Neiman Architects
- Location
- Ave Seattle, WA · Seattle architects
- Images
- 8
- Style
- Modern
- Materials
- Blackened Steel, Glass, Quartz, Stone, White Oak
- Features
- Black Window Frames, Floating Stairs, Floor-to-Ceiling Glass, Kitchen Island, Open-Riser Stairs
What would a project like this cost? Cost it out →
Cost out your own project and send it to David Neiman Architects in a few clicks.