Eclipse Ridge
deMx Architecture — North East Avenue Fayetteville, AR
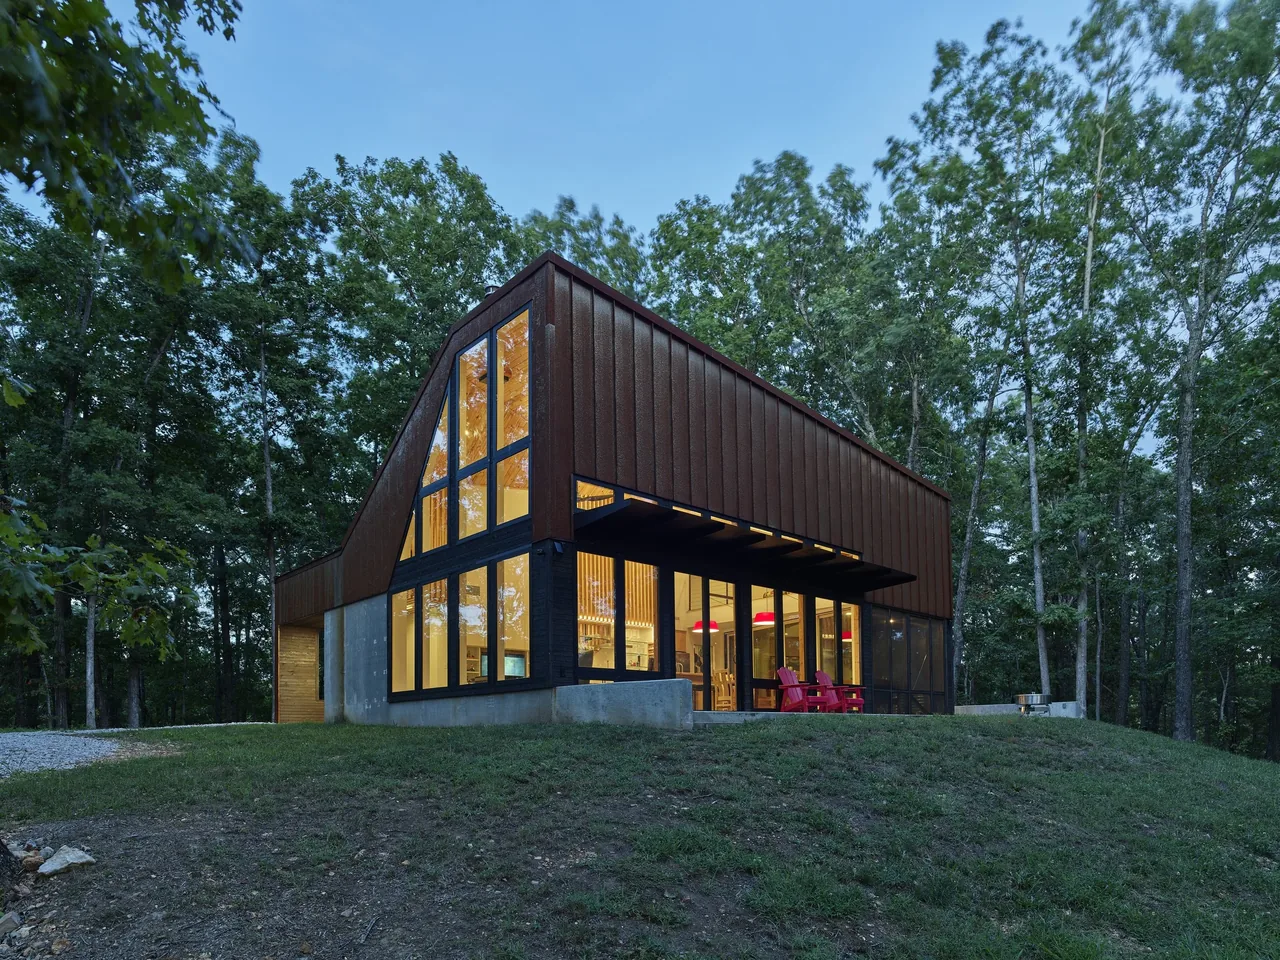
Eclipse Ridge is a contemporary weekend retreat designed by deMx Architecture and set on a forested hillside along North East Avenue in Fayetteville, Arkansas. Commissioned by a couple seeking a peaceful connection to the Ozark landscape, the project responds to its rugged site with a focus on immersion in changing forest light and providing adaptable spaces for family gathering and solitude. The cabin’s form is influenced by local agrarian buildings, most notably the profile of a nearby barn, and was shaped through a collaborative design process between architect, client, and the surrounding landscape. A folded corten steel roof rests atop a concrete base, visually anchoring the structure while referencing the region’s vernacular durability. Dark-stained cedar siding and interior maple and pine panels balance the exterior's vivid patina, bringing warmth to the tall walls and double-height living spaces. The cabin features two bedrooms, two baths, and a walk-through kitchen, with public and private zones organized around a central circulation spine. Interior spaces open broadly to the outdoors and include a loft with a catwalk leading to a “Crow’s Nest” children’s play area. Overall, the design achieves both sculptural clarity and a strong relationship with its wooded setting.
- Architect
- deMx Architecture
- Location
- North East Avenue Fayetteville, AR
- Images
- 9
Cost out your own project and send it to deMx Architecture in a few clicks.