Willis Residence
deMx Architecture — North East Avenue Fayetteville, AR
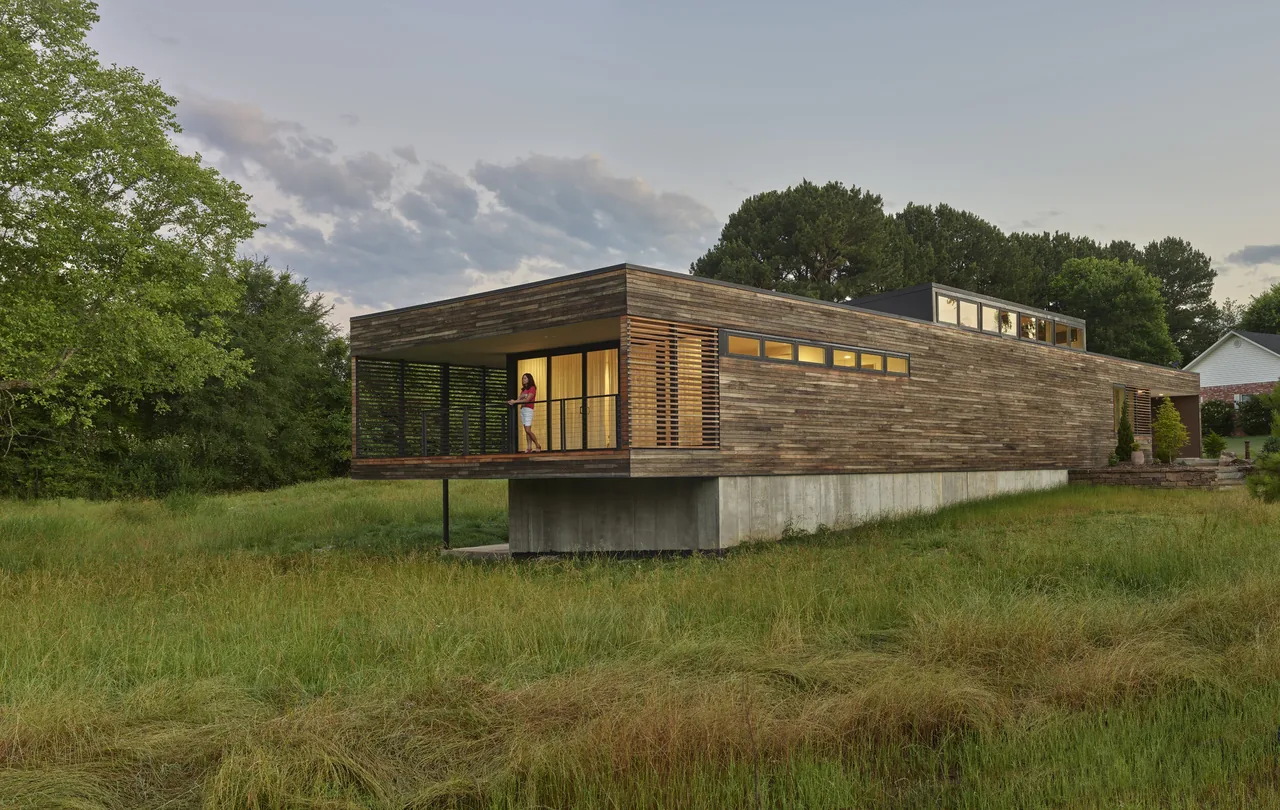
Willis Residence by deMx Architecture is a single-family house on North East Avenue in Fayetteville, Arkansas, located just beyond the city's eastern boundary amid a backdrop of late-20th-century suburban homes. The house is set perpendicular to the site's gentle slope, positioned between two converging swales and oriented to overlook a small pond to the south. While it maintains alignment with the neighbor to the north, the plan pivots to open views and expand the yard to the west, responding to both site and context. The residence appears as a horizontal wood volume with a restrained street-facing elevation defined by clerestory windows and subtle screening elements. Clear-finished cypress clads the house, with dark recesses carved out for entries, balconies, and overhangs. The design arranges entry and guest spaces at one end, a central living area, and a master suite at the southern end for quiet and views. Spaces are organized along a four-foot grid to create spatial clarity and construction efficiency, and most rooms connect to various exterior balconies, integrating interior activity with the landscape and daylight.
- Architect
- deMx Architecture
- Location
- North East Avenue Fayetteville, AR
- Images
- 13
Cost out your own project and send it to deMx Architecture in a few clicks.