FIVE Austin
designtrait — Austin, TX, 2025
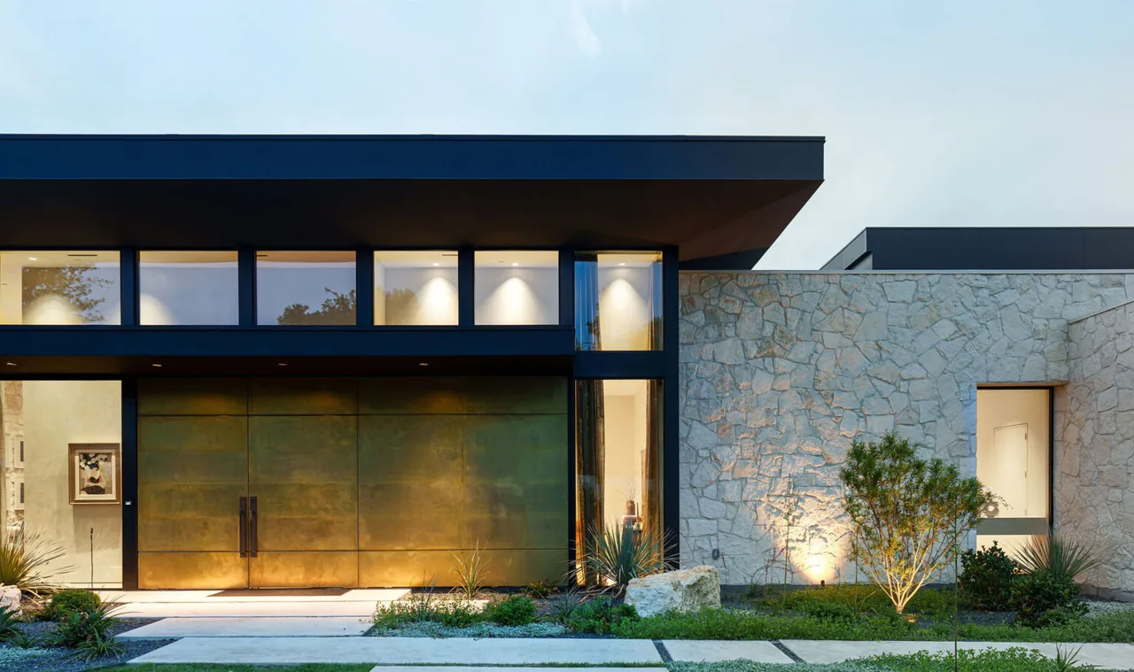
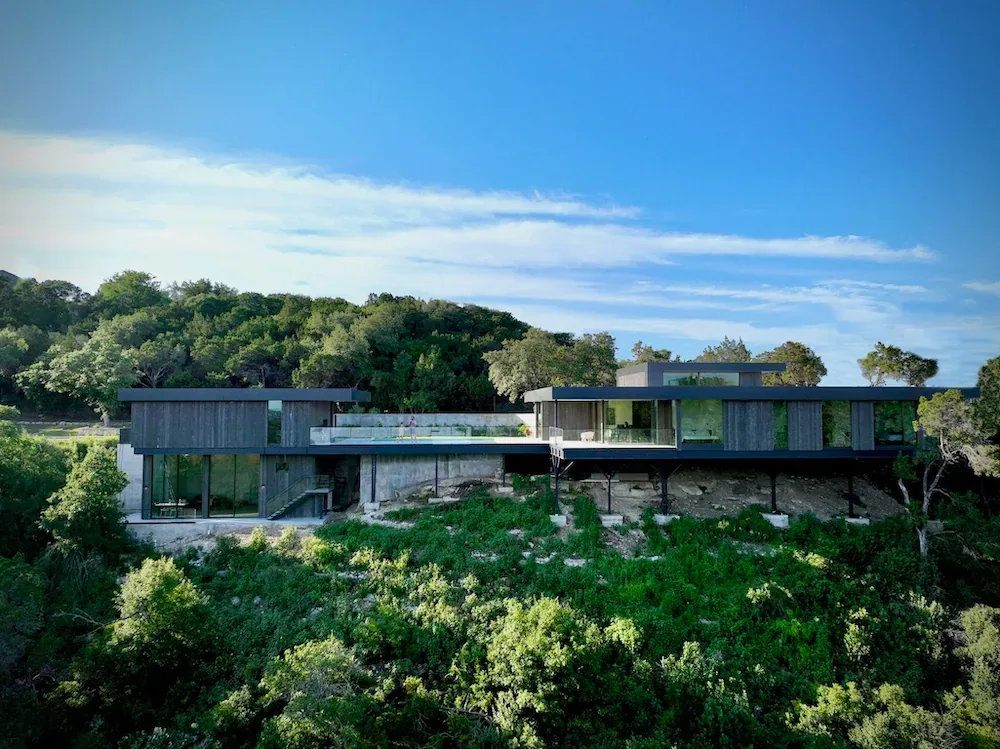
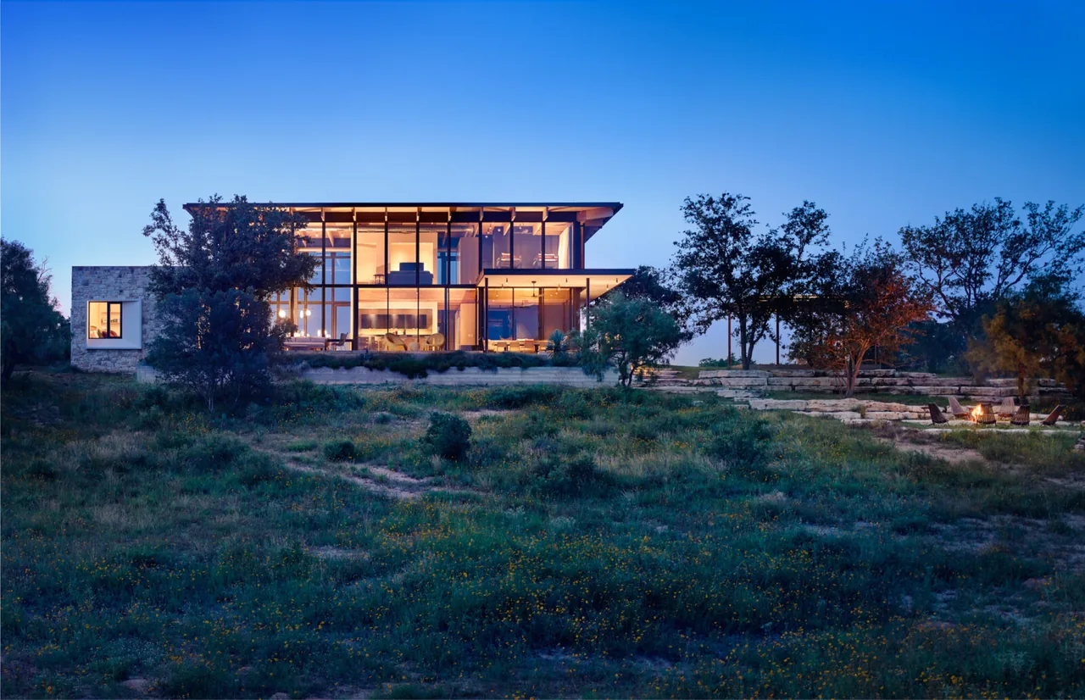
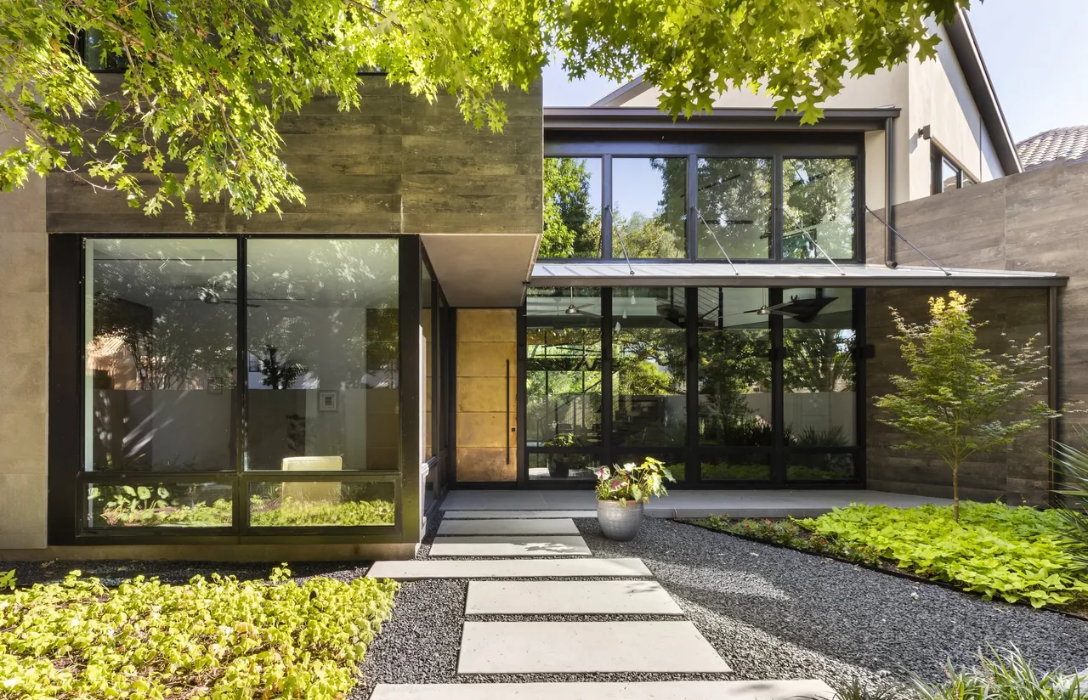
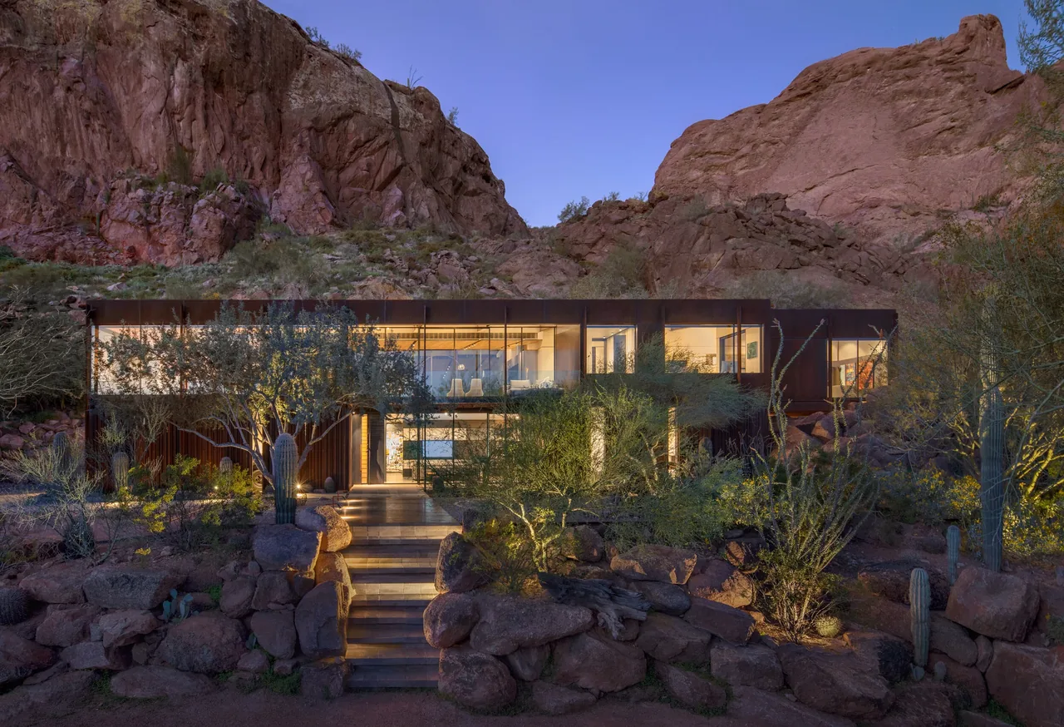
FIVE Austin is an 8,100-square-foot residence in Austin, Texas, designed by designtrait and completed in 2025. The project is noted for its contemporary, minimal, and modern style.
- Architect
- designtrait
- Location
- Austin, TX · Austin architects
- Year
- 2025
- Size
- 8,100 sq ft
- Images
- 6
- Style
- Contemporary, Minimalist, Modern
- Materials
- Aluminum, Blackened Steel, Concrete, Glass, Marble
- Features
- Black Window Frames, Clerestory Windows, Covered Patio, Flat Roof, Floor-to-Ceiling Glass
Typical architect fee for a 8,100 sq ft new home here: $119,000 – $327,000Full services, Austin-Round Rock-San Marcos, TX · BLS wage and Census construction data
What would a project like this cost? Cost it out →Cost out your own project — starting from this one’s size and location — and send it to designtrait in a few clicks.