Hilltop Ranch
Dick Clark Architecture — Fredericksburg, TX
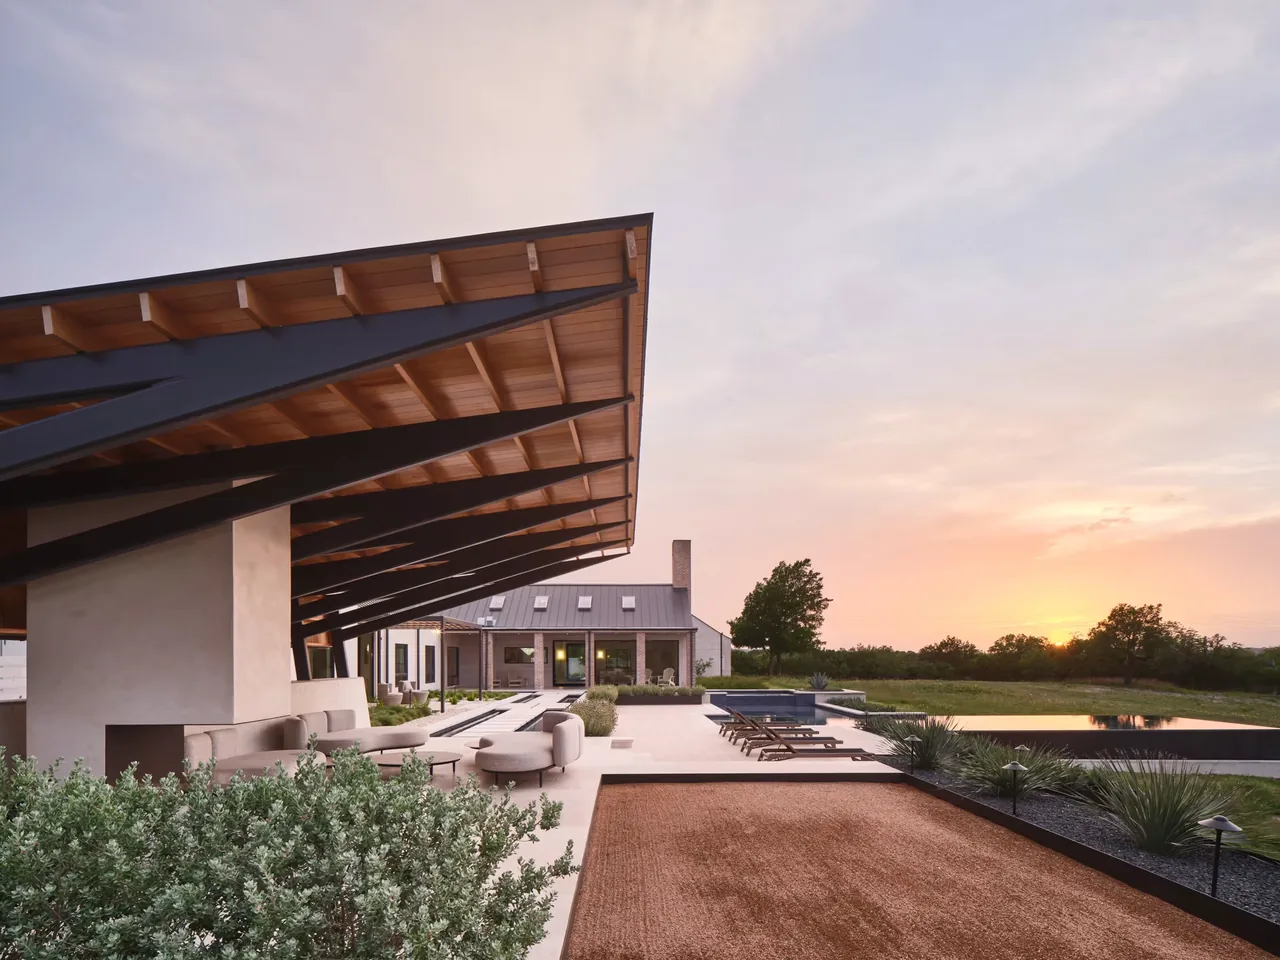
Hilltop Ranch is a renovation and addition project by Dick Clark Architecture located in Fredericksburg, Texas. The design responds to a rugged, rural site, seeking to enhance the connection between interior spaces and the surrounding Texan Hill Country. The project includes both the transformation of existing structures and the integration of new elements to reshape the experience of the property. Key design strategies include the use of expansive glass sliding doors and the reconfiguration of the master suite into a light-filled space oriented toward the landscape. The intervention also introduces a pavilion structure anchoring a collection of water features and a swimming pool, which work together to organize the outdoor spaces. The material palette and architectural moves aim to balance a contemporary character with sensitivity to the site's natural context.
- Architect
- Dick Clark Architecture
- Location
- Fredericksburg, TX
- Images
- 1
Cost out your own project and send it to Dick Clark Architecture in a few clicks.