Bull Creek
Mark Odom Studio — 2021
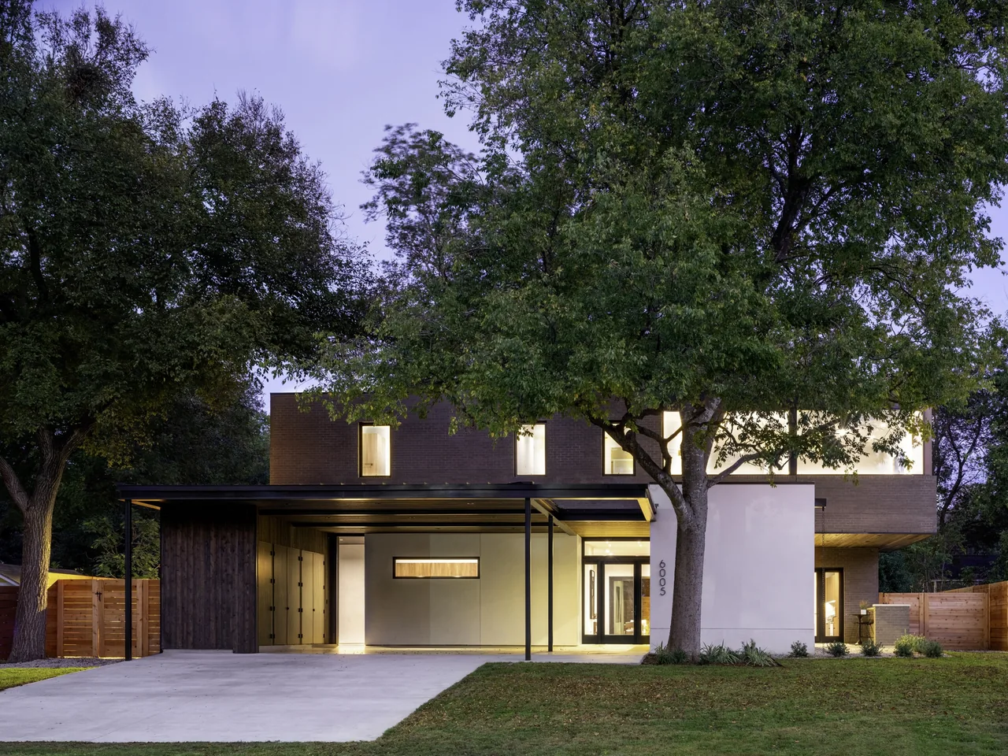
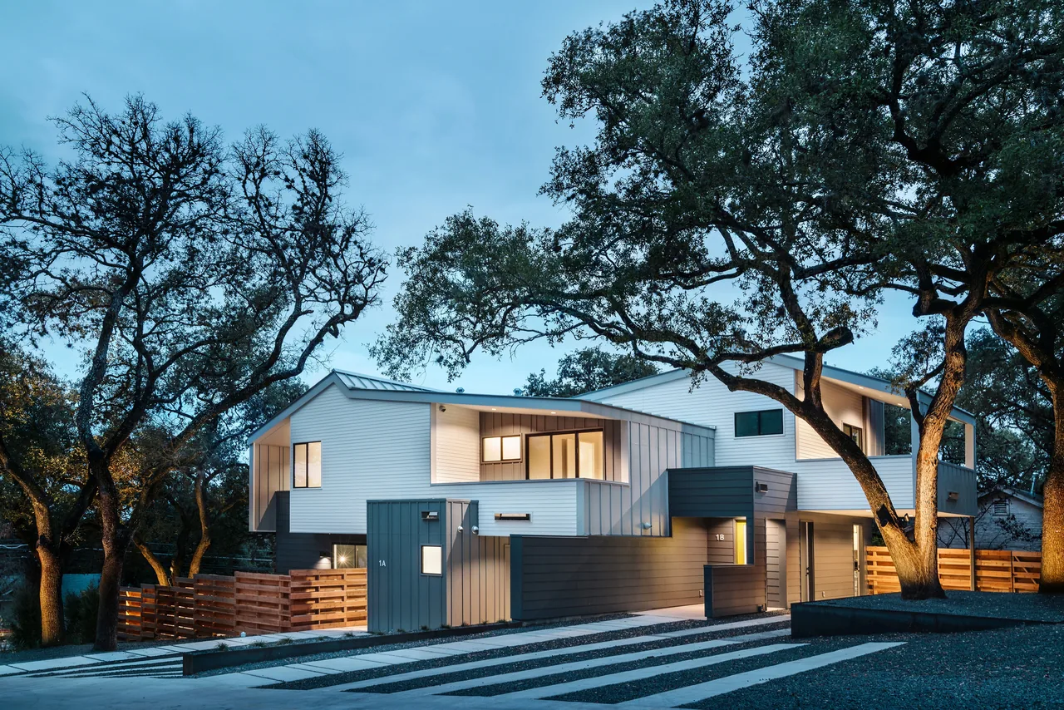
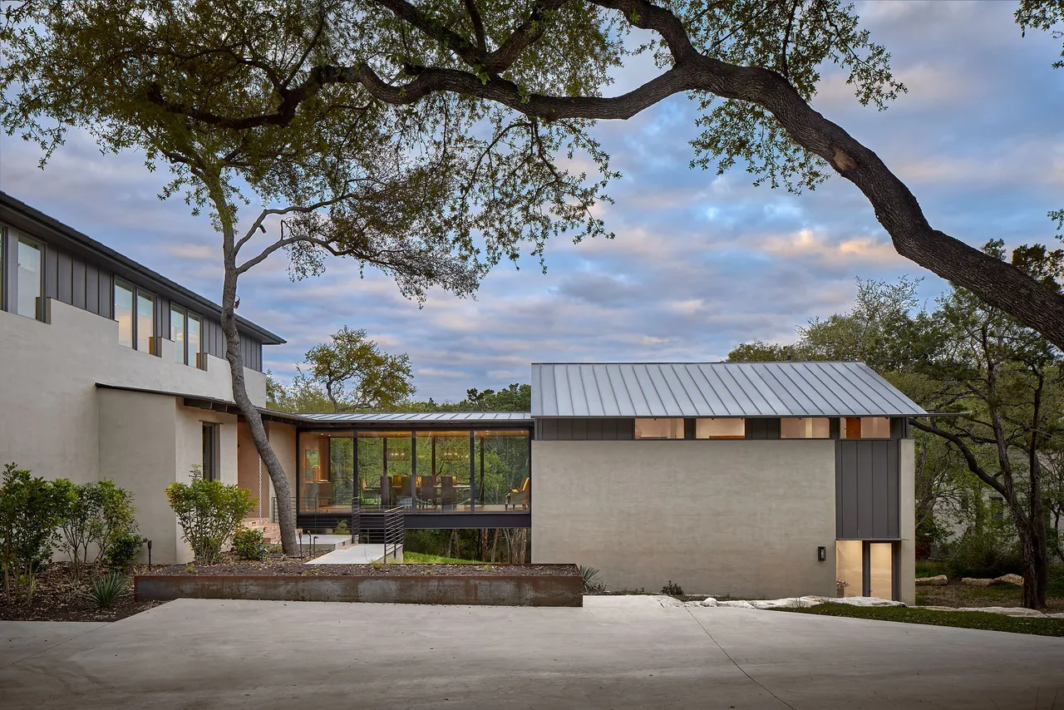
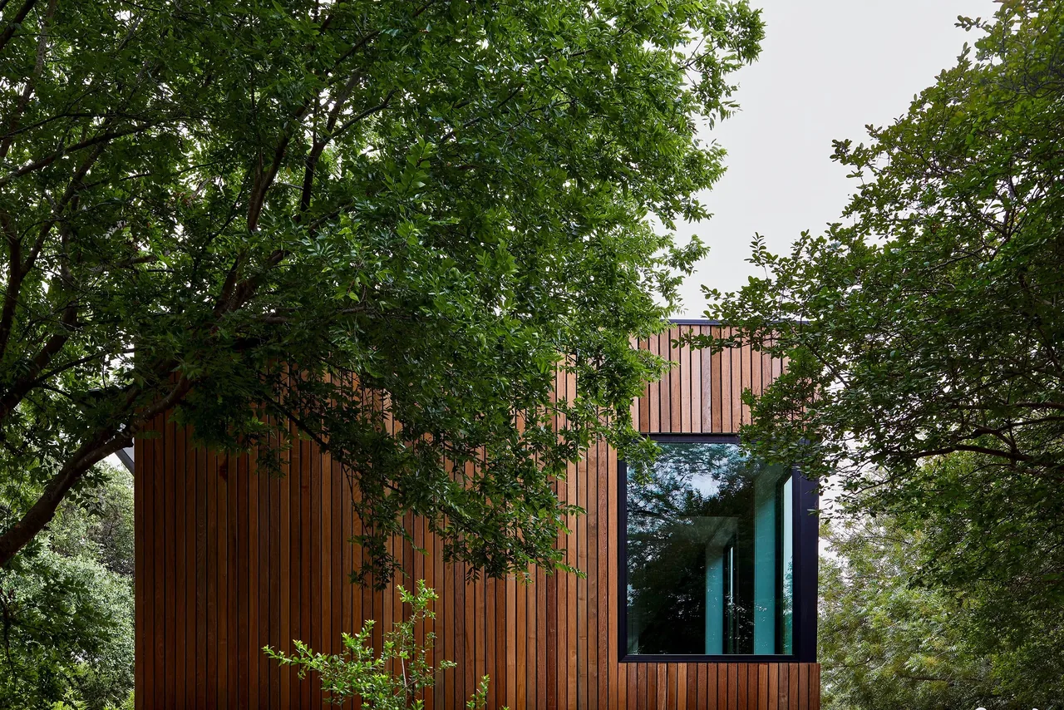
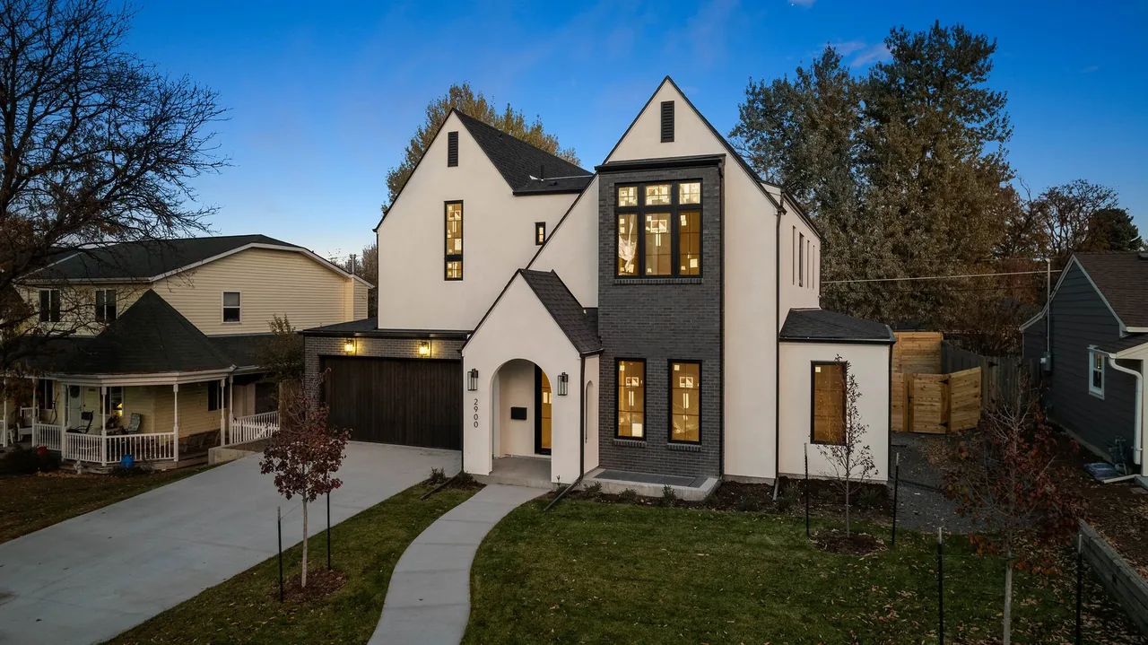
Bull Creek is a contemporary single-family house designed by Mark Odom Studio in 2021, located in the Allandale neighborhood. The project responds to its residential setting by working within established neighborhood scales and setbacks, and by preserving existing trees on the site. The residence is arranged to provide several new exterior spaces along its edges, connecting interior living areas to the surrounding landscape. The design emphasizes linear flows and perimeter courtyards, bringing daylight into the home from all directions. Interior planning distinguishes between public and private zones through careful use of material and spatial sequencing. Variously sized rooms, including an office and a reading nook, offer distinct environments for daily life. These living spaces interconnect, allowing for both separation and openness, depending on need. Interior design was also handled by Mark Odom Studio, integrating finishes and furnishings with the architectural concept.
- Architect
- Mark Odom Studio
- Year
- 2021
- Images
- 6
- Style
- Contemporary, Modern
- Materials
- Blackened Steel, Brick, Glass, Steel, Stucco
- Features
- Black Window Frames, Cantilever, Covered Patio, Flat Roof, Floating Stairs
Cost out your own project and send it to Mark Odom Studio in a few clicks.