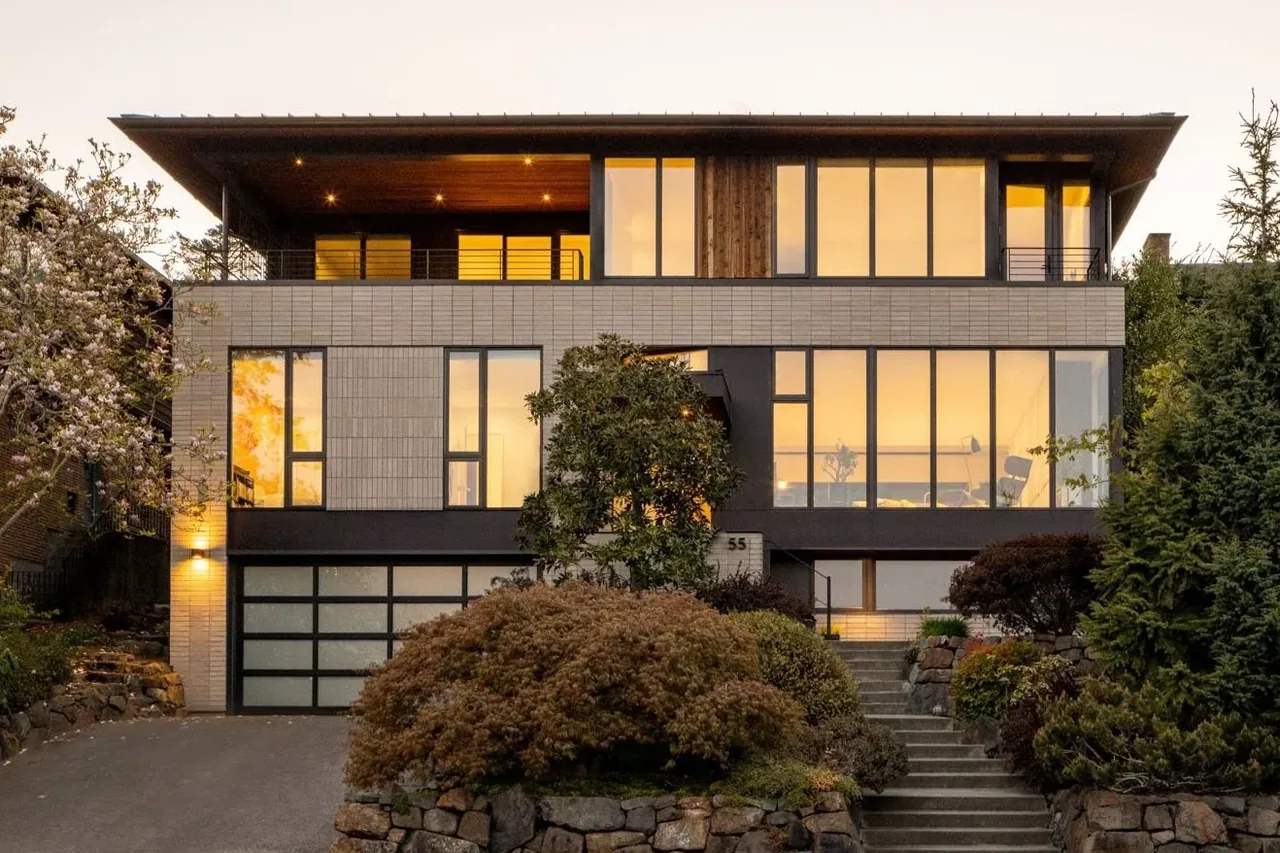
Levin Residence
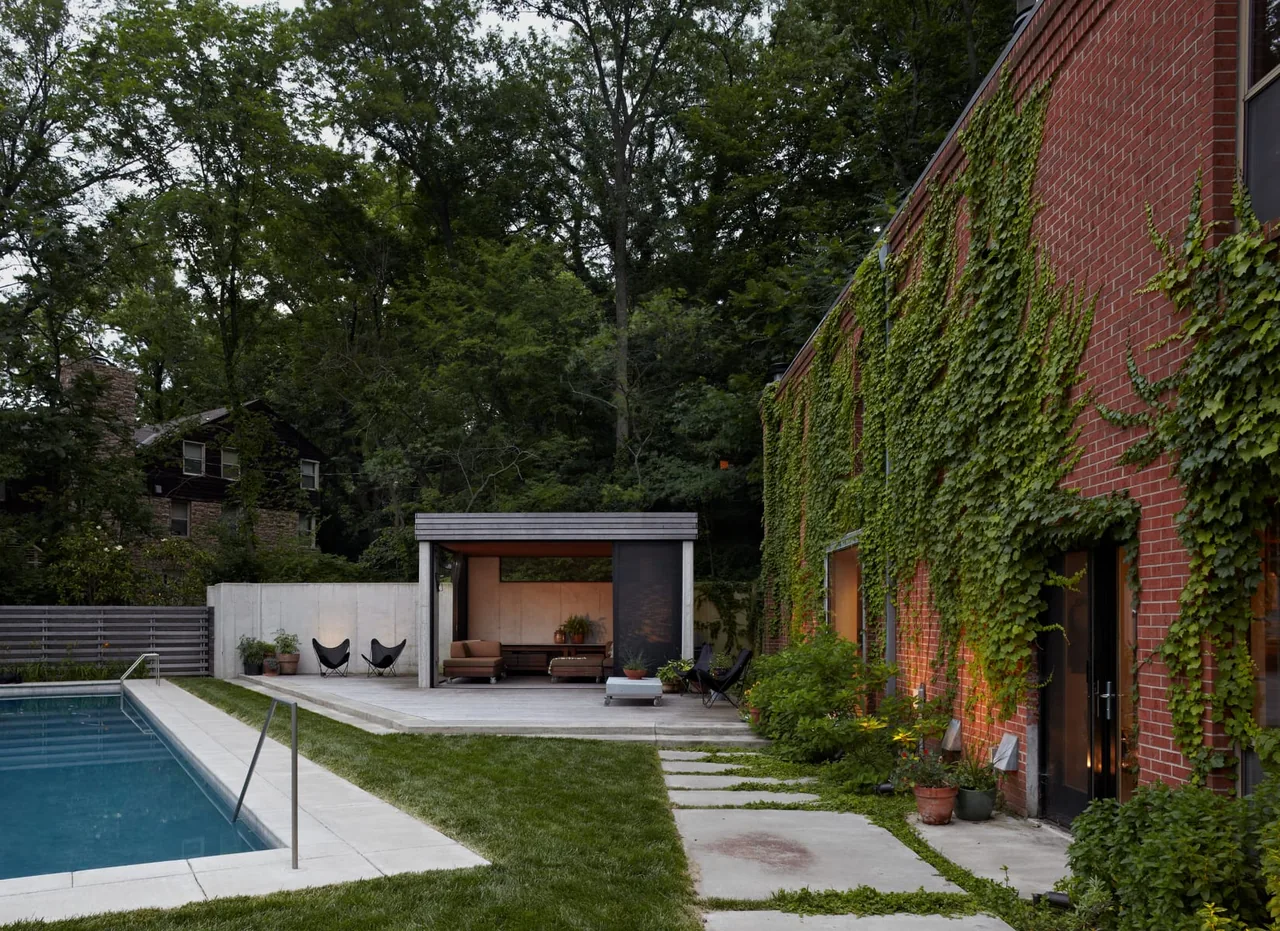
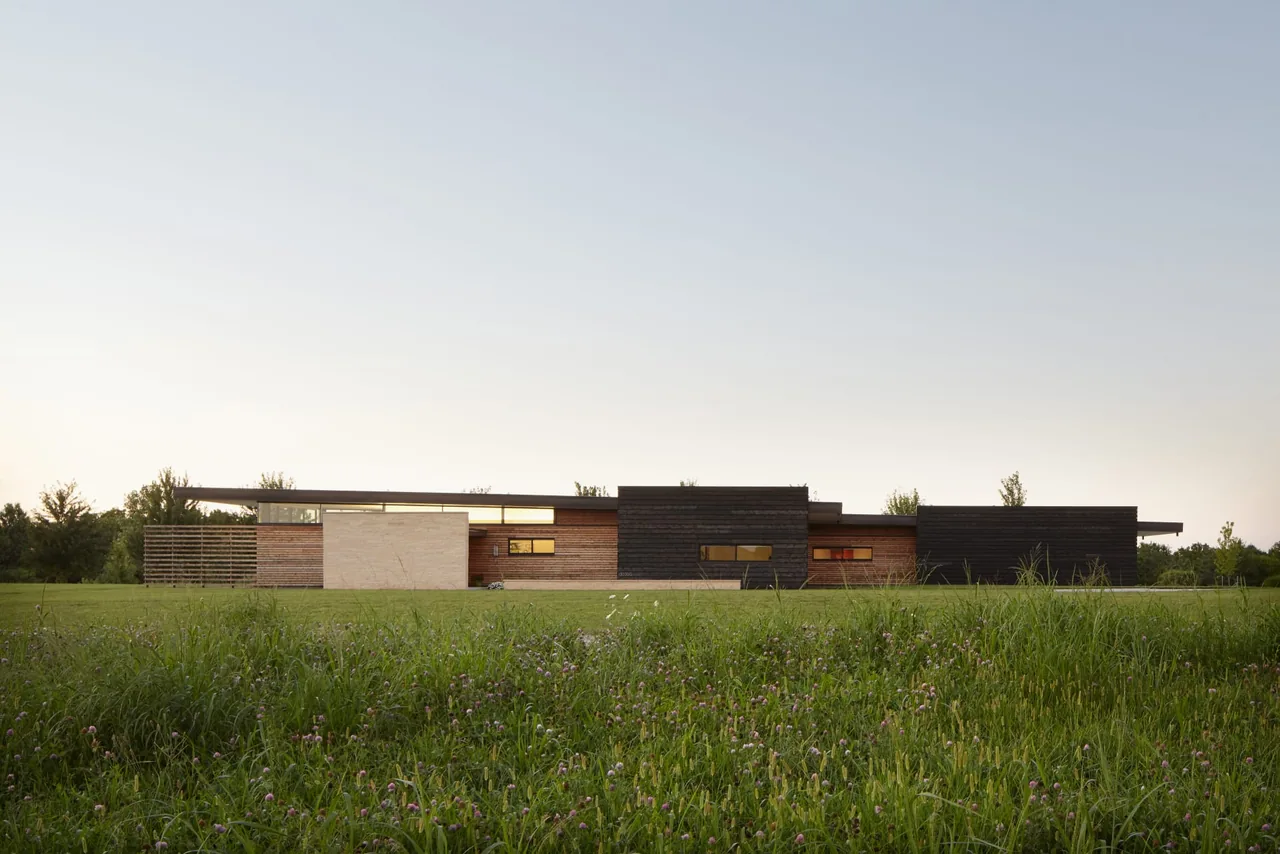
Levin Residence is a 5,984-square-foot renovation by el dorado inc. The design reworks the home’s open floorplan to foster a comfortable setting intended for frequent gatherings of family and friends, emphasizing modern spatial qualities throughout.
- Architect
- el dorado inc
- Size
- 5,984 sq ft
- Images
- 7
- Style
- Modern
- Materials
- Brick, Concrete, Glass, Steel, Wood
- Features
- Courtyard, Covered Patio, Flat Roof, Linear Fireplace, Skylight
Typical architect fee for a 5,984 sq ft new home here: $101,000 – $277,000Full services, Kansas City, MO-KS · BLS wage and Census construction data
Tell el dorado inc about a project like this →Answer a few questions an architect would ask, at your own pace, and see what a project like yours might cost. Nothing is sent until you review it.