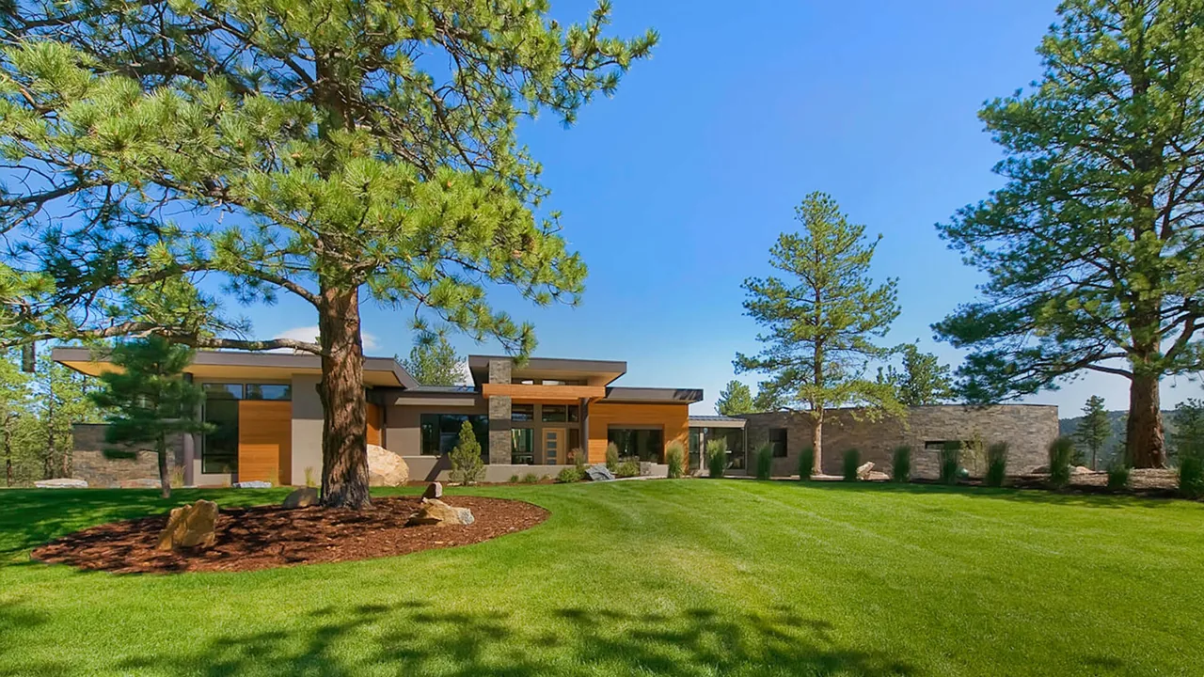
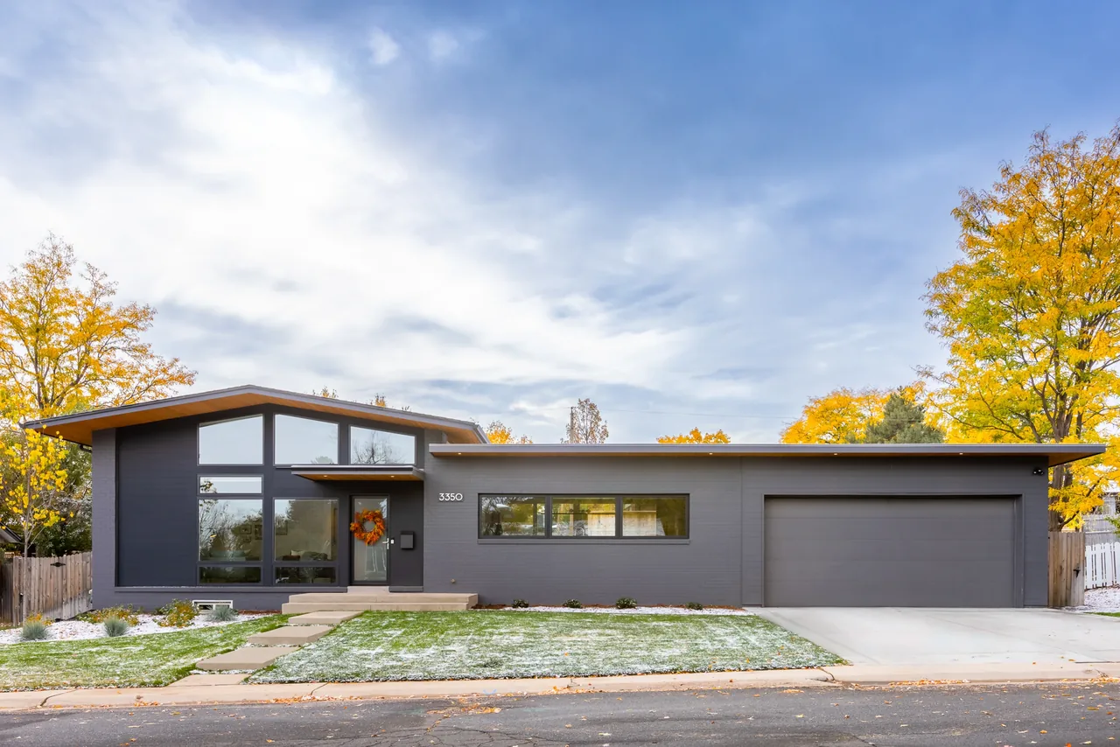
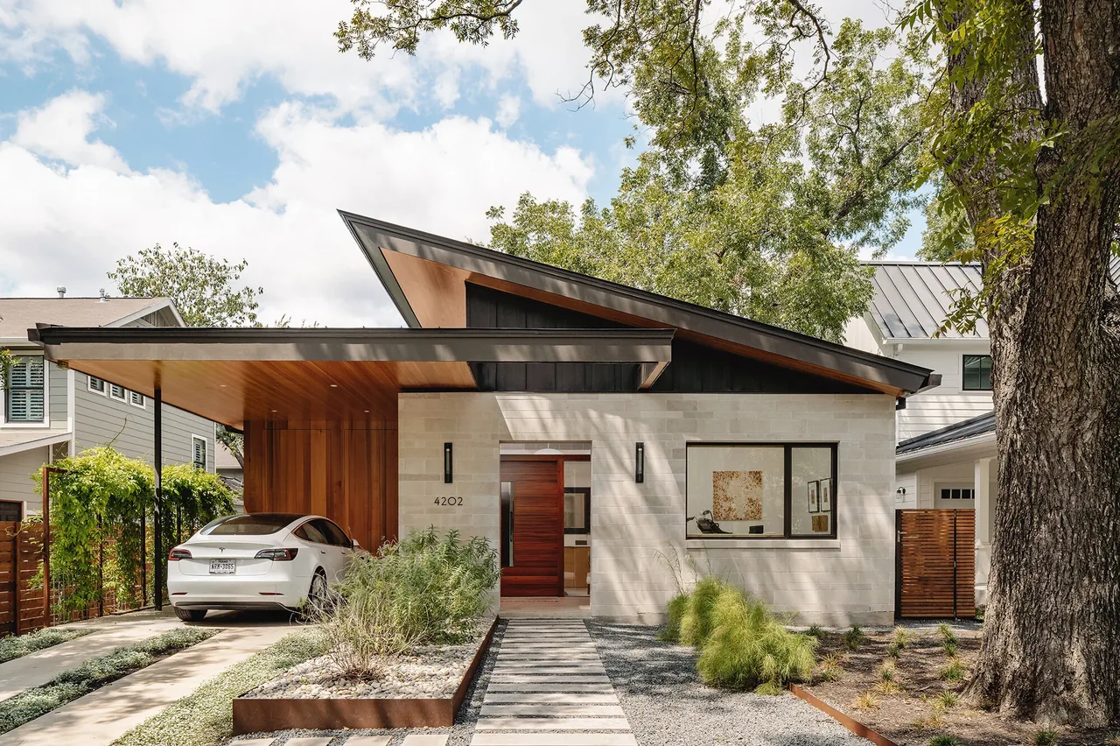
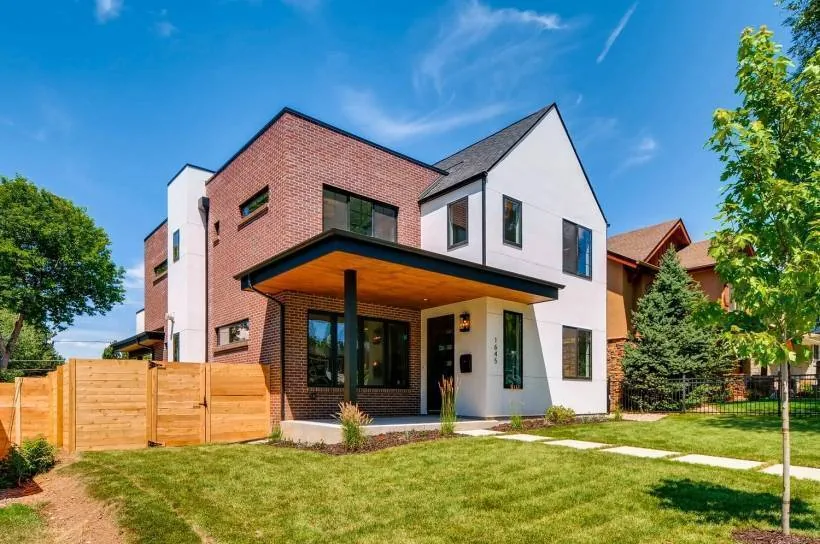
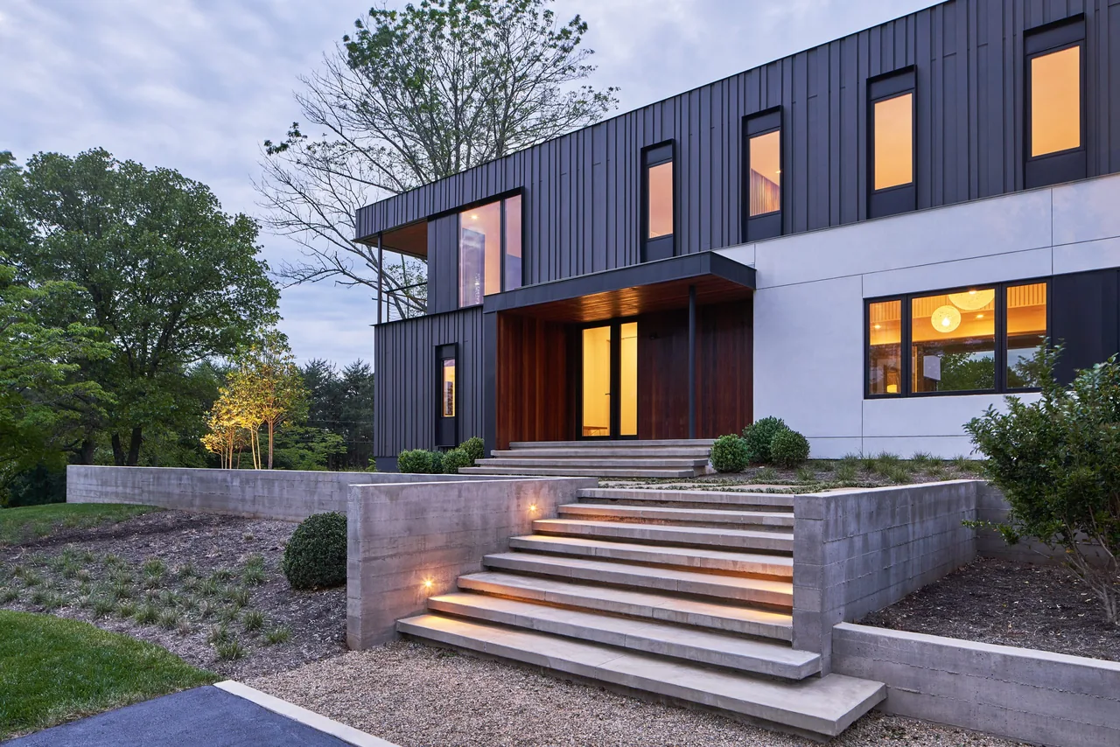
Evergreen Modern is a contemporary residence designed by Entasis Group and Brian Ojala Architect. Located in Colorado, the project reflects a modern architectural approach, though further detail on its plan, material palette, or spatial strategies is not available from the source.
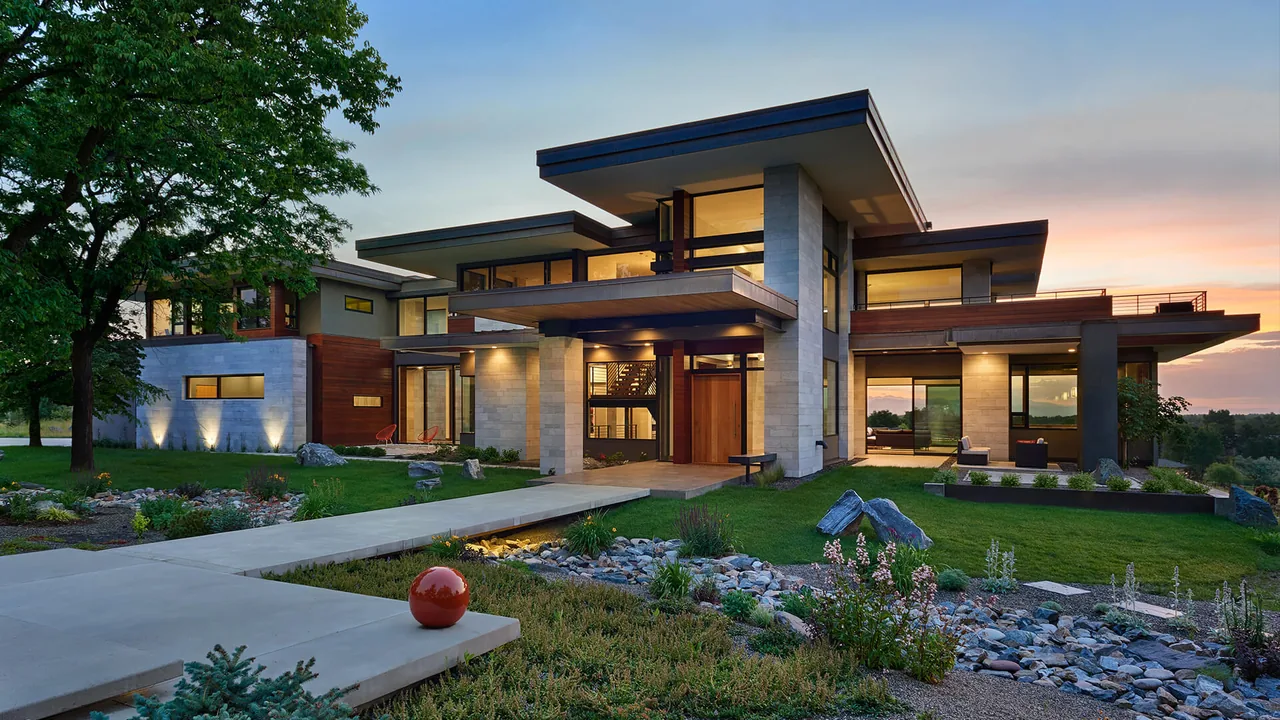
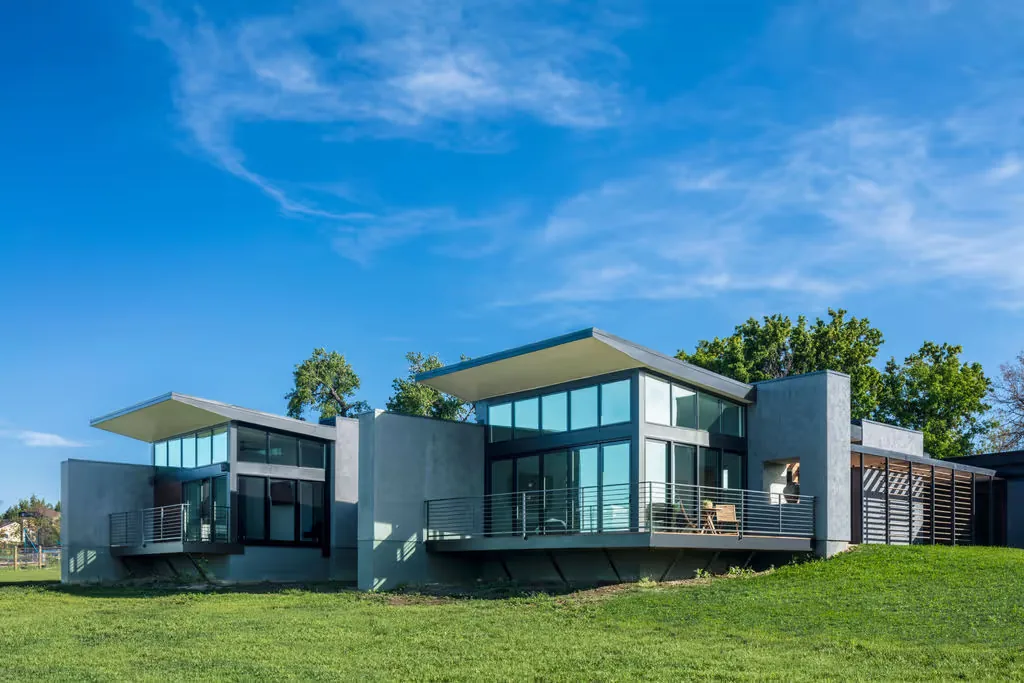
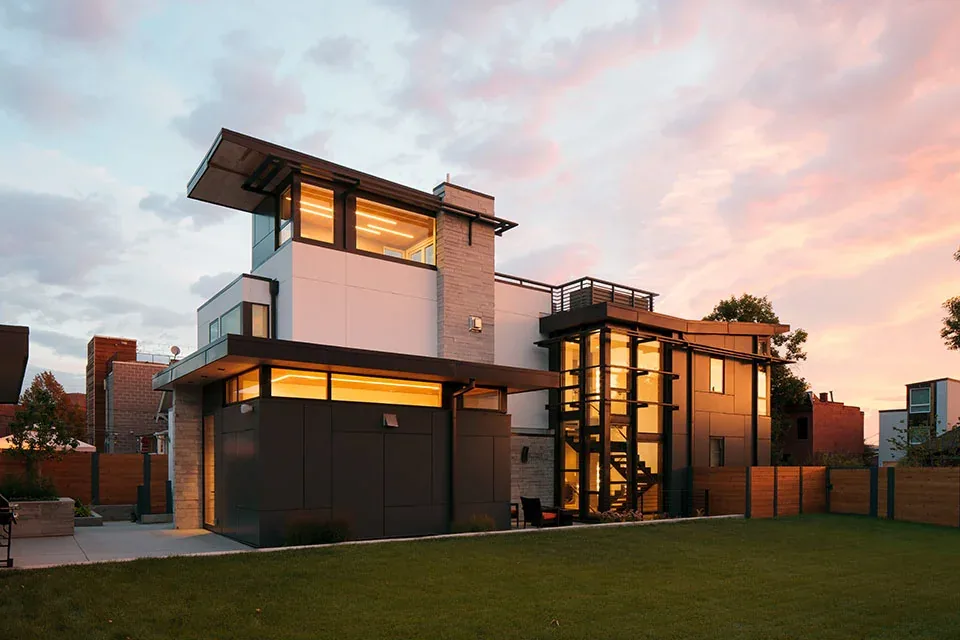
Architect Entasis Group, Brian Ojala Architect Images 11 Style Modern Materials Blackened Steel , Concrete , Glass , Stone , Stucco Features Balcony , Black Window Frames , Covered Patio , Fireplace , Flat Roof The Evergreen Modern bathroom features a built-in bathtub, dual sinks, and multiple large windows providing natural light and views. Evergreen Modern bathroom features a floating double vanity and a soaking tub next to a large window with forest views. Dining space with a round table and six upholstered chairs next to a stone fireplace and large window. Hallway space with expansive floor-to-ceiling windows featuring wood flooring and stone wall accents. The modern home office features a wooden desk, two chairs, and expansive windows overlooking pine trees. Modern residence facade with wood siding accents and expansive black-framed windows under a flat roof. Evergreen Modern features a modern facade with large horizontal windows and wood siding accents. Modern commercial building exterior with glass storefronts and concrete columns in a clean, linear design. Modern two-story house featuring floor-to-ceiling glazing and black window frames with a balcony on the upper floor. Evergreen Modern's front entrance uses wood panels, black steel columns, and expansive glass windows under a covered walkway designed by Entasis Group. More from Entasis Group, Brian Ojala Architect Similar homes by other architects