Lake Cottage Ask FASAAD Studio about this project FASAAD Studio — Pennsylvania’s Pocono Mountains, 2024
Lake Cottage by FASAAD Studio is located in Pennsylvania’s Pocono Mountains and was completed in 2024. The project adapts principles of simplicity and sufficiency, prioritizing a modest design and the use of durable natural materials. High-performance construction methods support a contemporary approach to lakeside living while addressing environmental context and functional needs.
Architect FASAAD Studio Location Pennsylvania’s Pocono Mountains · Philadelphia architects Year 2024 Images 16 Style Mountain Modern Materials Brass , Glass , Standing-Seam Metal , Steel , Stone Features Black Window Frames , Built-In Bench , Built-In Shelving , Cantilever , Covered Patio Ask FASAAD Studio about this project →
Tell FASAAD Studio about a project like this → Answer a few questions an architect would ask, at your own pace, and see what a project like yours might cost. Nothing is sent until you review it.
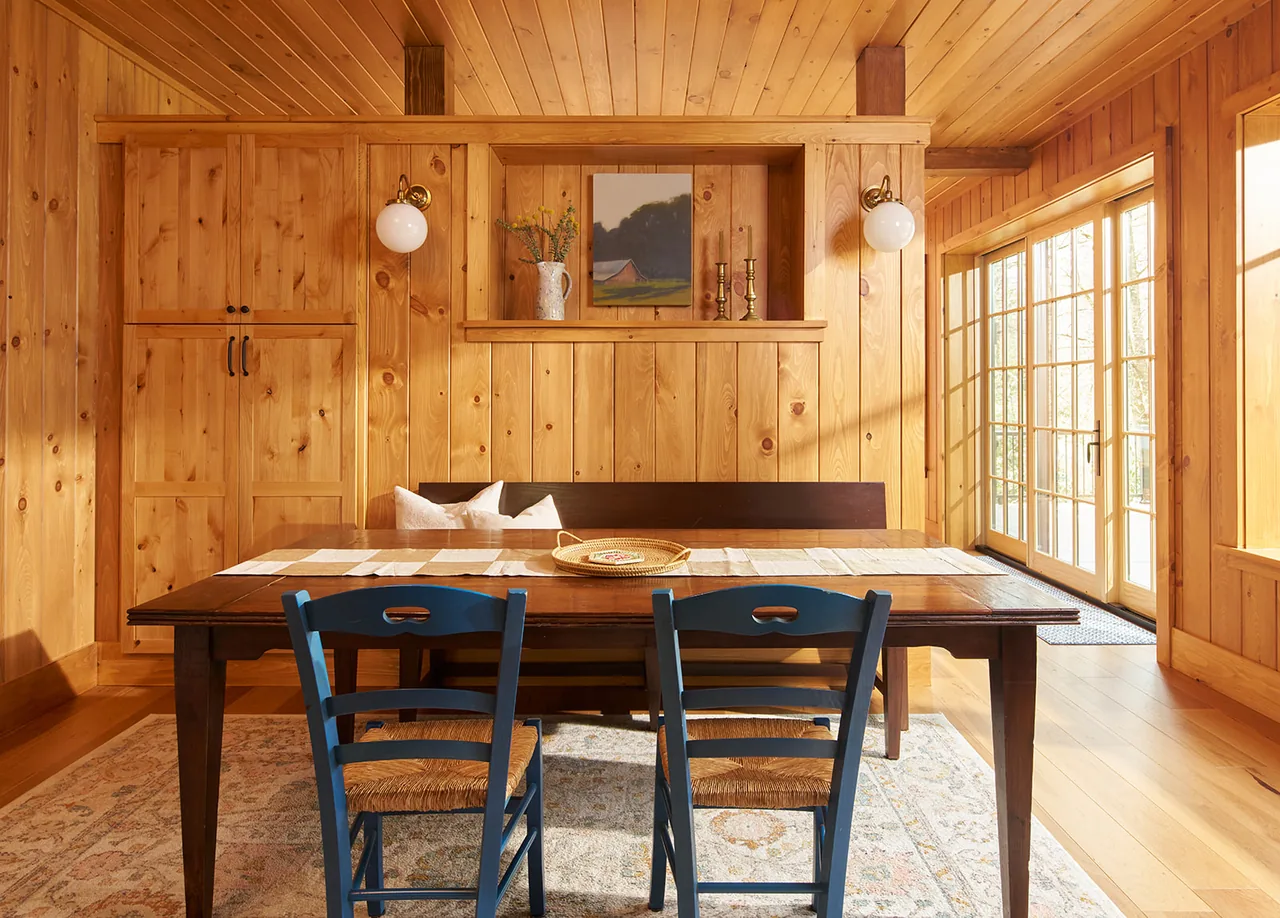
Lake Cottage by FASAAD Studio features vertical wood siding and multiple decks overlooking a natural landscape. Wood-paneled wall with built-in recessed display holding a ceramic pitcher with flowers and a brass globe wall sconce. Lake Cottage kitchen features wood cabinetry and walls, a central island, and stainless steel refrigerator and oven. This kitchen features wood paneling and ceiling, stainless steel counters, and a window with divided lites overlooking trees. Lake Cottage kitchen featuring wood cabinets, stainless steel countertops, and open shelving. Lake Cottage by FASAAD Studio features wood siding and a covered porch with a view of the lake surroundings. Detailed view of wood paneling with varied grey tones highlighting the grain texture. Bathroom with natural wood paneling, a rectangular sink, and a framed window overlooking greenery. Lake Cottage bedroom features wood paneling halfway up the walls and on the ceiling, with a large window overlooking a forested area. Wood-paneled entry corner with coat hooks, a framed artwork, and woven bench. Bedroom featuring vertical wood paneling, a framed window with muntins, and a bedside table with a lamp and flower vase. Interior stairwell featuring wood paneling, multiple windows, and a pendant light in a cabin-style setting. Entry area of Lake Cottage with wood-paneled walls, staircase, built-in bench, and coat hooks. Living room in Lake Cottage featuring natural wood paneling, built-in shelving, and a window seat with plaid cushion and soft light. This living room features wood paneling, a linear fireplace, and floor-to-ceiling windows overlooking a natural setting. Similar homes by other architects