Highlands Loop Residence
Giulietti Schouten Weber Architects — Lake Oswego, OR, 2021
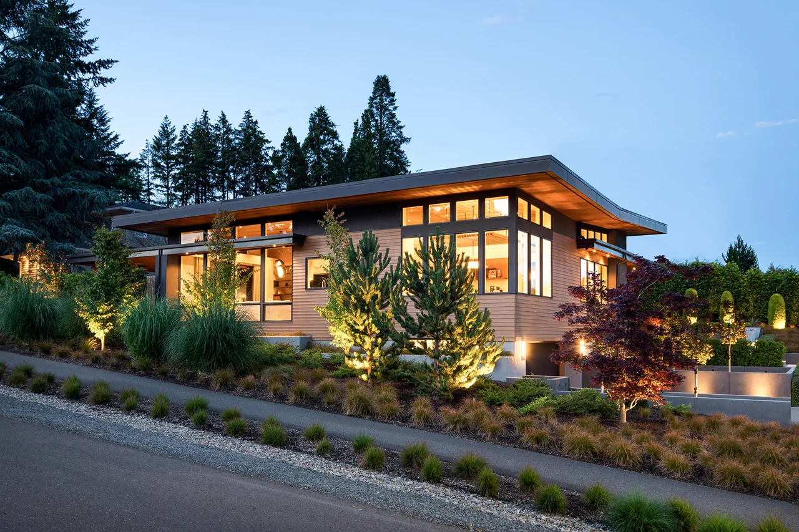
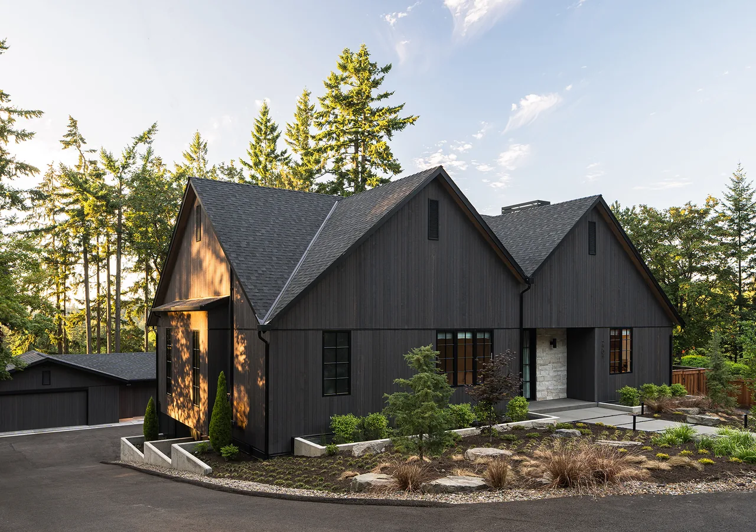
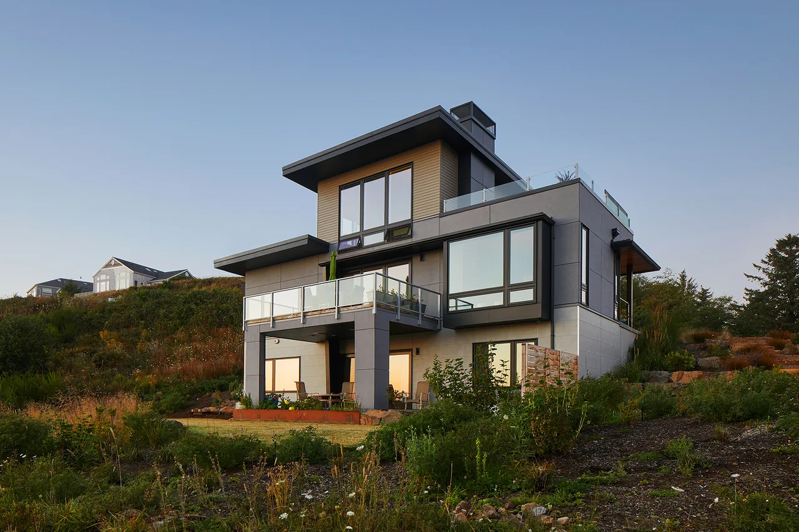
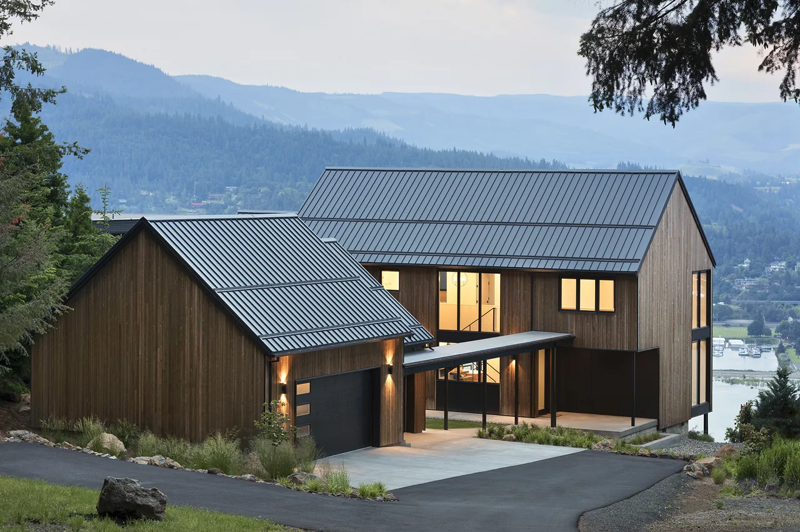
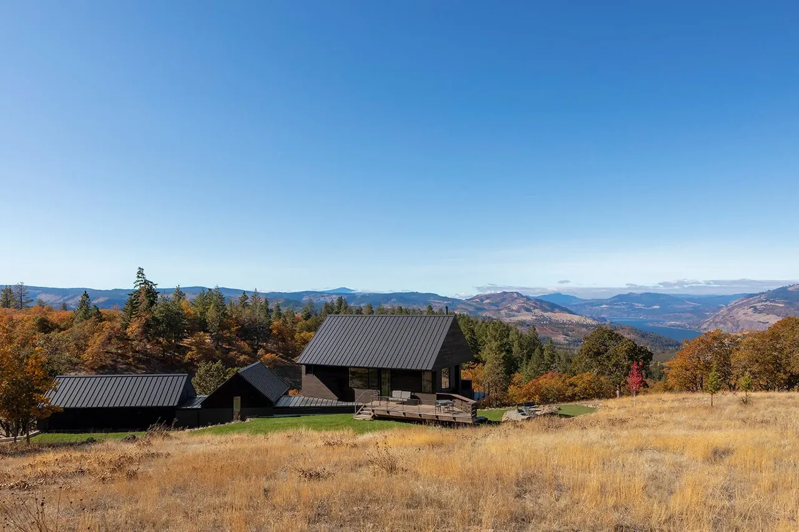
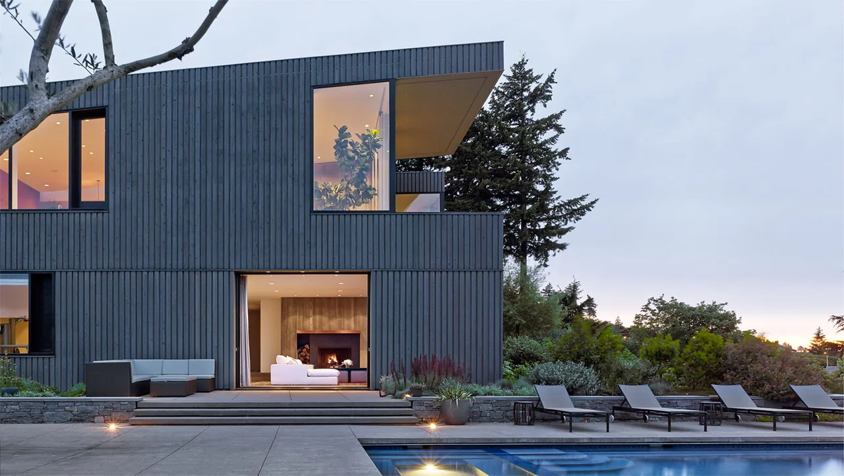
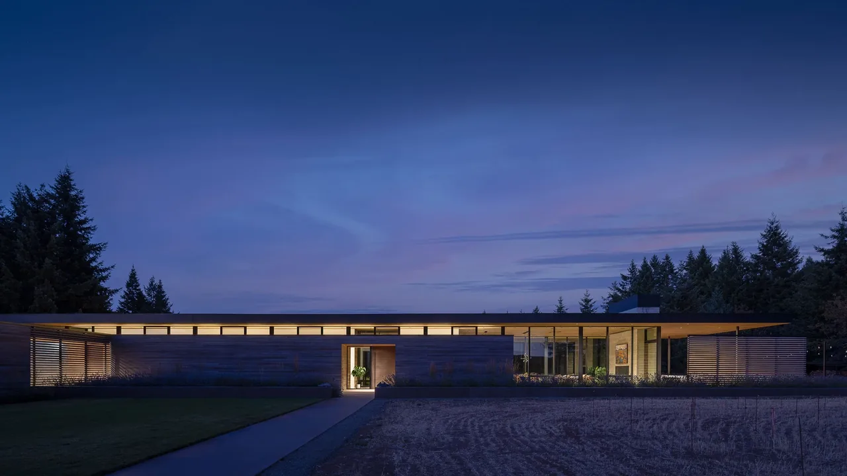
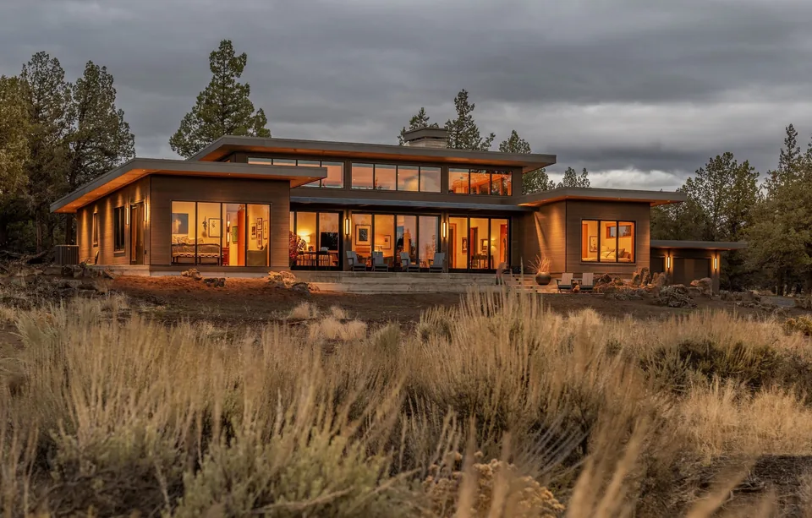
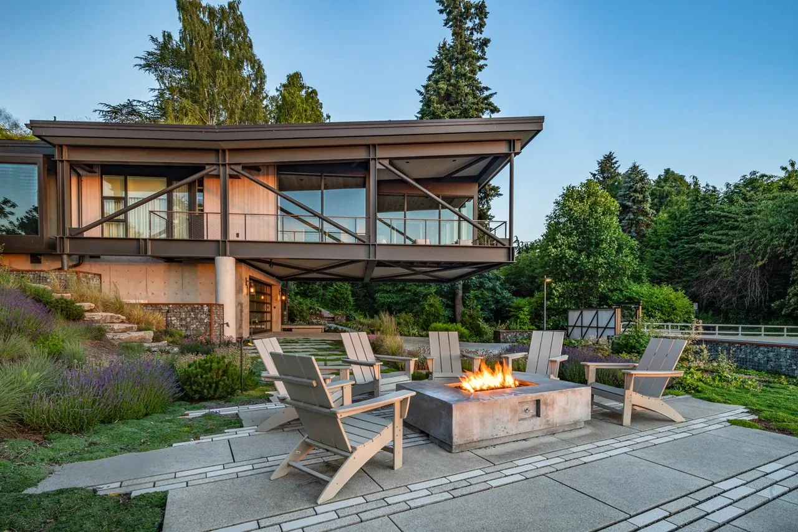
Highlands Loop Residence is a 3,968-square-foot single-family house designed by Giulietti Schouten Weber Architects and completed in 2021 in Lake Oswego, Oregon. Conceived as a new construction on a residential site, the project reflects a contemporary approach to suburban living within a established neighborhood context. The design follows a modern architectural language, characterized by a straightforward composition and integrated interiors. Primary living spaces are arranged with a focus on daylight and spatial continuity, while material selections reinforce the contemporary intent. The house is organized to provide practical circulation and clear connections between indoor and outdoor areas, supporting daily use and flexibility.
- Architect
- Giulietti Schouten Weber Architects
- Location
- Lake Oswego, OR · Portland architects
- Year
- 2021
- Size
- 3,968 sq ft
- Photography
- David Papazian
- Images
- 9
- Style
- Contemporary, Modern
- Materials
- Concrete, Glass, Leather, Steel, Tile
- Features
- Black Window Frames, Built-In Bench, Cantilever, Corner Windows, Covered Patio
Typical architect fee for a 3,968 sq ft new home here: $74,000 – $214,000Full services, Oregon · BLS wage and Census construction data
What would a project like this cost? Cost it out →Cost out your own project — starting from this one’s size and location — and send it to Giulietti Schouten Weber Architects in a few clicks.