Sahhali Shores Shelter
Giulietti Schouten Weber Architects — Neskowin, OR
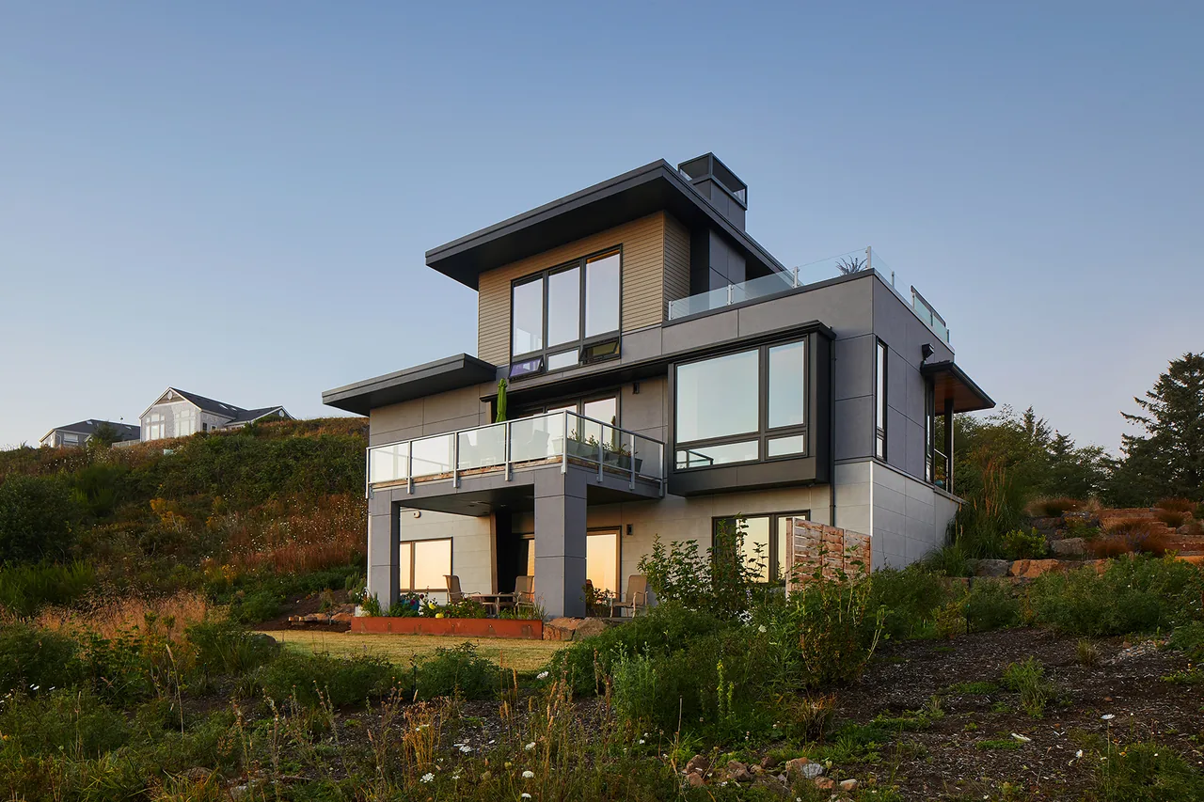
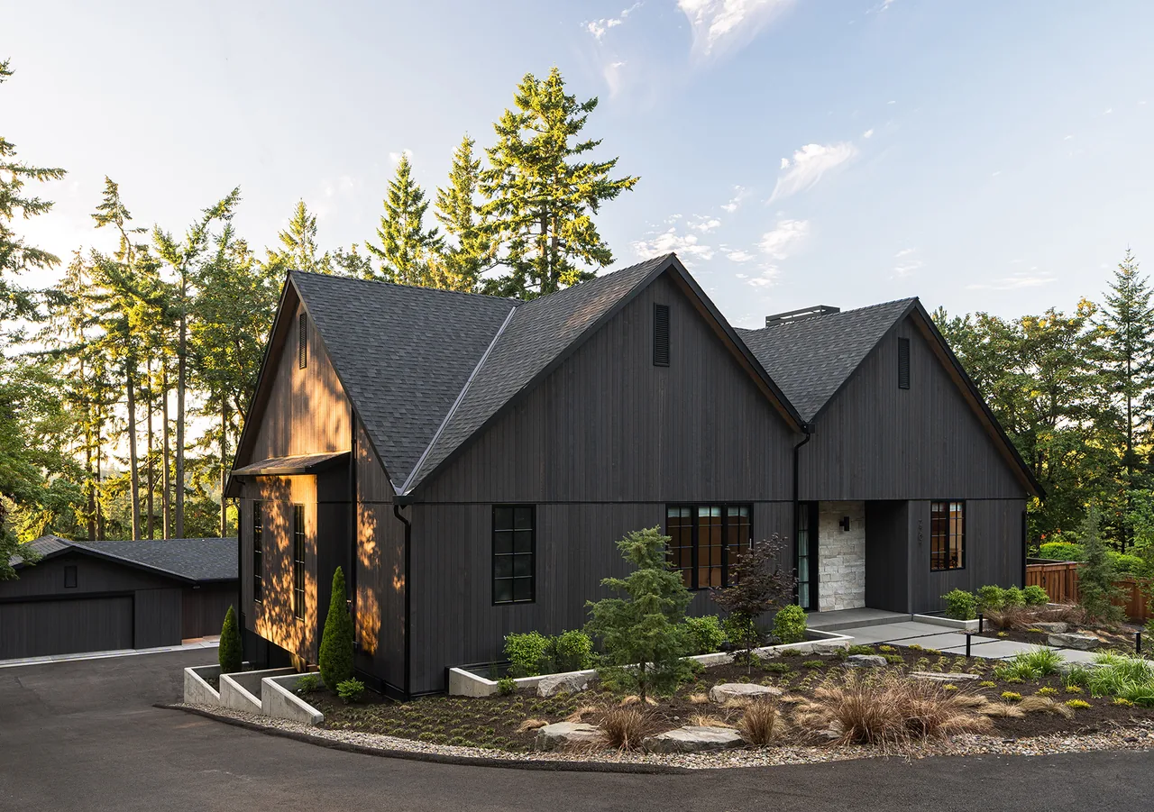
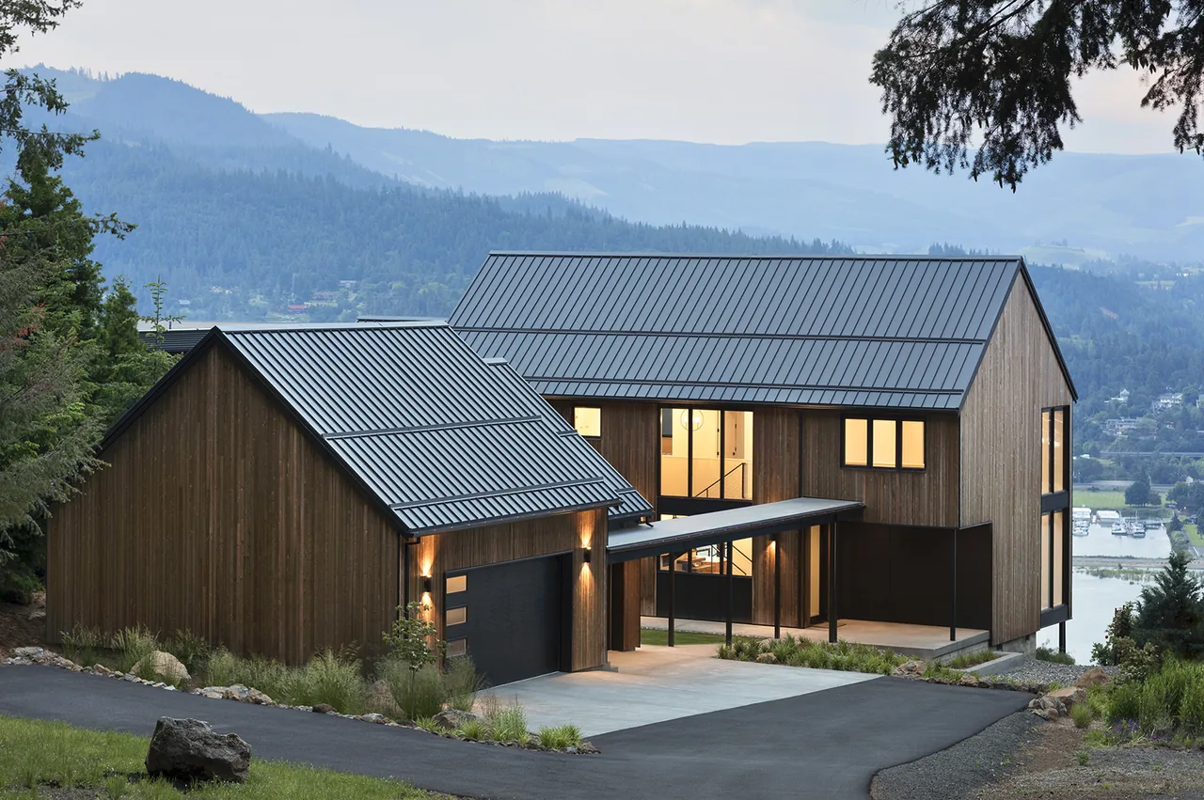
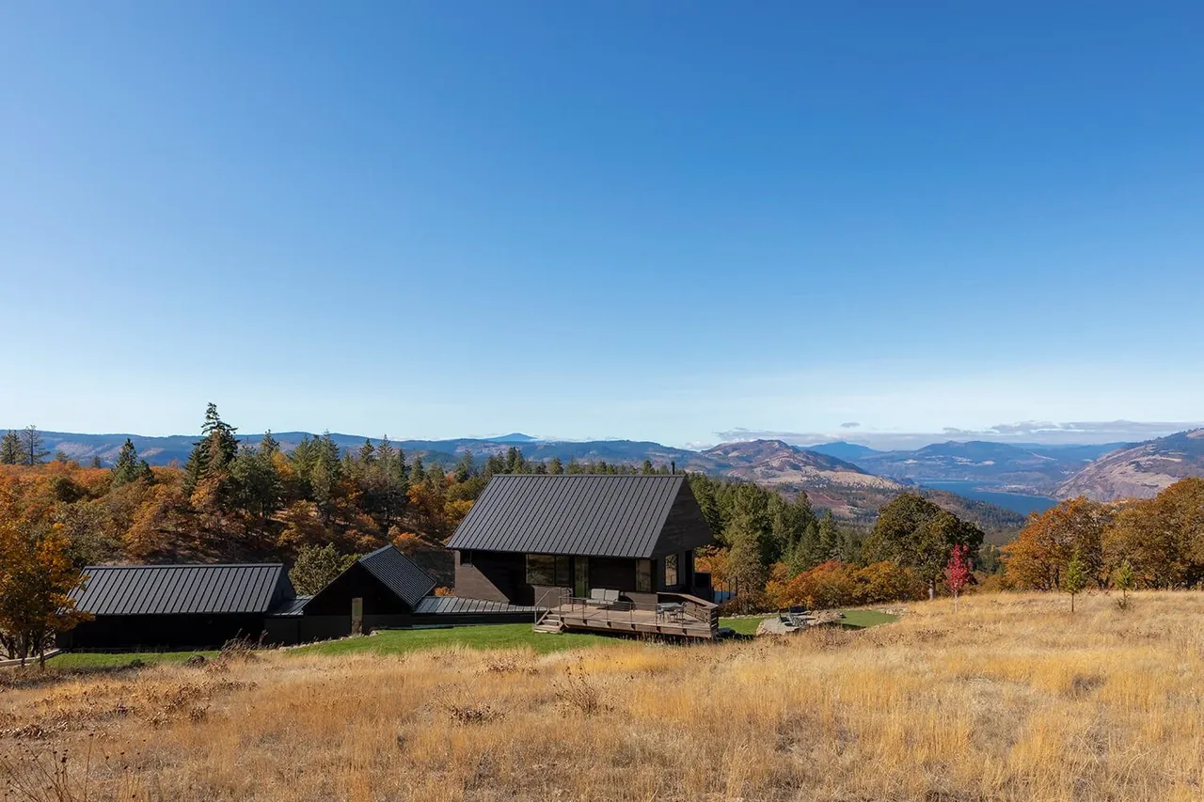
Sahhali Shores Shelter is a 3,883-square-foot modern single-family home located in Neskowin, Oregon. Designed by Giulietti Schouten Weber Architects as new construction, the project demonstrates a contemporary approach tailored for the coastal site, responding to its surrounding landscape and setting.
- Architect
- Giulietti Schouten Weber Architects
- Location
- Neskowin, OR · Portland architects
- Size
- 3,883 sq ft
- Photography
- Sally Painter
- Images
- 9
- Style
- Modern
- Materials
- Concrete, Glass, Quartz, Steel, Tile
- Features
- Balcony, Black Window Frames, Cantilever, Clerestory Windows, Covered Patio
Typical architect fee for a 3,883 sq ft new home here: $73,000 – $210,000Full services, Oregon · BLS wage and Census construction data
What would a project like this cost? Cost it out →Cost out your own project — starting from this one’s size and location — and send it to Giulietti Schouten Weber Architects in a few clicks.