project 00113
GRZYWINSKI+PONS LTD — New York, NY, 2016
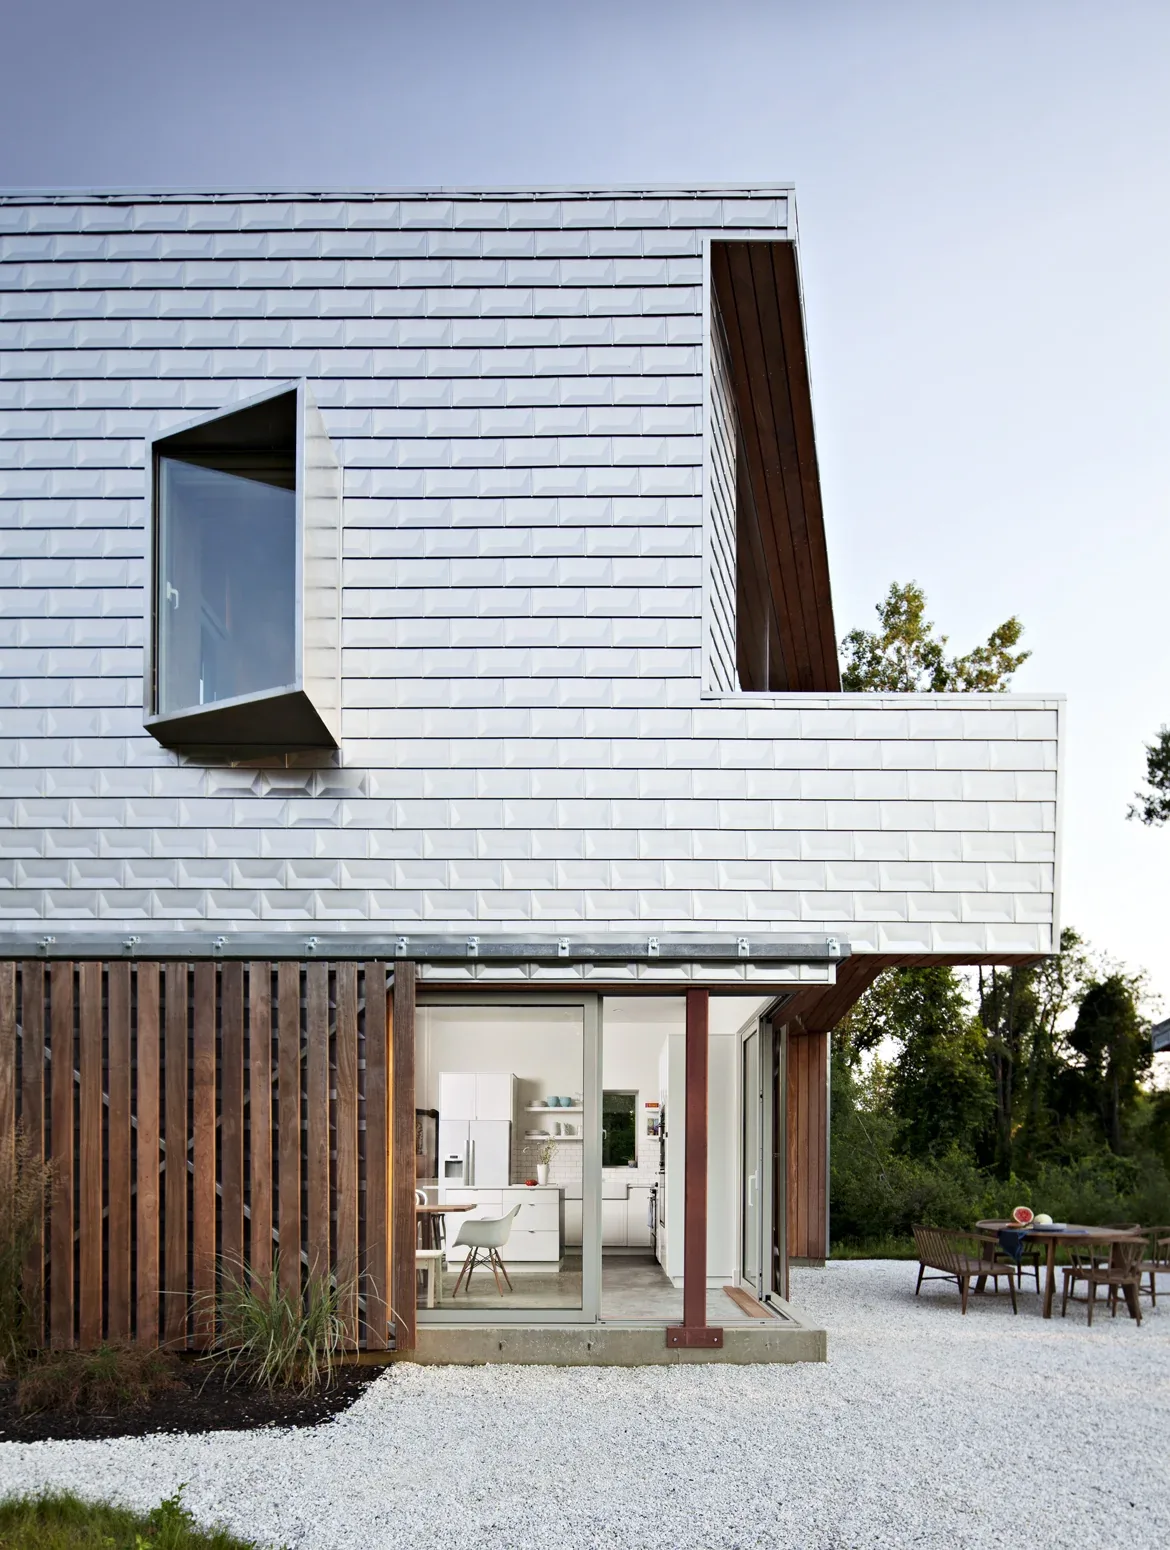
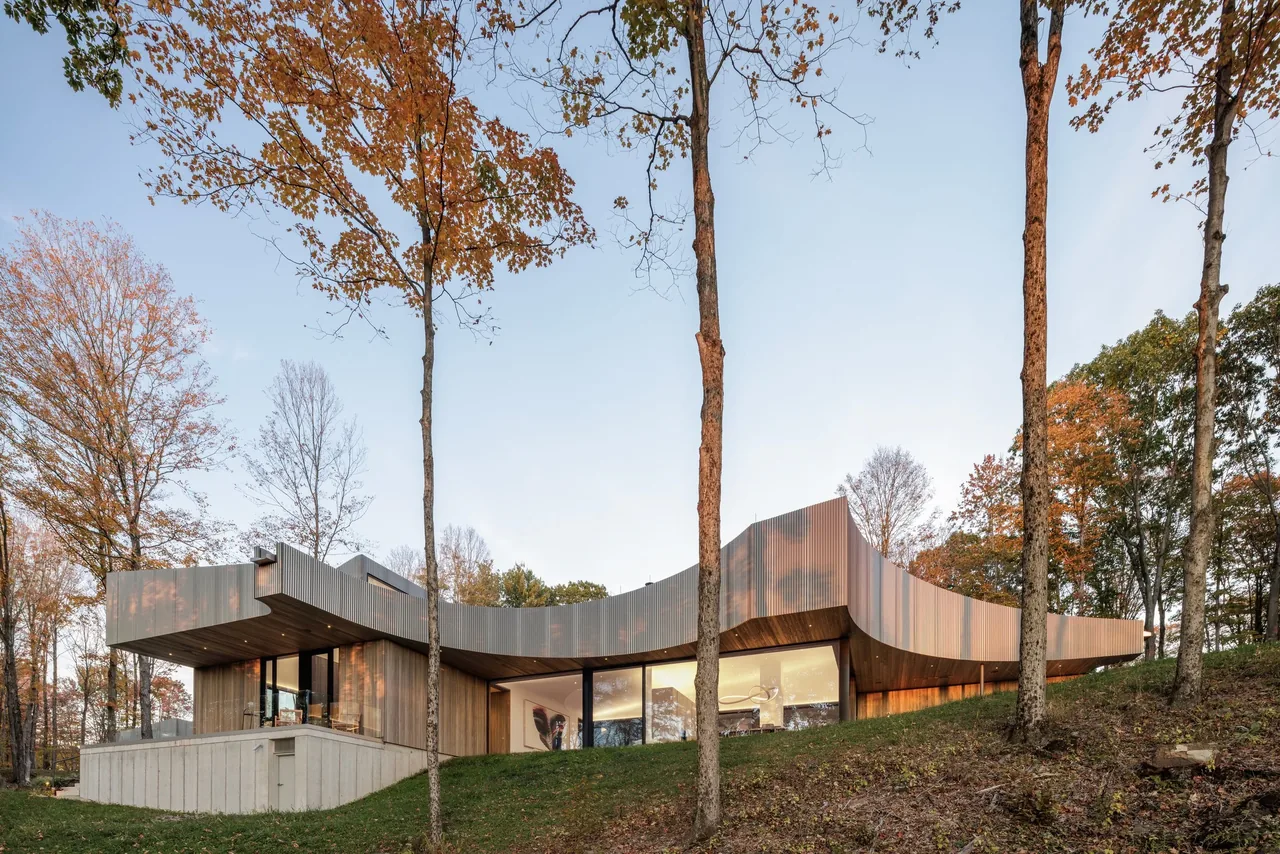
Project 00113, completed by GRZYWINSKI+PONS LTD in 2016, is a contemporary, minimal house in New York conceived as a country retreat for clients transitioning between city living and a future primary residence. The design brief emphasized flexibility, accommodating both extended stays by elderly parents and potential short-term rental. Security and ease of use during unoccupied periods were prioritized, with considerations for lone occupancy, including a master suite with direct, secure access to the outdoors. Design strategies focused on connecting interior spaces to the surrounding landscape while maintaining options to secure the building when vacant. The structure employs insulated concrete forms, low-e glazing, and high-albedo mill finish aluminum cladding, with deep eaves over expansive glazing determined by solar studies. Sustainability guided material selection and systems, incorporating hydronic radiant heat from an on-demand hot water system, high-efficiency appliances and fixtures, and FSC-certified lumber. Interior and exterior finishes, including matte aluminum and ipe, reflect and reinforce the changing character of the site’s natural environment.
- Architect
- GRZYWINSKI+PONS LTD
- Location
- New York, NY · New York architects
- Year
- 2016
- Images
- 15
- Style
- Contemporary, Minimalist, Modern
- Materials
- Aluminum, Concrete, Glass, Shingle Siding, Steel
- Features
- Black Window Frames, Cantilever, Corner Windows, Courtyard, Covered Patio
Answer a few questions an architect would ask, at your own pace, and see what a project like yours might cost. Nothing is sent until you review it.