Jeannette Architects — Map Blog Contact Gray This home, IN, 1953
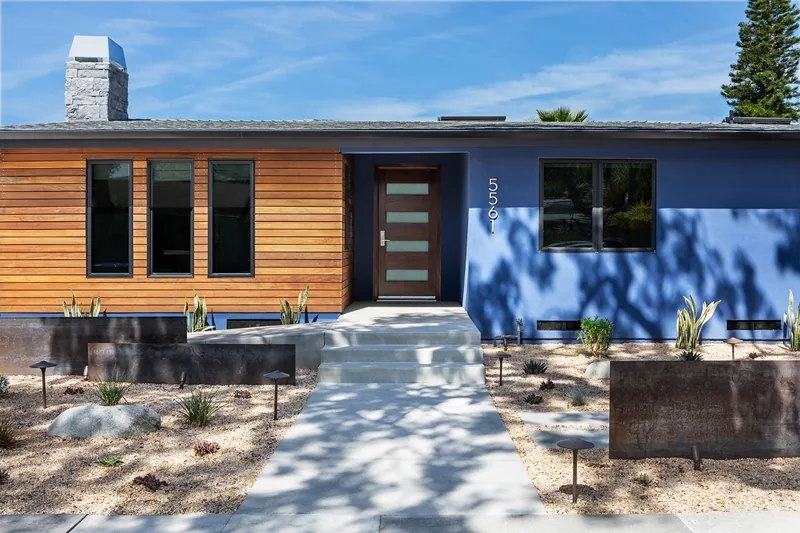
Gray is a residential project in Indiana, originally built in 1953 and subsequently remodeled multiple times. When new owners commissioned Jeannette Architects, the brief called for a fully accessible home employing Universal Design principles to accommodate wheelchair access. The client, a couple relocating from Boston, also sought spaces tailored to their personal interests, including specific amenities for both recreation and remote work. The renovation focused on reorganizing the core of the existing house to establish an open-plan layout that eases movement throughout the interior. Key features include a custom aquarium positioned at eye level and a dedicated workstation designed for building remote control helicopters. The design incorporates contemporary and midcentury modern elements, blending updated spatial arrangements with original modernist sensibilities.
- Architect
- Jeannette Architects
- Location
- Map Blog Contact Gray This home, IN · Los Angeles architects
- Year
- 1953
- Images
- 8
- Style
- Contemporary, Mid-Century Modern, Modern
- Materials
- Concrete, Glass, Marble, Steel, Stone
- Features
- Built-In Shelving, Fireplace, Flat Roof, Floating Stairs, Open-Riser Stairs
Cost out your own project and send it to Jeannette Architects in a few clicks.