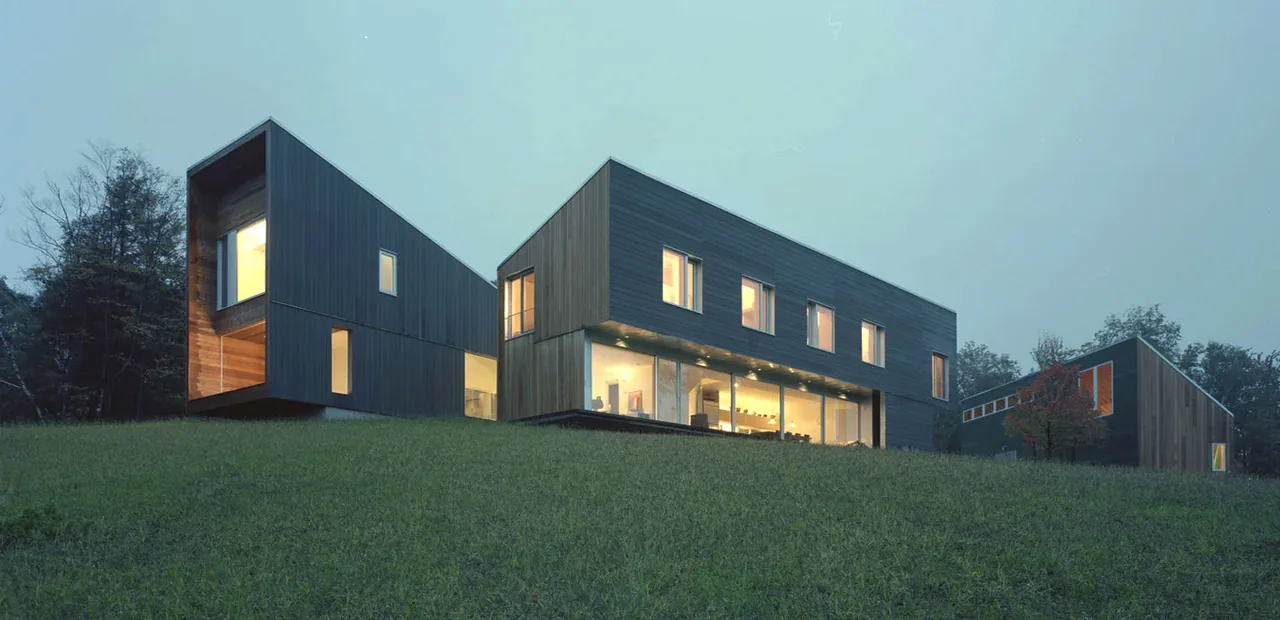
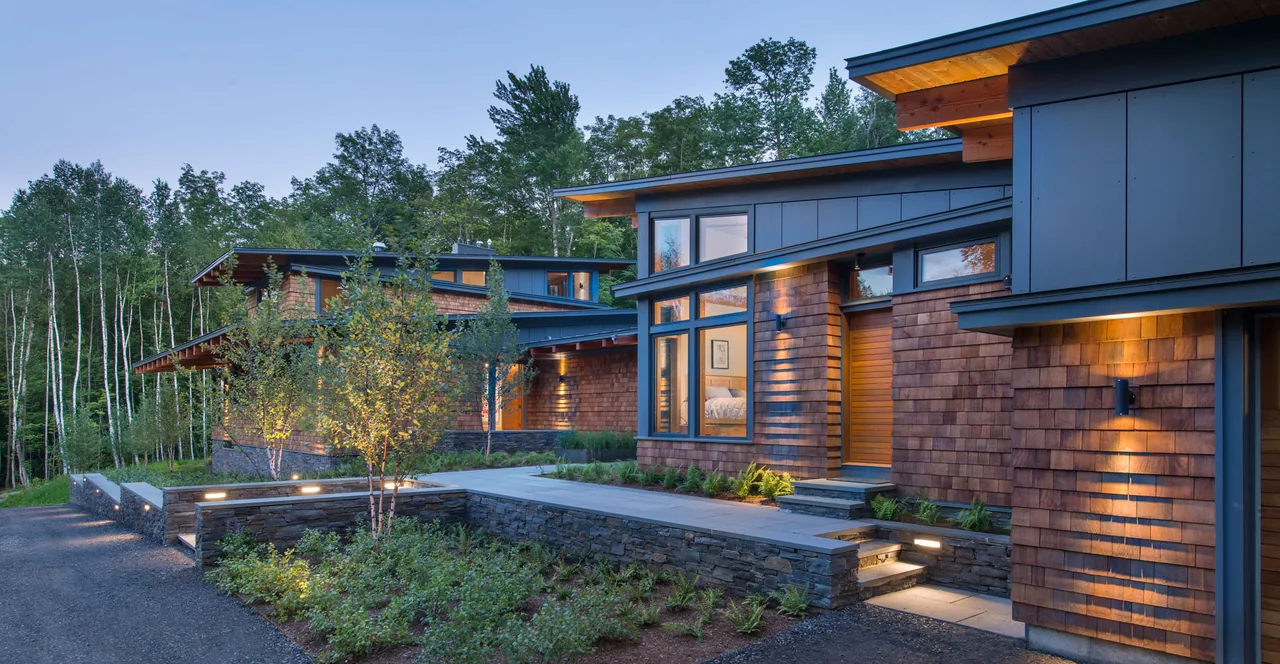
Putney Mountain House is a contemporary residence by Kyu Sung Woo Architects, positioned on a southwestern slope in Cambridge, Massachusetts. The site features dense woodland, pronounced rock outcroppings, and open vistas, with three woodland clearings guiding the approach from the east and connecting the house to its landscape context. The surrounding terrain and mountain views informed the organization and siting of the dwelling.
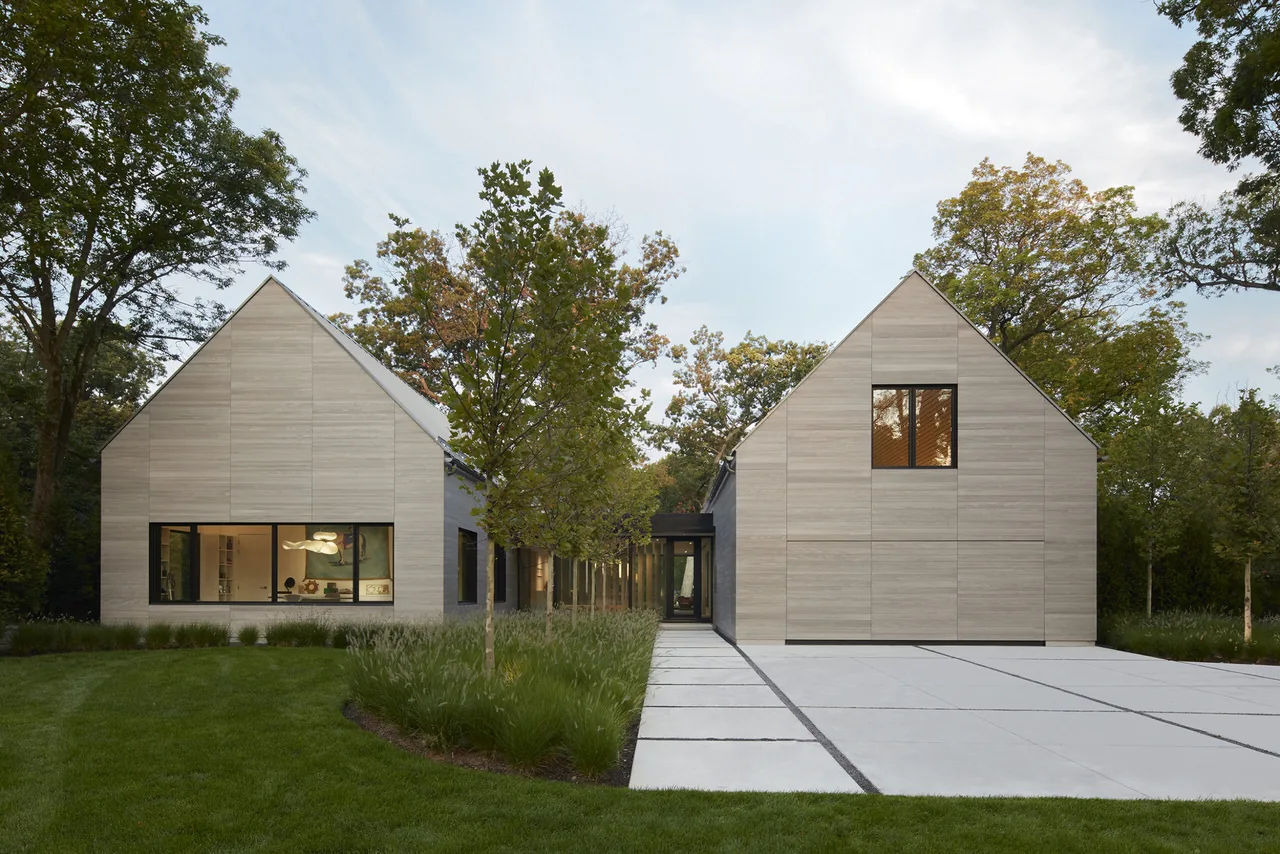
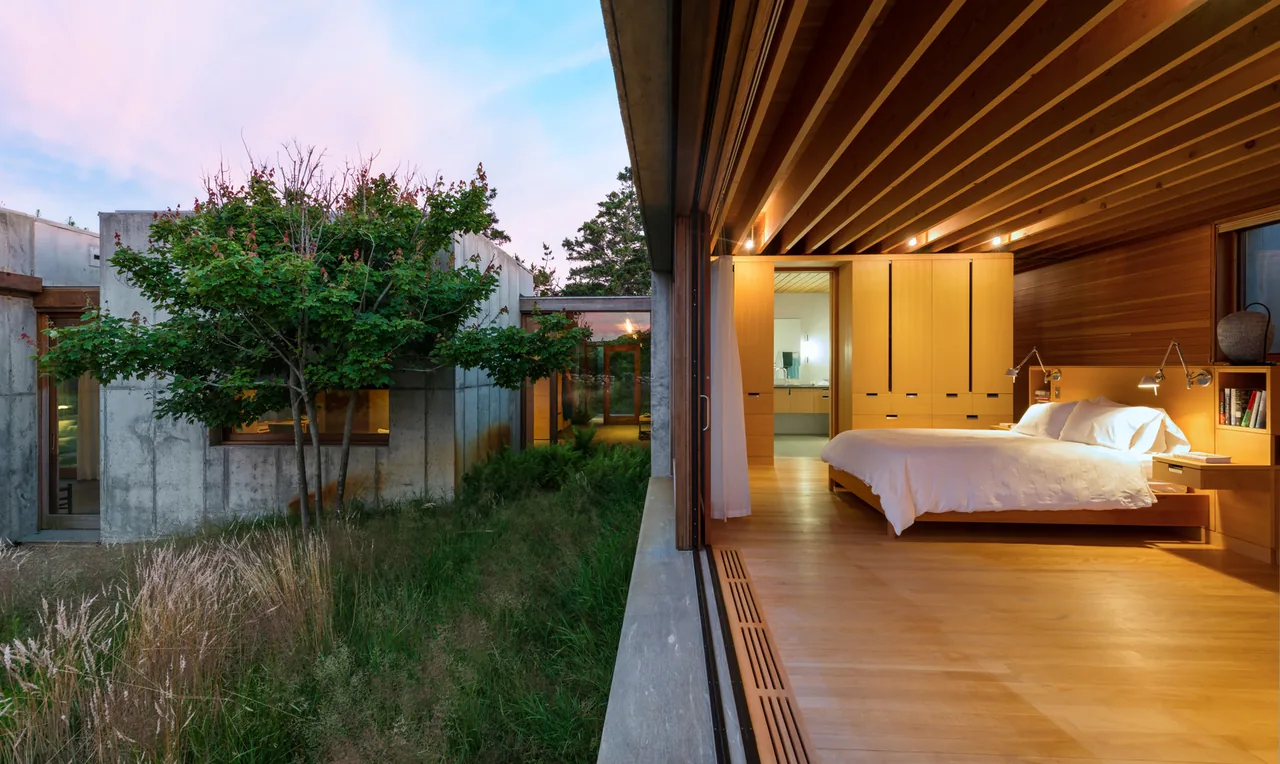
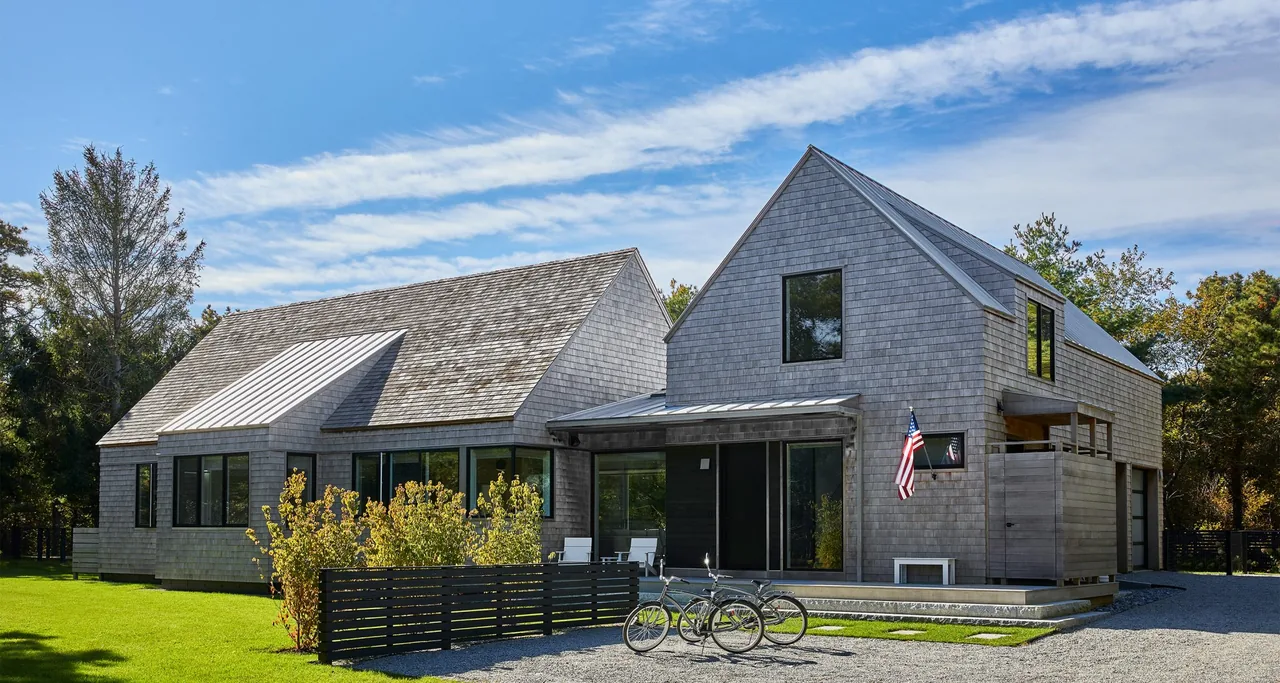
The design consists of three rectilinear volumes arranged around a large section of exposed ledge. The primary living space is oriented to capture views of the western mountains, while a separate sleeping wing looks onto a southern meadow. A third volume accommodates storage and mechanical functions. The minimal architectural language is expressed through the clear massing and the juxtaposition of interior spaces with distinct natural features, focusing on direct relationships between rooms and the wooded site.