Point Dume Residence
Lake | Flato Architects — Malibu, CA
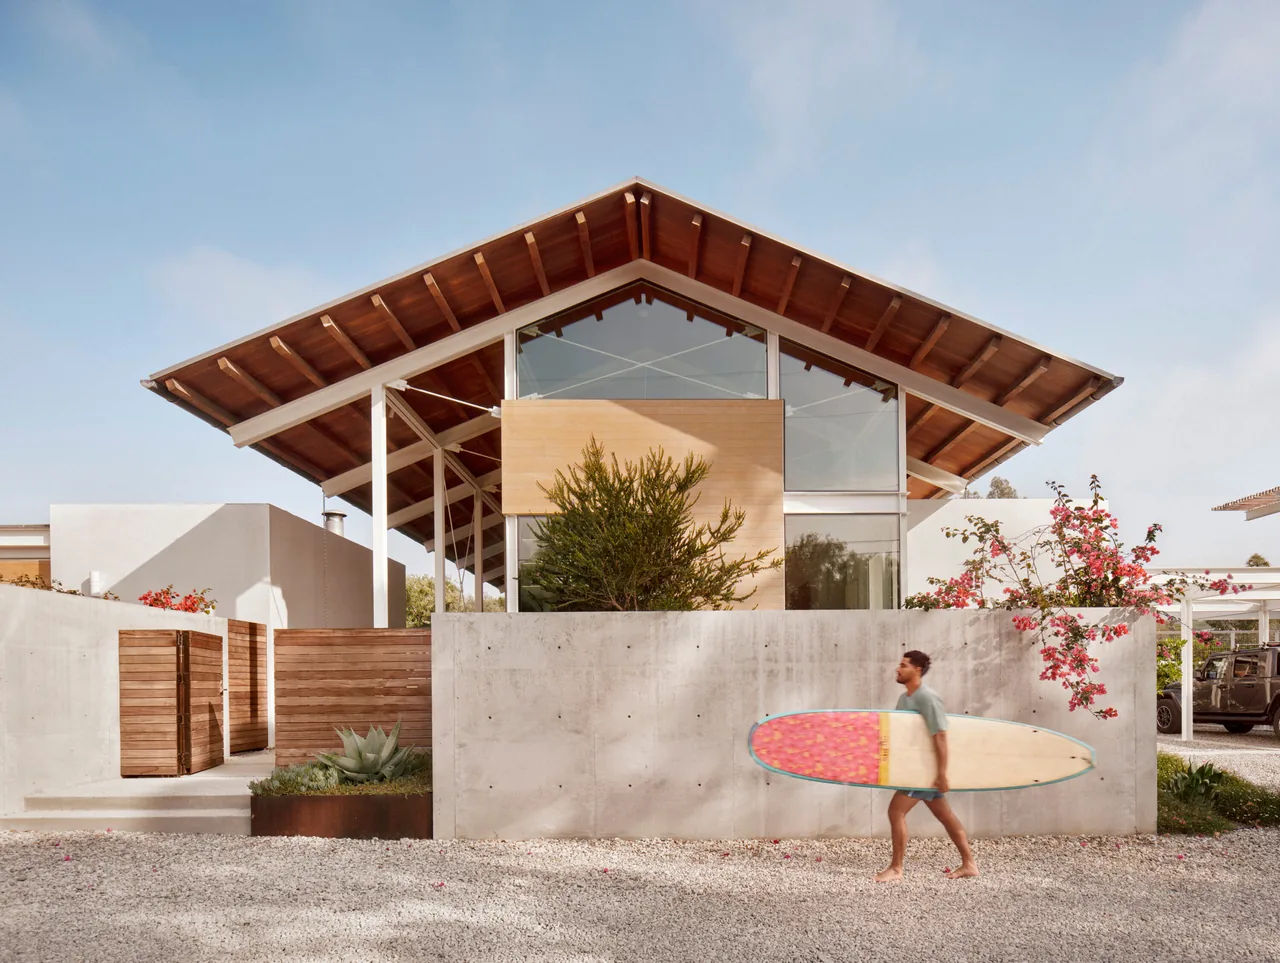
Point Dume Residence is a 4,930-square-foot single-family home in Malibu, California, designed by Lake | Flato Architects for clients with a background in design and a significant art collection. The brief called for a house that maximizes connections to outdoor spaces while maintaining privacy, addresses site-specific resilience needs, and provides dedicated amenities for an active lifestyle. Its siting takes advantage of views toward the Santa Monica Mountains and proximity to the beach, all while prioritizing seclusion within the neighborhood context. The architectural language employs a structural steel frame with crisp detailing, complemented by natural wood and plaster walls that reflect daylight into interior spaces. Outdoor circulation routes link indoor rooms with landscaped courtyards, further blurring boundaries between inside and out. Specific areas are allocated for art display and libraries, reflecting the owners’ priorities. To address regional risks of wildfire and seismic events, the residence incorporates resilient detailing and materials. On-site power generation through a photovoltaic array supplies part of the home’s electrical demand. Recreational amenities such as a lap pool, tennis court, and storage for various sports equipment are also integrated into the design.
- Architect
- Lake | Flato Architects
- Location
- Malibu, CA
- Size
- 4,930 sq ft
- Images
- 10
Cost out your own project — starting from this one’s size and location — and send it to Lake | Flato Architects in a few clicks.