Hunter Residence
LTBa — Littleton, CO, 2023
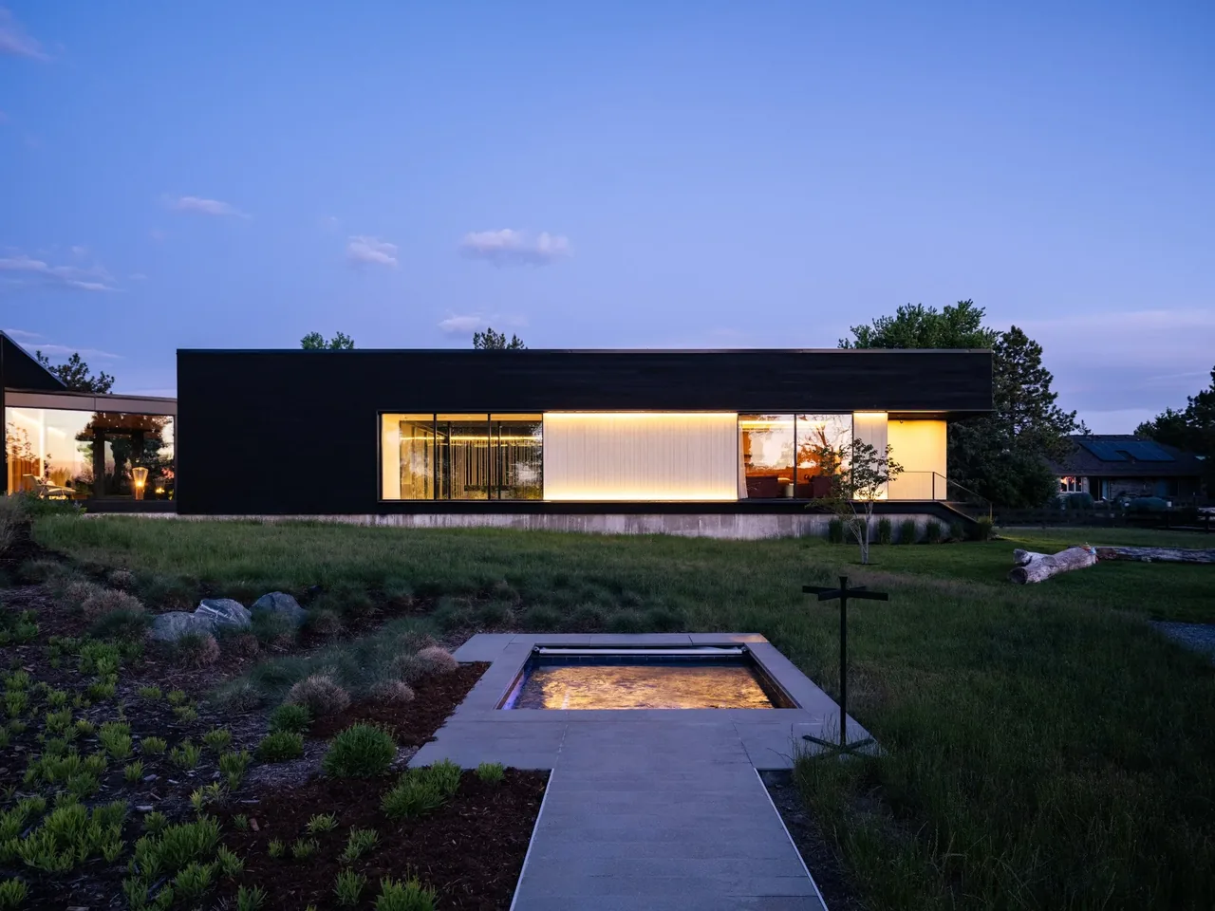
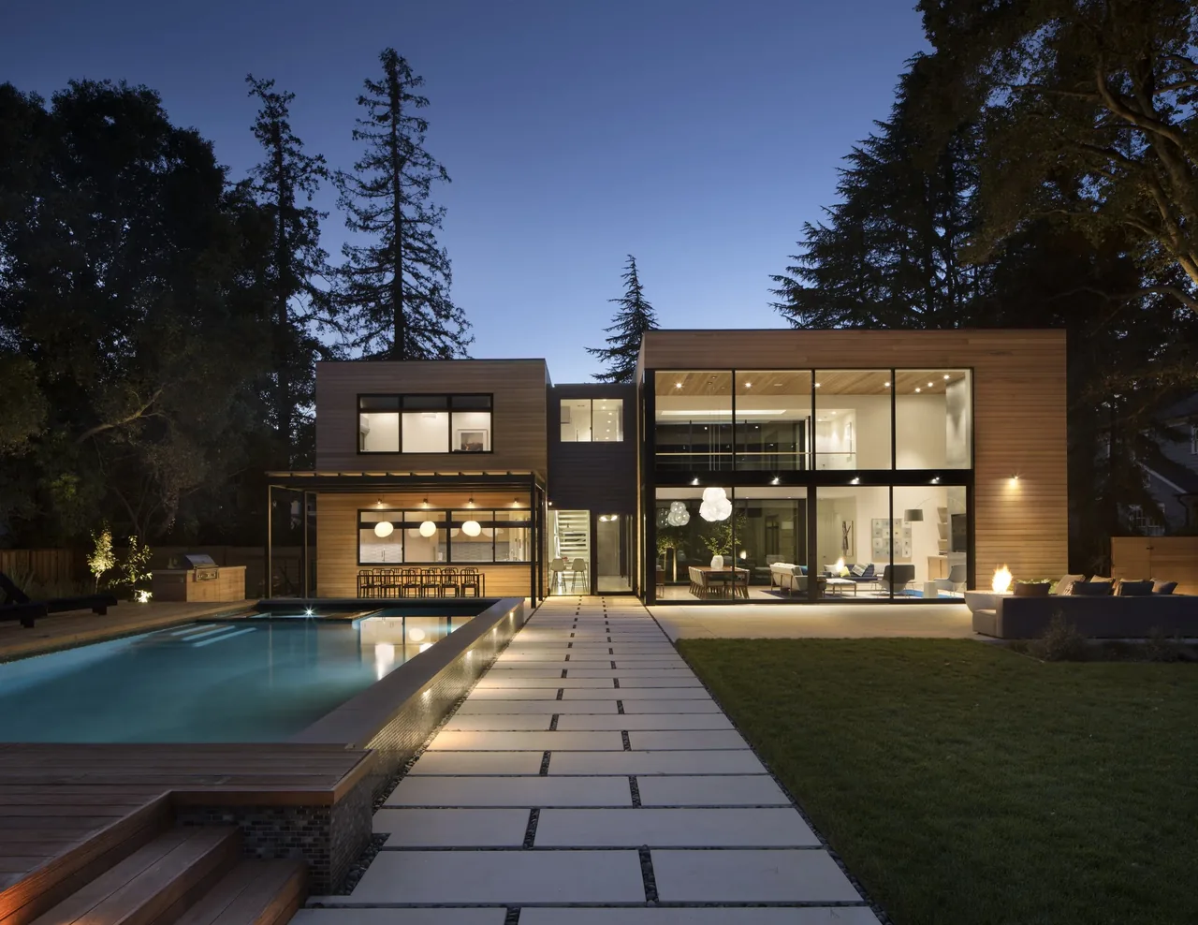
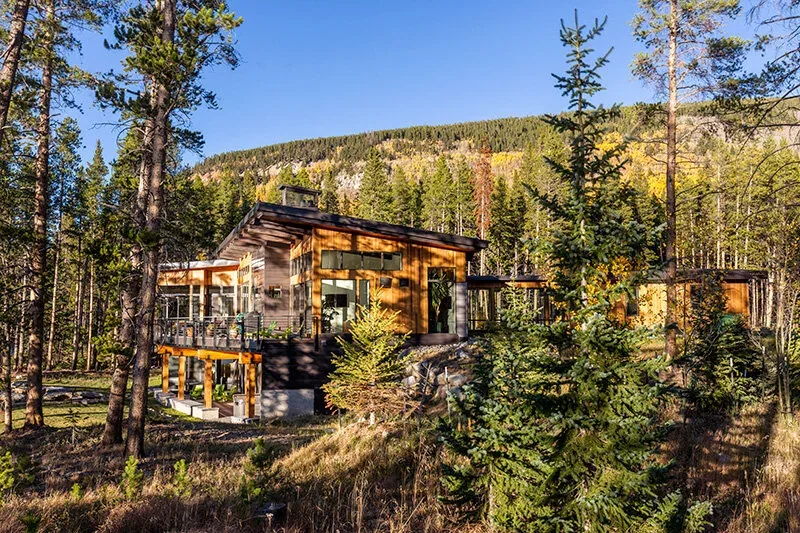
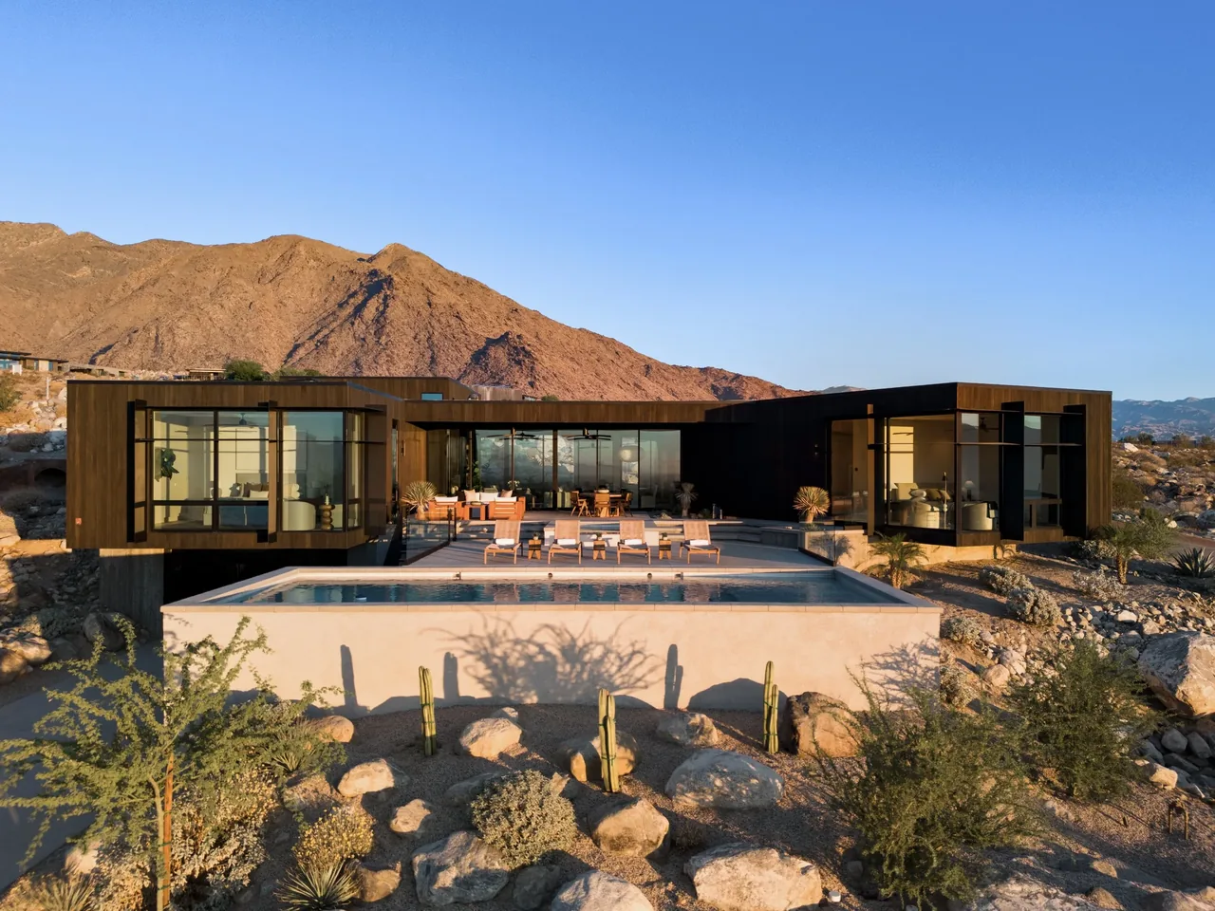
Hunter Residence, designed by LTBa and completed in 2023, is a 13,800-square-foot house with a detached pool house set on a 2.5-acre site in Littleton, Colorado. The brief called for a new custom home that would frame views of the surrounding landscape while maintaining privacy from the street. The project includes collaboration with Slant Interiors on the interior design. The main volume of the house is organized along a sinuous layout, intercepting expansive views with large floor-to-ceiling glazing. Exterior cladding combines charred-wood siding, using the Shou Sugi Ban (Yakisugi) technique, with slatted sunscreens, resulting in a dark and textured presence amid the greenery. Inside, a central Great Room and kitchen are anchored by a sunken living area and fireplace, while the primary suite opens to a private courtyard with a bamboo grove and Japanese soaking tub. The detached pool house is arranged for both solitude and social gatherings, featuring oversized sliding doors that connect indoor spaces to a swimming pool, hot tub, and terraced landscaping. A perforated metal trellis along the pool house façade modulates sunlight and supports the contemporary character of the ensemble.
- Architect
- LTBa
- Location
- Littleton, CO
- Year
- 2023
- Size
- 13,800 sq ft
- Photography
- Parrish Ruiz de Velasco
- Images
- 8
- Style
- Contemporary, Modern
- Materials
- Blackened Steel, Concrete, Glass, Marble, Stone
- Features
- Black Window Frames, Built-In Shelving, Courtyard, Covered Patio, Flat Roof
Typical architect fee for a 13,800 sq ft new home here: $228,000 – $638,000Full services, Colorado · BLS wage and Census construction data
What would a project like this cost? Cost it out →Cost out your own project — starting from this one’s size and location — and send it to LTBa in a few clicks.