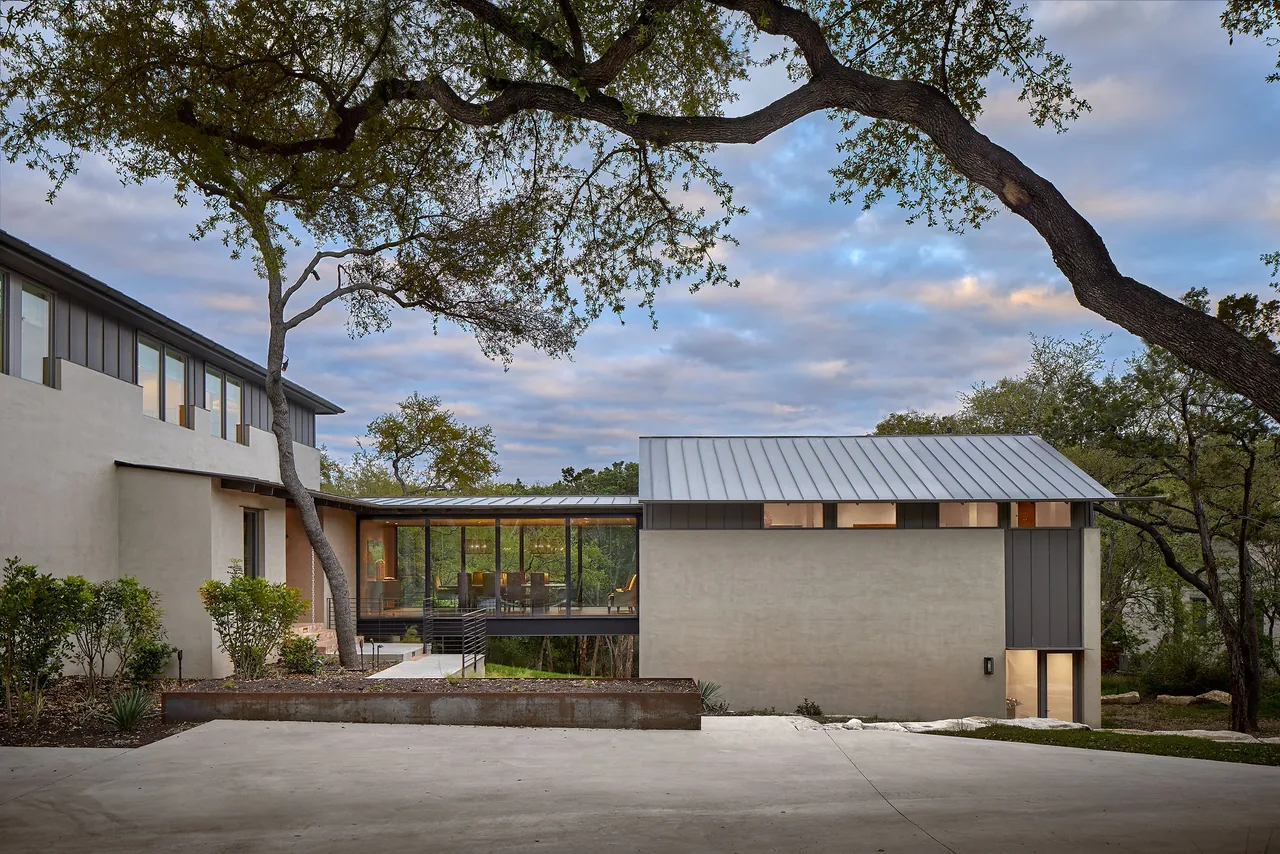
Krameria Residence
LTBa — Denver, CO, 2017
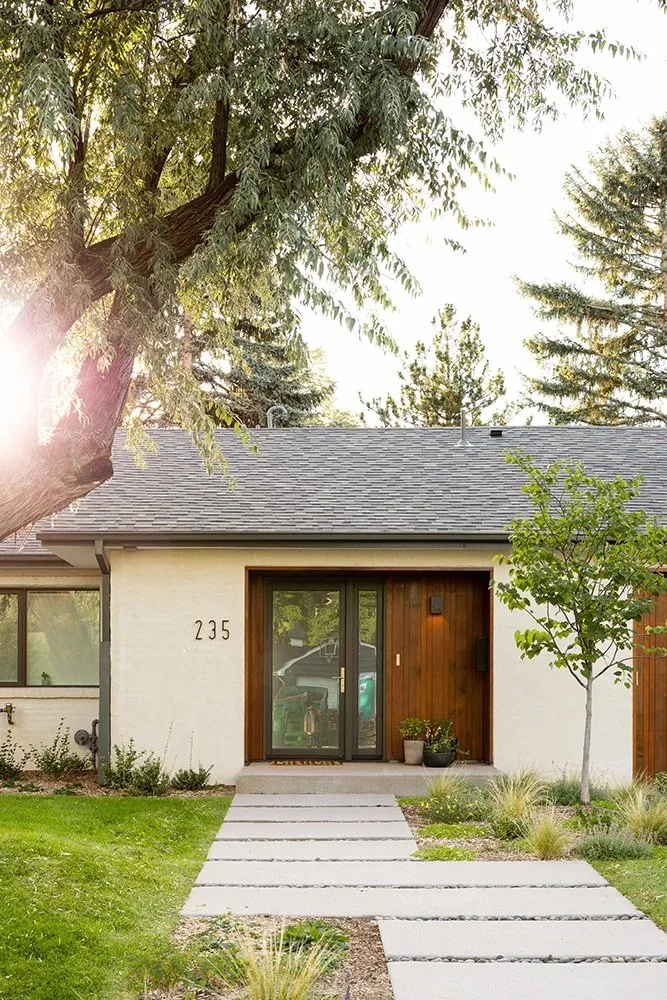
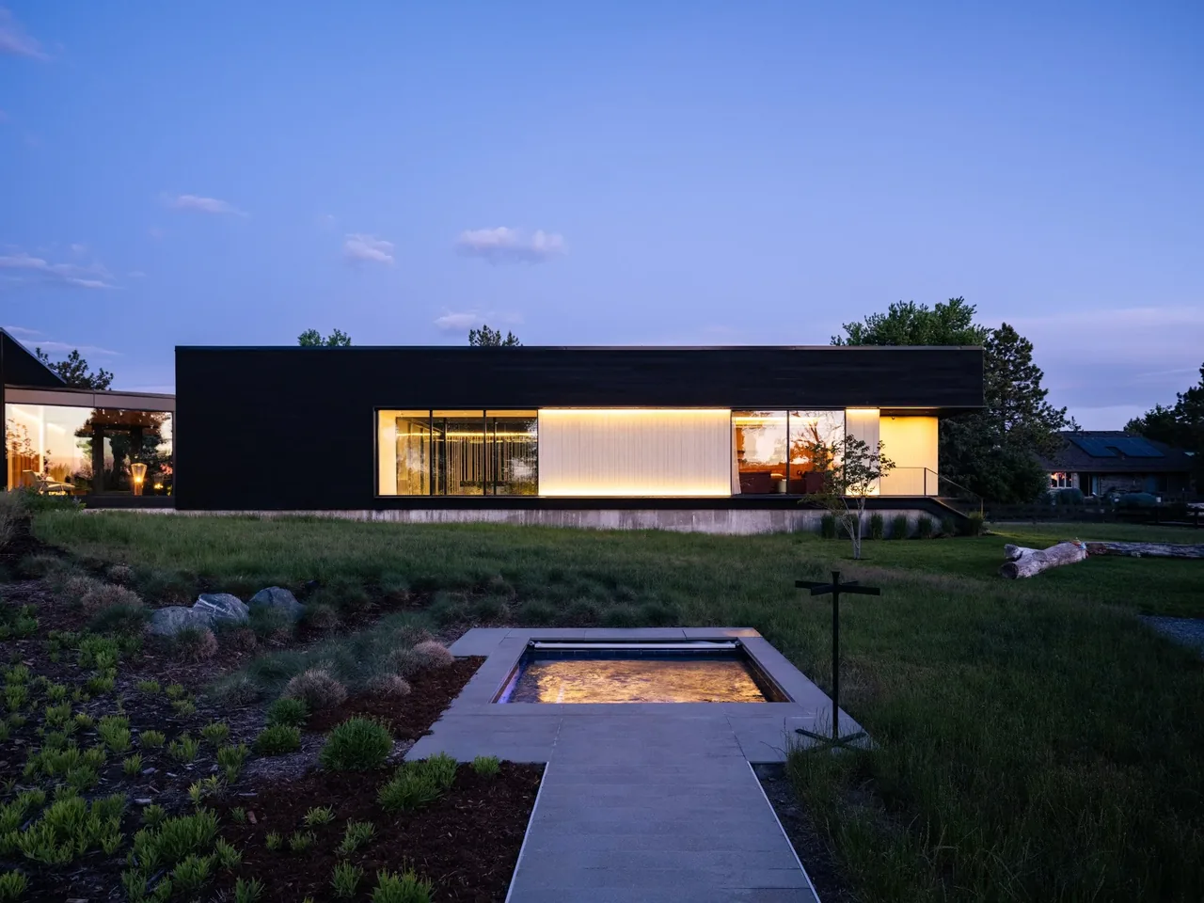
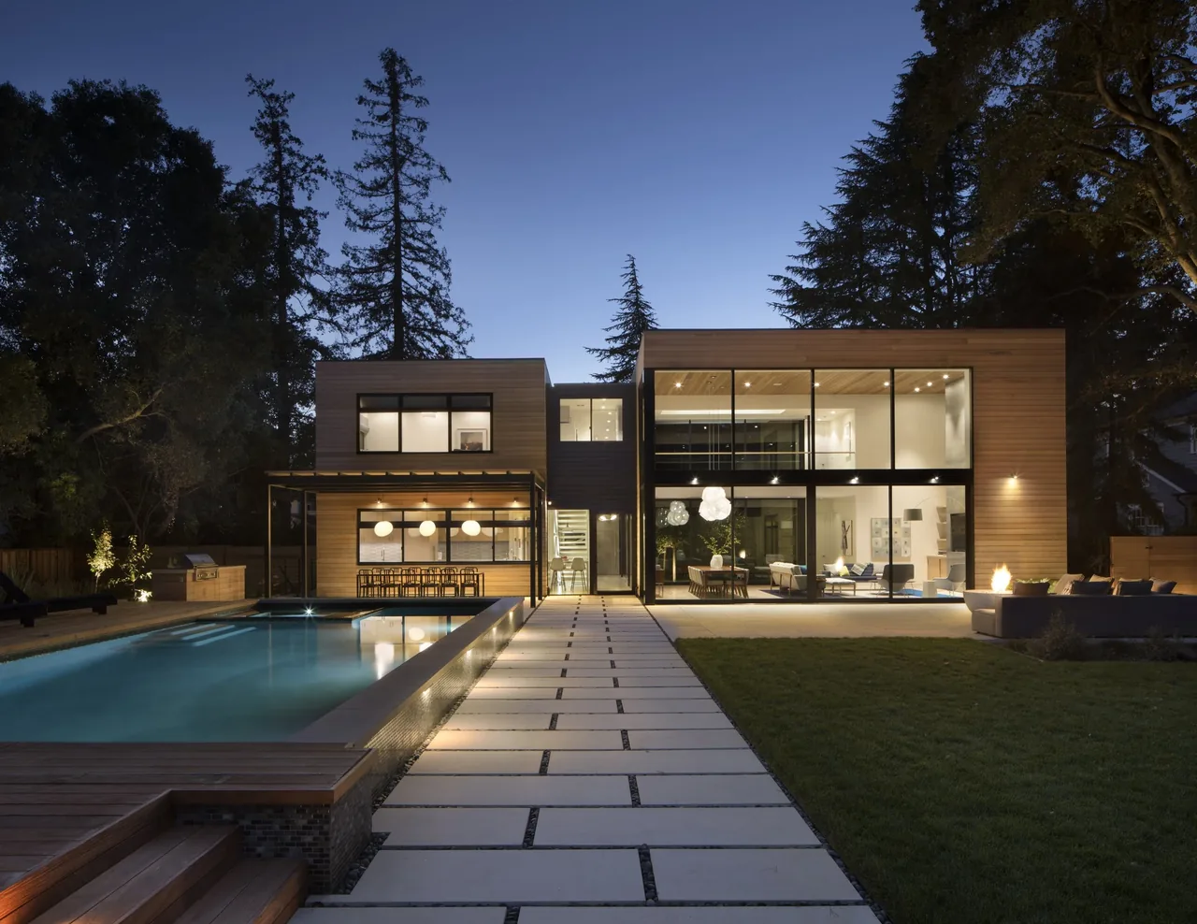
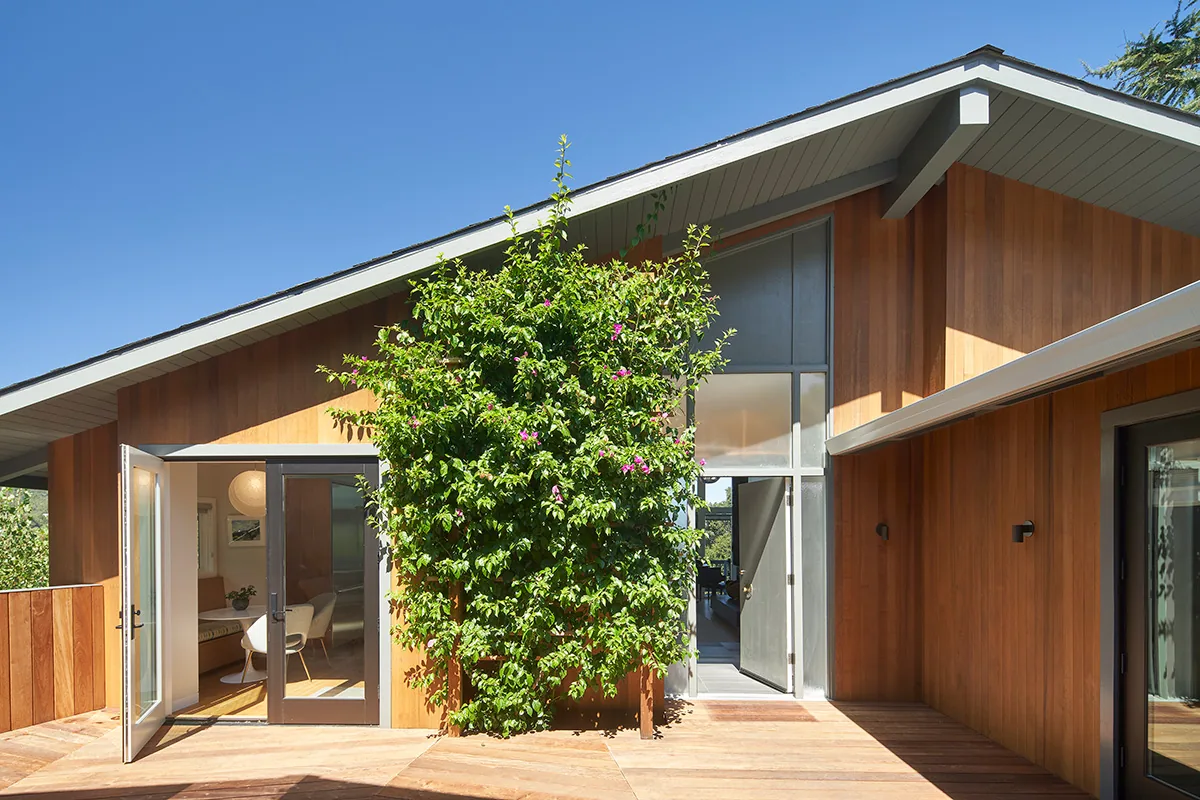
Krameria Residence is a 1950s ranch house in Denver, Colorado, extensively renovated by LTBa in 2017 for a growing family. The project brief called for updating an outdated interior and expanding the home with minimal impact on its midcentury character. The addition was placed at the rear, keeping the original façade and street presence largely unchanged. The design inserts a modern program while maintaining traces of the original ranch style, notably through the preservation and refinishing of existing brickwork with a natural-colored mortar wash. Vertically oriented cedar siding and new window openings contribute to a more contemporary exterior. Inside, the layout was reorganized around a new central great room and kitchen that introduce light into the heart of the home. Additional bedrooms, including a secluded master suite with backyard views, were created, while the remodeled basement now accommodates a guest bedroom and playroom. Finishes and detailing throughout balance warmth and clean modern lines, responding to both the history and evolving needs of the residence.
- Architect
- LTBa
- Location
- Denver, CO
- Year
- 2017
- Size
- 3,700 sq ft
- Photography
- JC Buck
- Images
- 8
- Style
- Contemporary, Modern
- Materials
- Concrete, Glass, Shingle Siding, Steel, Stucco
- Features
- Built-In Shelving, Corner Windows, Courtyard, Flat Roof, Floor-to-Ceiling Glass
Typical architect fee for a 3,700 sq ft new home here: $76,000 – $209,000Full services, Denver-Aurora-Centennial, CO · BLS wage and Census construction data
What would a project like this cost? Cost it out →Cost out your own project — starting from this one’s size and location — and send it to LTBa in a few clicks.