Beyond exceptional homes, we design sanctuaries rooted in purpose. Each project is born from a deep sensitivity and an uncompromising dedication to detail, ensuring an unparalleled level of personalization. Because your vision is entirely unique, we intimately guide and support you through every phase of the journey. From the initial concept to the final finishes, we ensure that every line and texture is crafted with pure intention, so the final result perfectly echoes the space you envisioned.
Architect MAGDA Architecture and Design Location Hollywood, Florida Year 2022 Size 8,000 sq ft Images 30 Style Contemporary , Modern Materials Blackened Steel , Brass , Concrete , Glass , Marble Features Balcony , Black Window Frames , Cantilever , Corner Windows , Courtyard Typical architect fee for a 8,000 sq ft new home here: $109,000 – $298,000 Full services, Florida · BLS wage and Census construction data
Ask MAGDA Architecture and Design about this project →
Tell MAGDA Architecture and Design about a project like this → Answer a few questions an architect would ask, at your own pace, and see what a project like yours might cost. Nothing is sent until you review it.
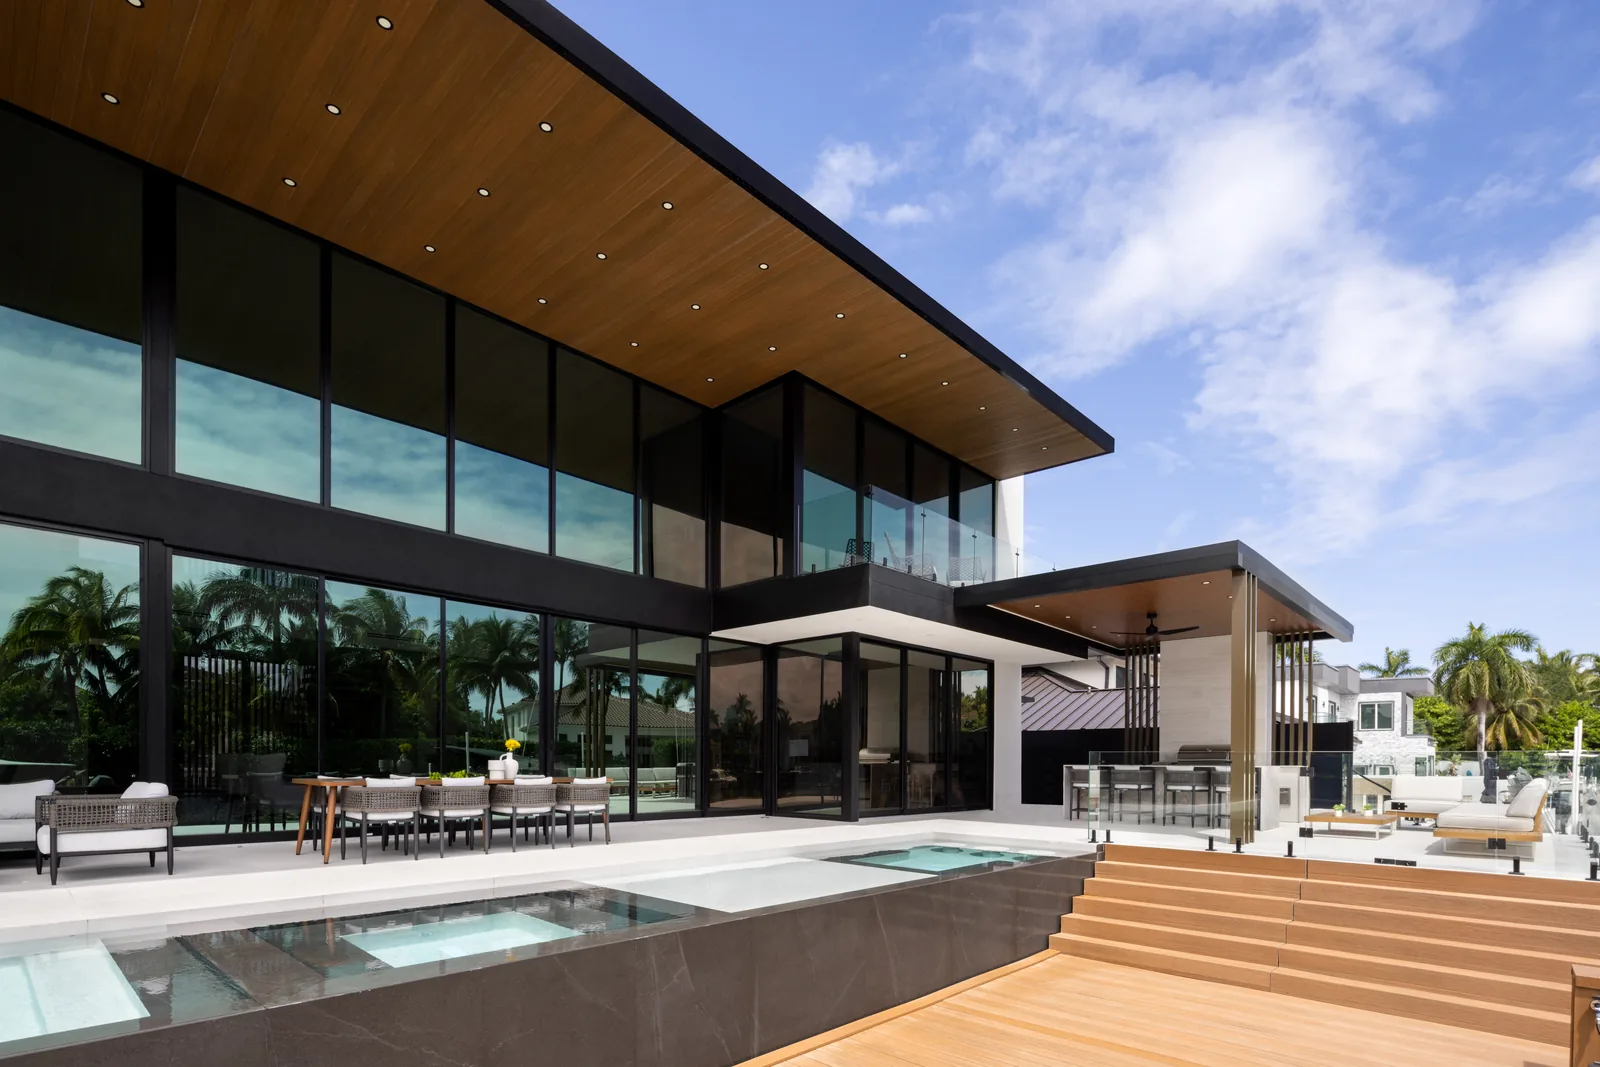
Modern dining room with large glass table and floor-to-ceiling windows overlooking boats on the water. The kitchen features a marble island with gold fixtures and a wooden dining table with white chairs adjacent to it. Modern kitchen featuring a marble island with bar stools, gold faucet, and wood-paneled cabinetry. Modern entry interior featuring a large black door, wood floating stairs, and vertical window slats with a stone accent wall. Modern entry with wood floating stairs, vertical window slats, and a motorcycle on display beside a textured stone accent wall. Floating wooden staircase next to a black motorcycle displayed on a raised wood platform with tall vertical window slats above. Interior floating wooden stairs with glass railing adjacent to a vertical slat window and a textured stone-patterned accent wall. Modern bedroom featuring floor-to-ceiling glazing with views of a waterfront and outdoor seating. Bathroom with marble walls and floor, gold fixtures, and a glass enclosed dual shower area with a wooden stool. Bathroom vanity with floating drawers, round mirror, and gold-toned sconces under a horizontal clerestory window Modern open-plan living and dining area with large windows providing waterfront views and plenty of natural light. Modern outdoor dining and bar area next to a pool with two-story windows opening to the interior. Modern two-story waterfront home with floor-to-ceiling glazing and a cantilevered roof over the patio. Modern home exterior features floor-to-ceiling glazing and a pool next to a waterfront dock with outdoor seating and dining area. Front view of a modern house featuring two-story windows, black framed glass, and an illuminated overhang above the entrance. Two-story modern home features vertical wood slats, illuminated ceiling details, and a double garage with horizontal window strip above. Front exterior of a modern two-story house with vertical wood slats, illuminated ceiling, and double garage doors. Modern home featuring vertical wood slat wall, illuminated ceiling soffit, and double garage doors with horizontal window strip above. Contemporary two-story home exterior features expansive glass walls, a wooden ceiling soffit with recessed lights, outdoor dining furniture, and a pool area. Modern two-story home features floor-to-ceiling glazing, an illuminated wood soffit, and an outdoor pool area with dining and lounge seating. Two-story contemporary house features floor-to-ceiling windows, a covered patio with wood soffit illuminated by recessed lighting, and a pool with glass fencing. Modern two-story outdoor living area with glass pool fence, floating concrete steps, and illuminated wood soffit ceiling. Outdoor dining space with wood table and chairs next to a pool with floating steps and glass fencing under an illuminated ceiling. Modern two-story home with floating concrete steps, black garage doors, and illuminated wood roof soffit. Front entry of a contemporary home featuring vertical wood slat screen, illuminated soffit, and wide concrete steps with integrated lighting. Modern home featuring white stucco, large windows, vertical wood slats, and a covered upper balcony with glass railing. Modern two-story house with stone and white stucco facade, black window frames, flat roof, and double garage doors with horizontal windows above. The entry features a large black door flanked by vertical wood slats and a glass panel below a wood-paneled ceiling. Modern home's entry features a large black pivot door and vertical wood slats beside floor-to-ceiling glass panels. Similar homes by other architects