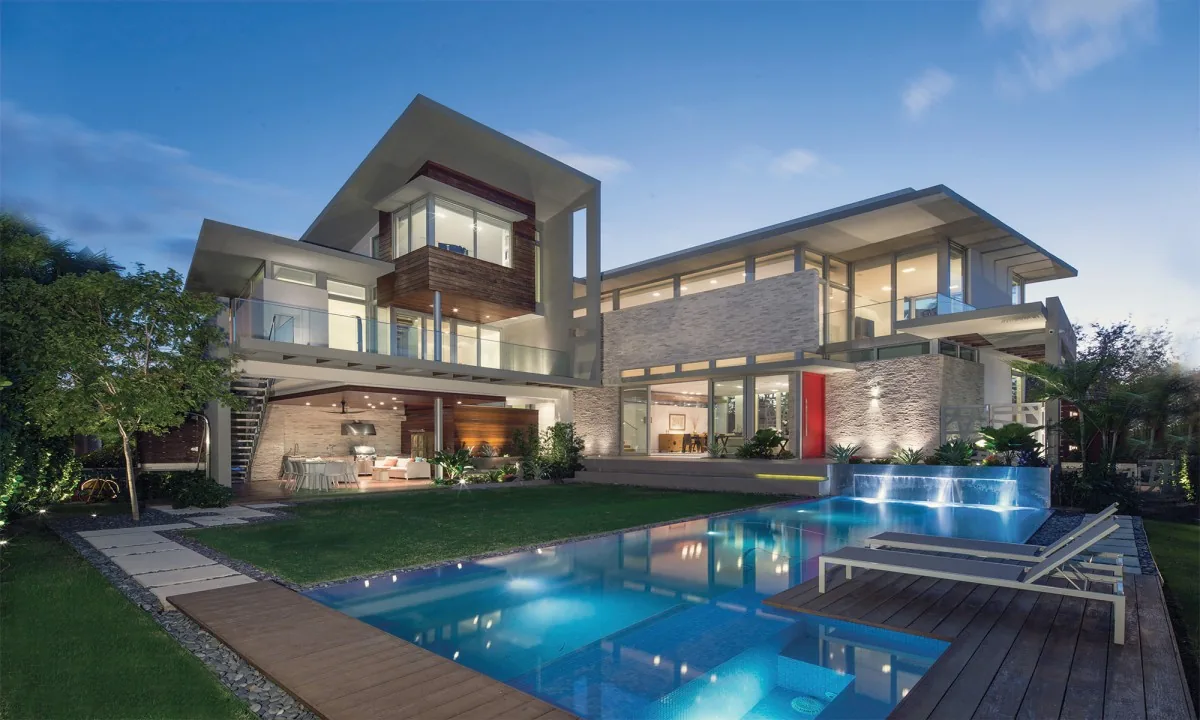
CASA MARIOLA
Mateu Architecture — Coral Gables, FL, 2017
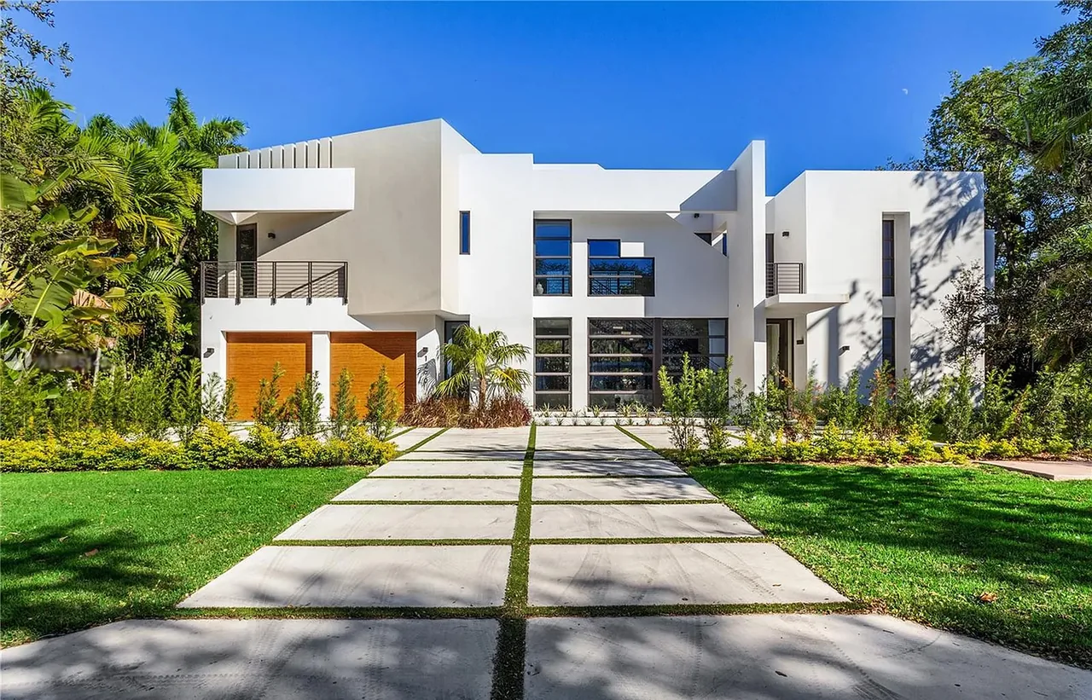
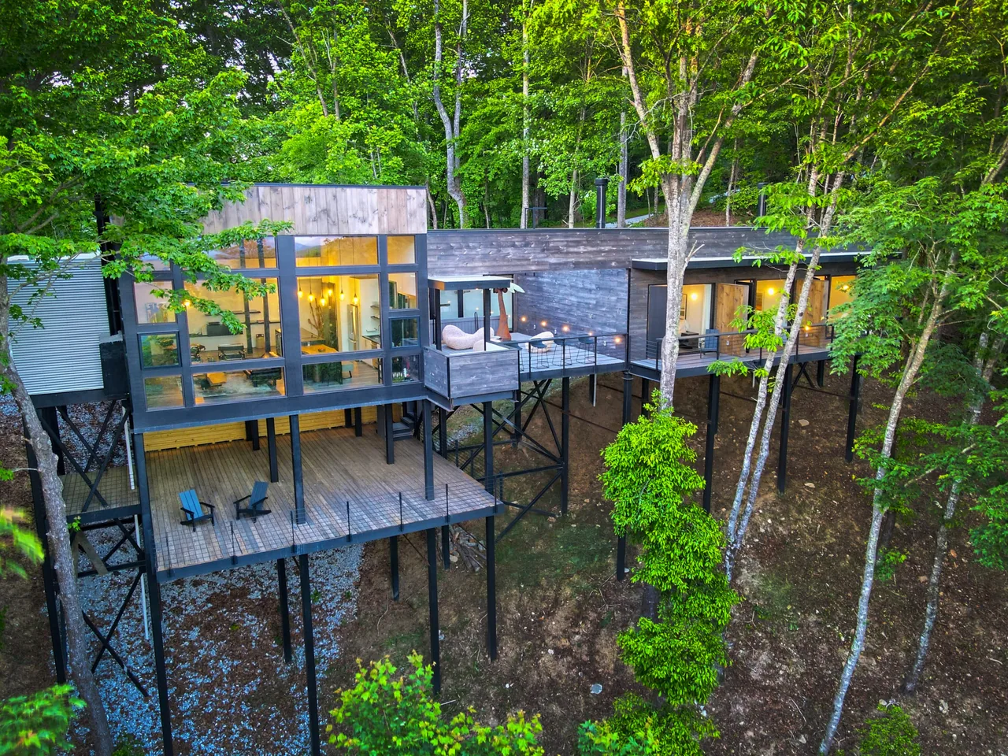
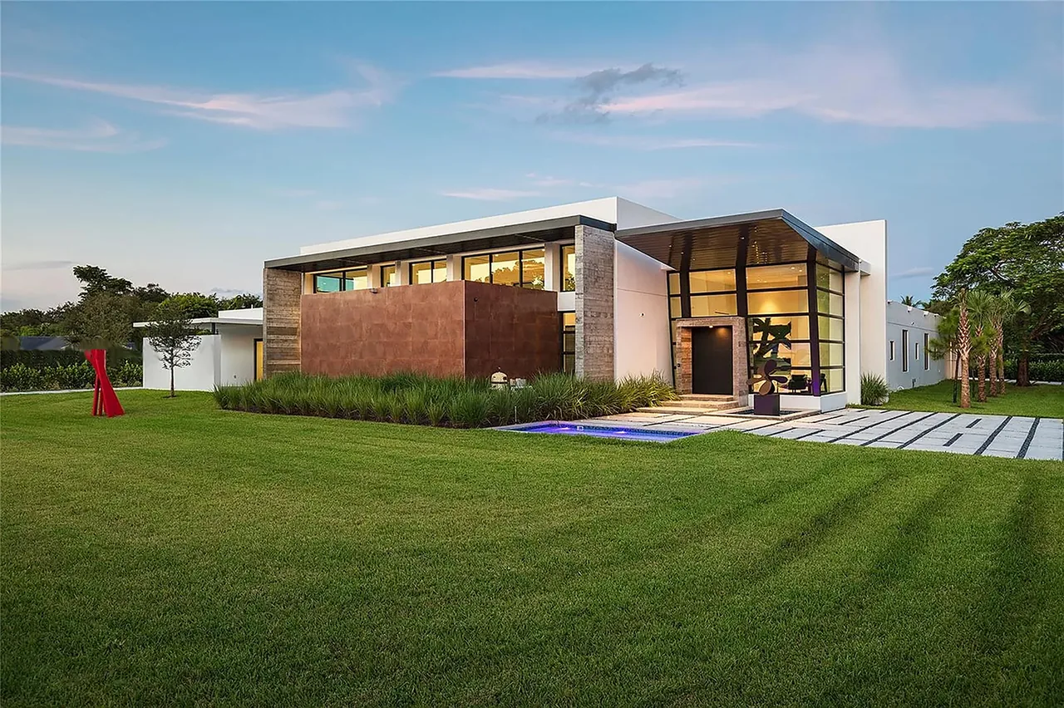
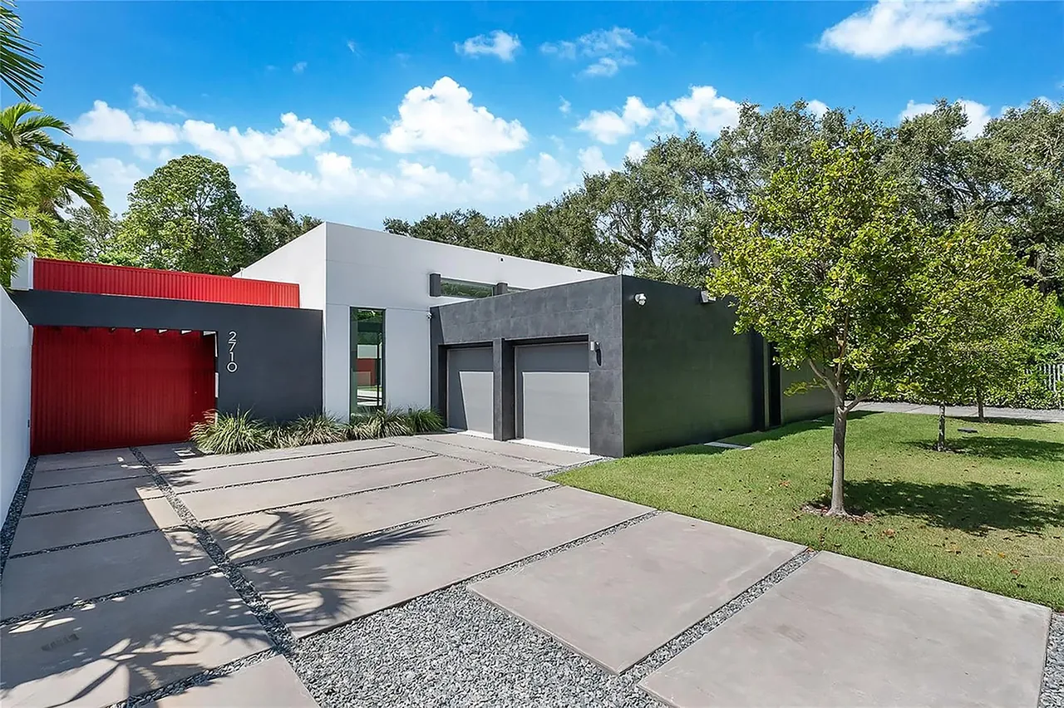
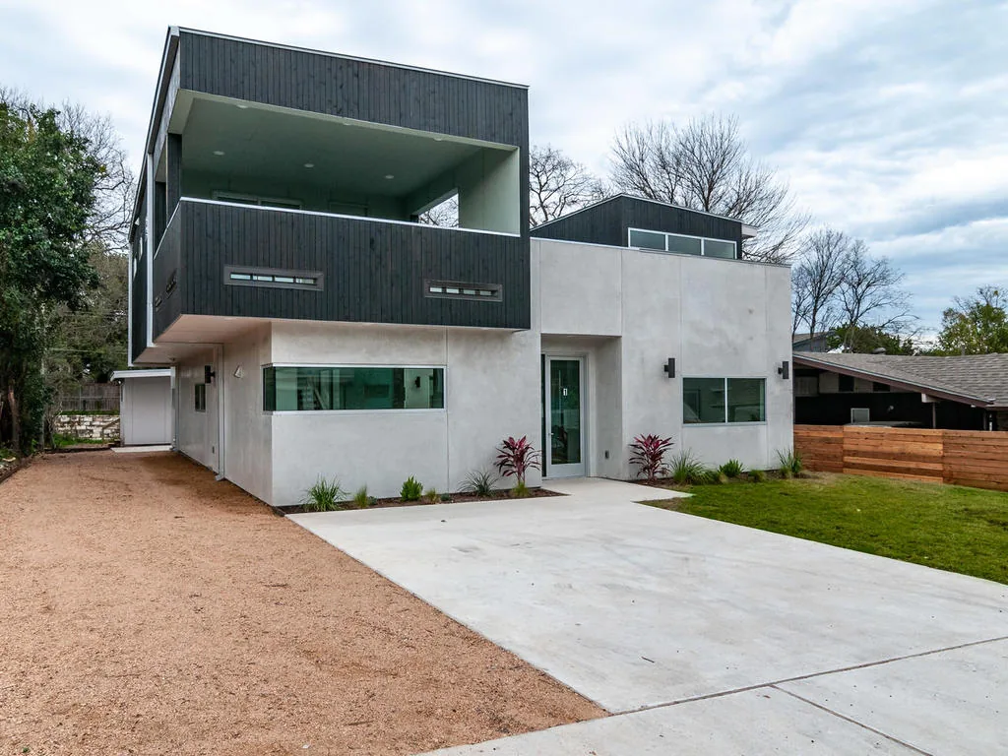
CASA MARIOLA is a residential project by Mateu Architecture, completed in 2017 in Coral Gables, Florida. The design responds to its subtropical location with spatial arrangements and material choices tailored to the region's climate and context. No further details regarding the program, design features, or materials are available from the provided source.
- Architect
- Mateu Architecture
- Location
- Coral Gables, FL · Miami architects
- Year
- 2017
- Images
- 9
- Style
- Modern
- Materials
- Blackened Steel, Concrete, Glass, Quartz, Steel
- Features
- Balcony, Black Window Frames, Corner Windows, Covered Patio, Fireplace
What would a project like this cost? Cost it out →
Cost out your own project and send it to Mateu Architecture in a few clicks.