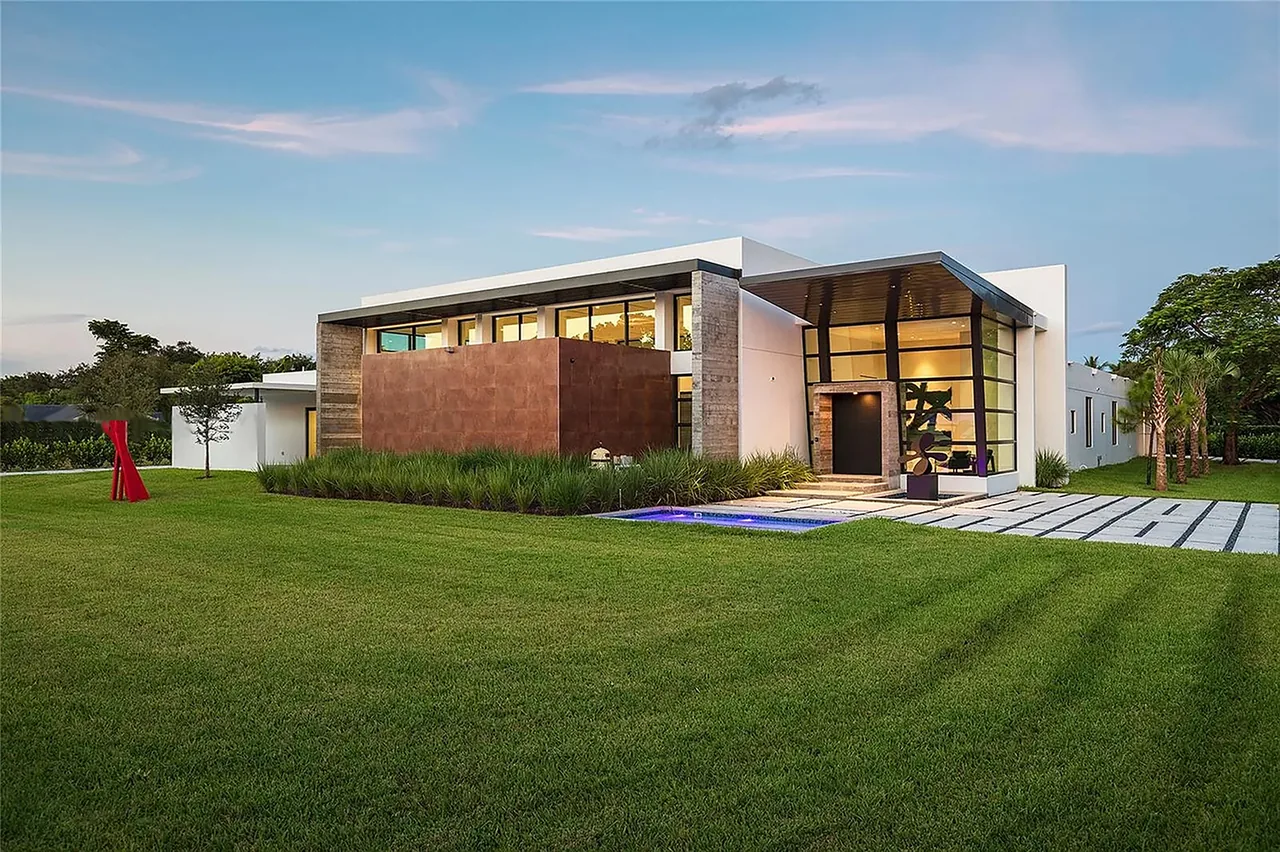
WOODCREST
KZ Architecture — Key Biscayne, FL, 2015
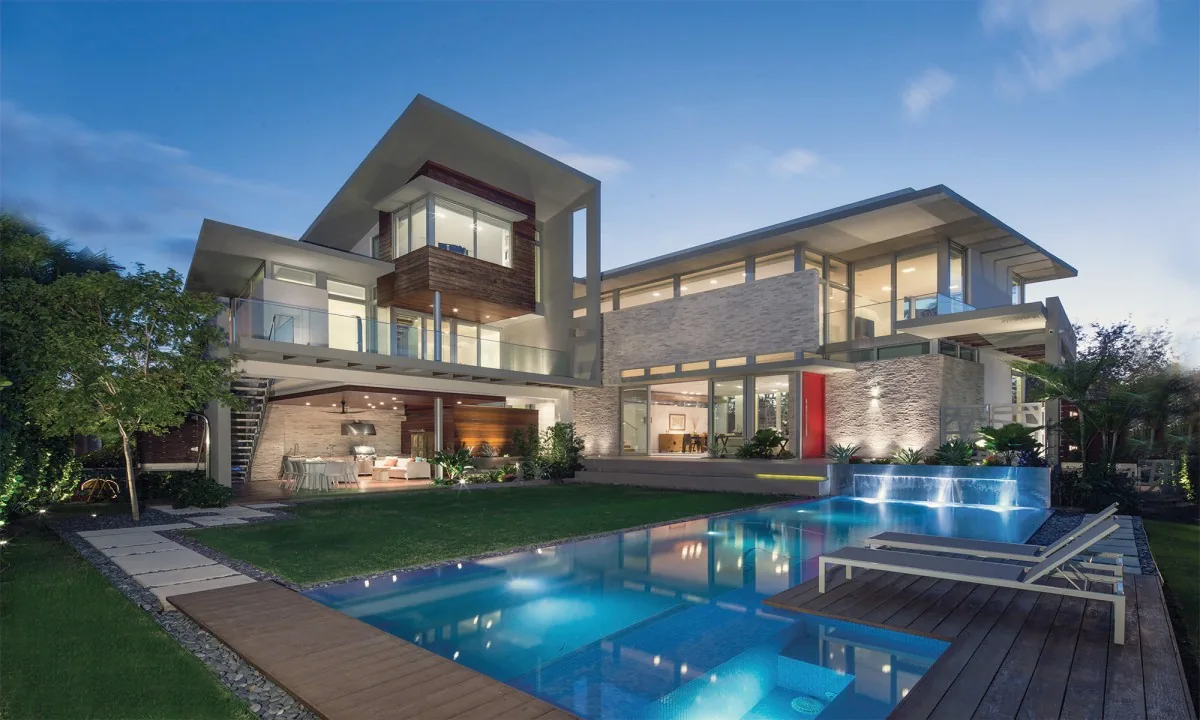
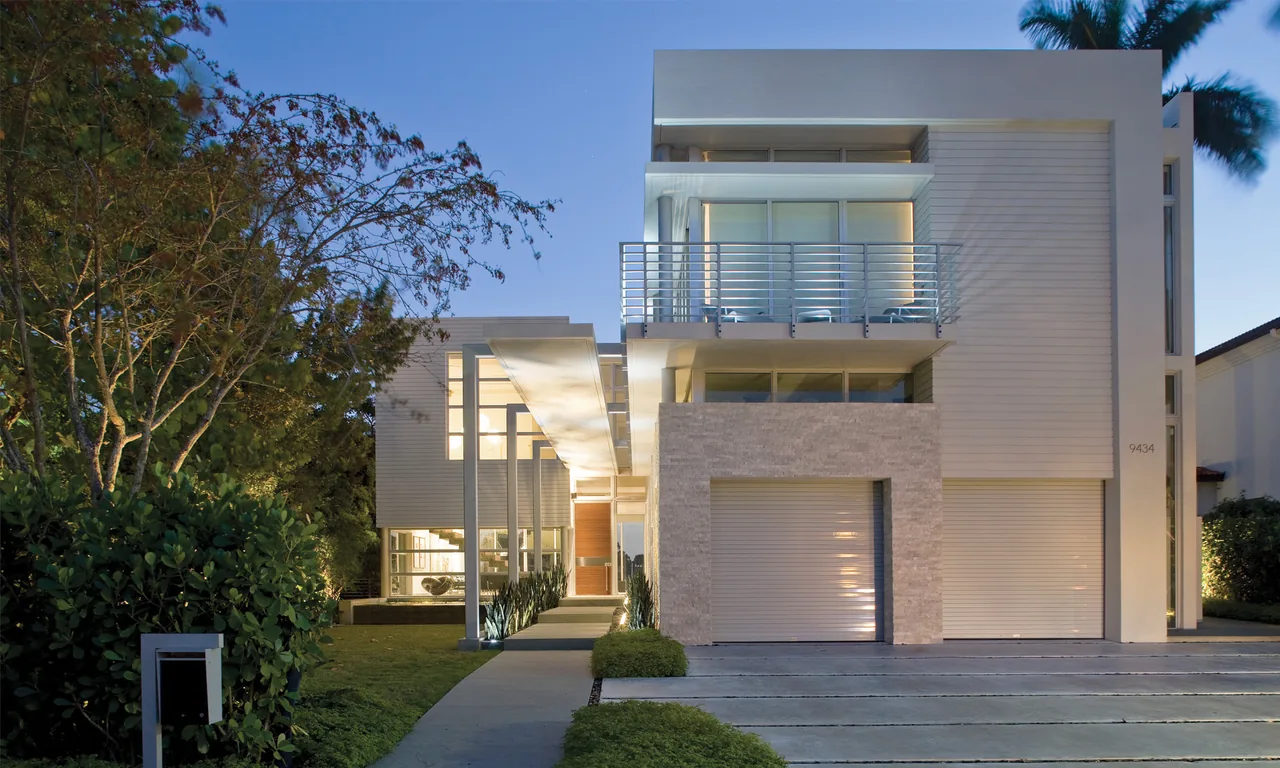
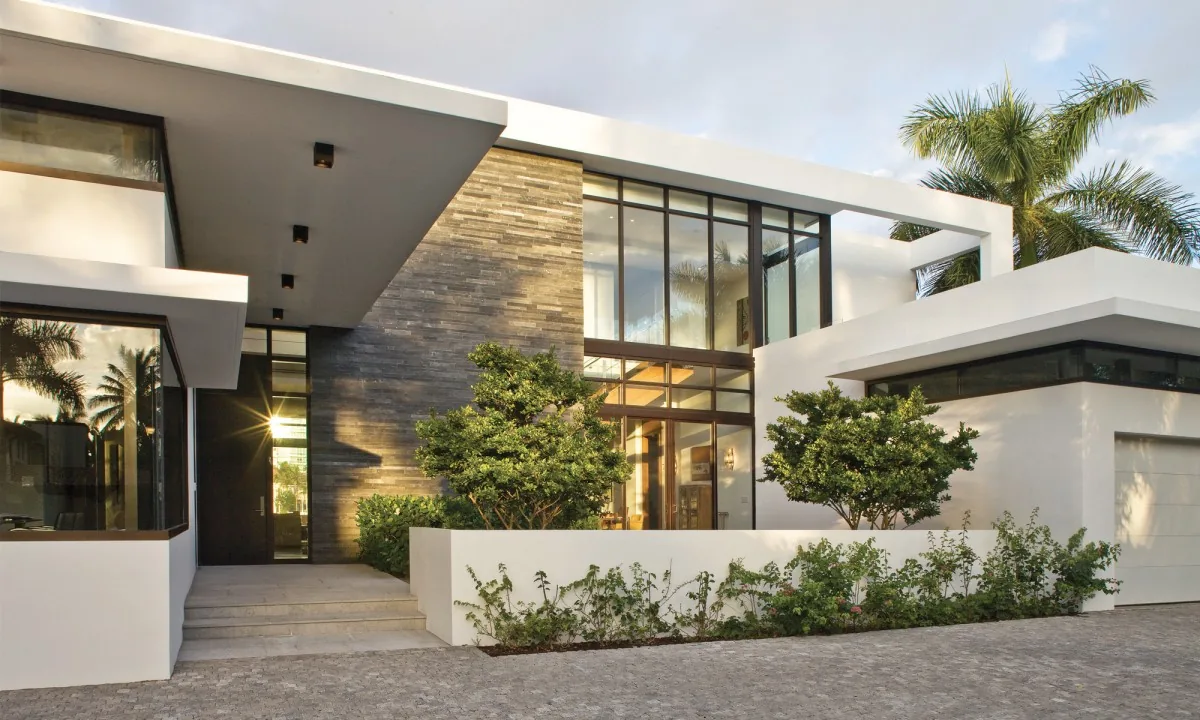
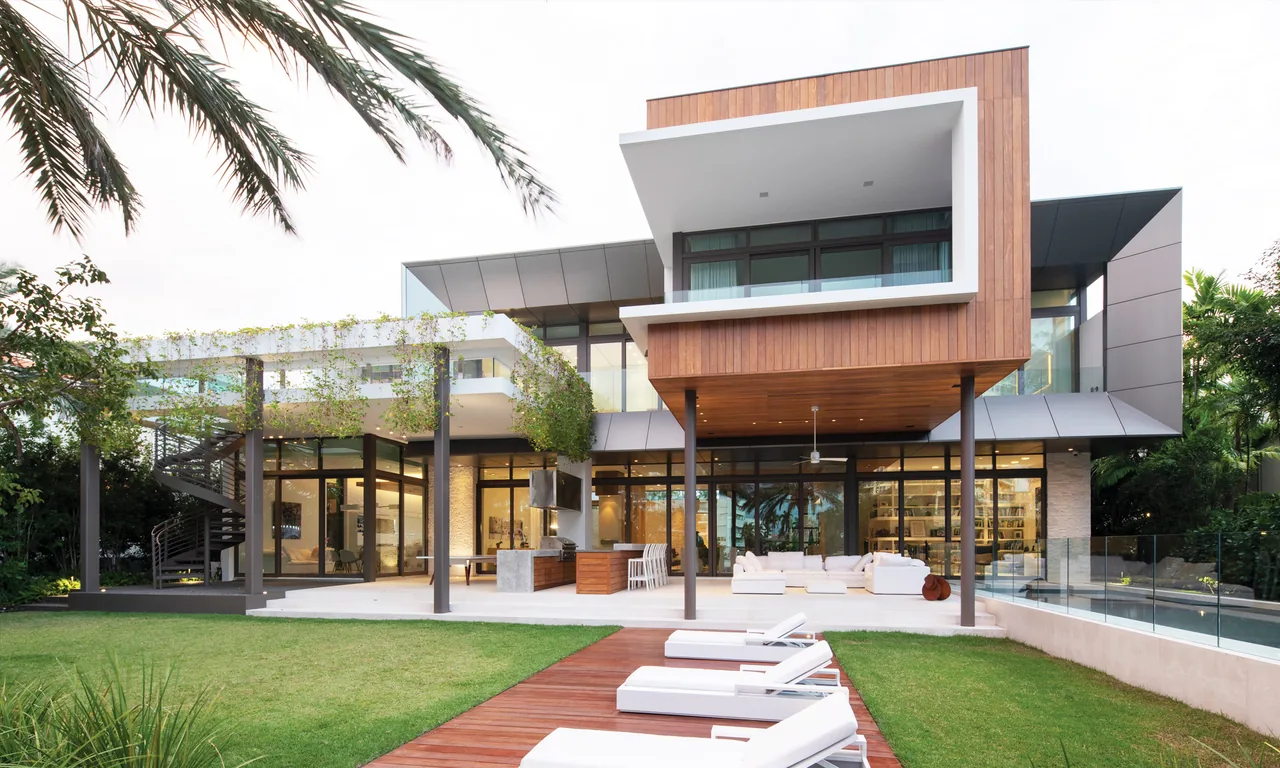
WOODCREST, completed by KZ Architecture in 2015, is a residence for a family of five situated on a corner lot in Key Biscayne, Florida. The 10,000-square-foot site is bordered by single-family homes and is positioned across from a neighborhood school. The brief required accommodating an extensive program of interior and exterior spaces while also raising the main living areas six feet above the original grade to address local flood regulations. The design concentrates the building footprint to allow for a private outdoor courtyard integrated with the house despite the elevated living floor. Main living spaces are arranged to overlook either this courtyard or the quieter residential street to the west, maximizing privacy and orienting views away from the busier surroundings. Circulation is carefully managed, with pedestrian access set along the private street and service or vehicular entry placed across from the school. The primary facade faces the residential street, and visitors are guided to the entrance via a path that turns discreetly behind the porch.
- Architect
- KZ Architecture
- Location
- Key Biscayne, FL · Miami architects
- Year
- 2015
- Images
- 9
- Style
- Contemporary, Modern
- Materials
- Glass, Quartz, Steel, Stone, Stucco
- Features
- Black Window Frames, Corner Windows, Courtyard, Covered Patio, Fireplace
Cost out your own project and send it to KZ Architecture in a few clicks.