SOUTH ISLAND
KZ Architecture — Golden Beach, FL, 2010
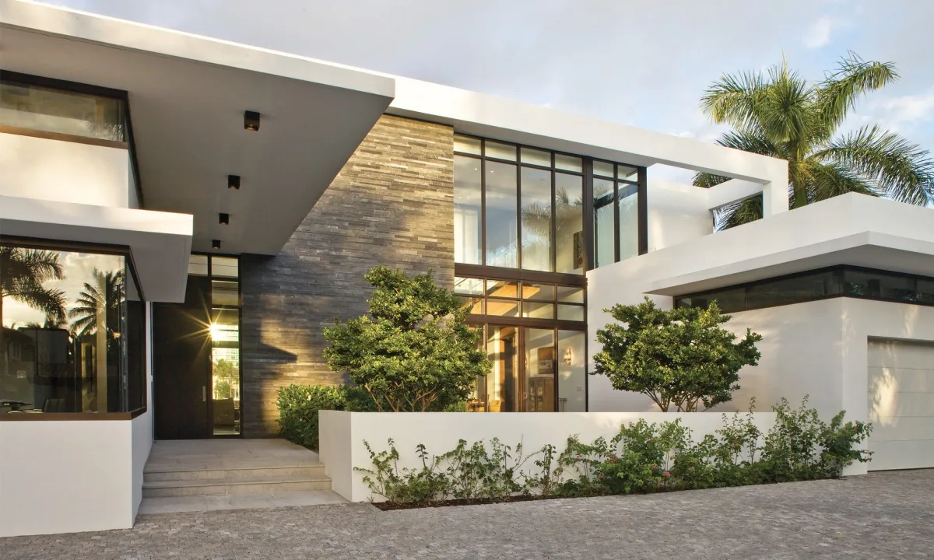
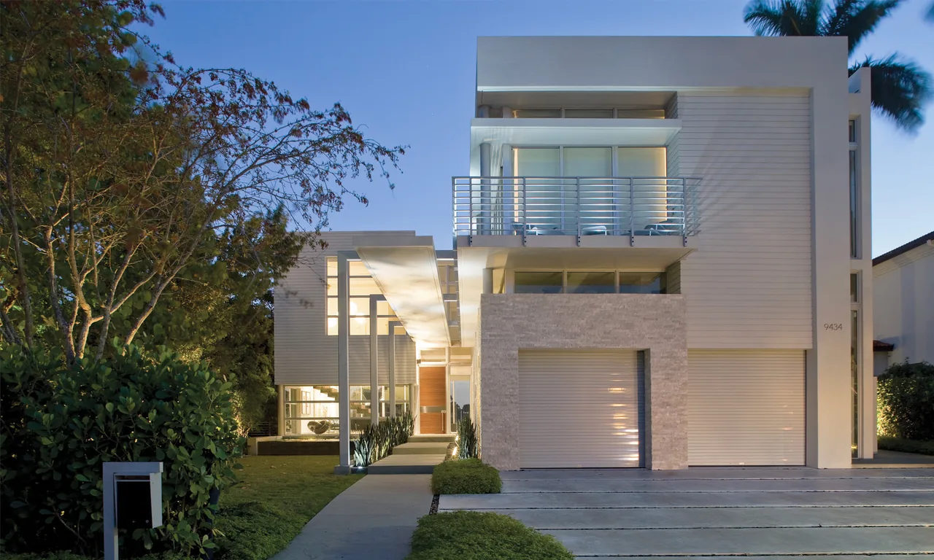
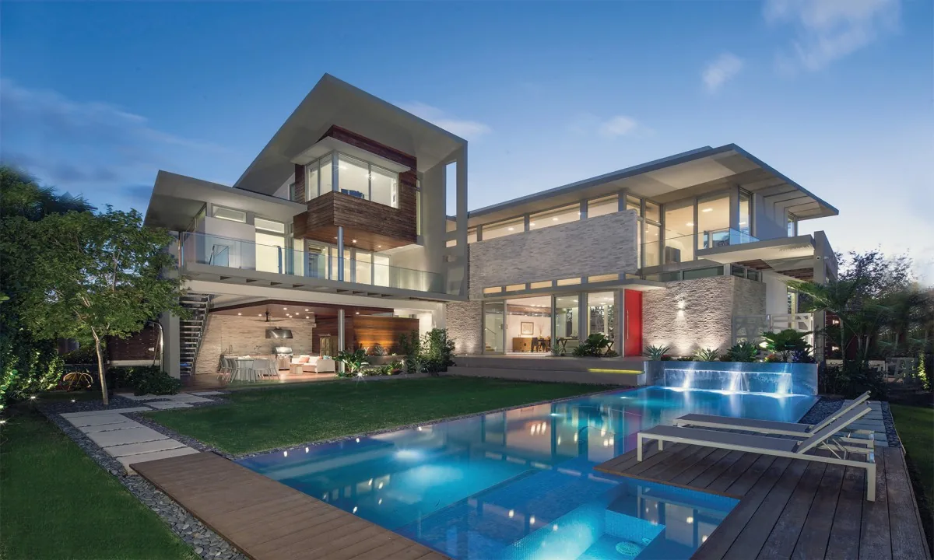
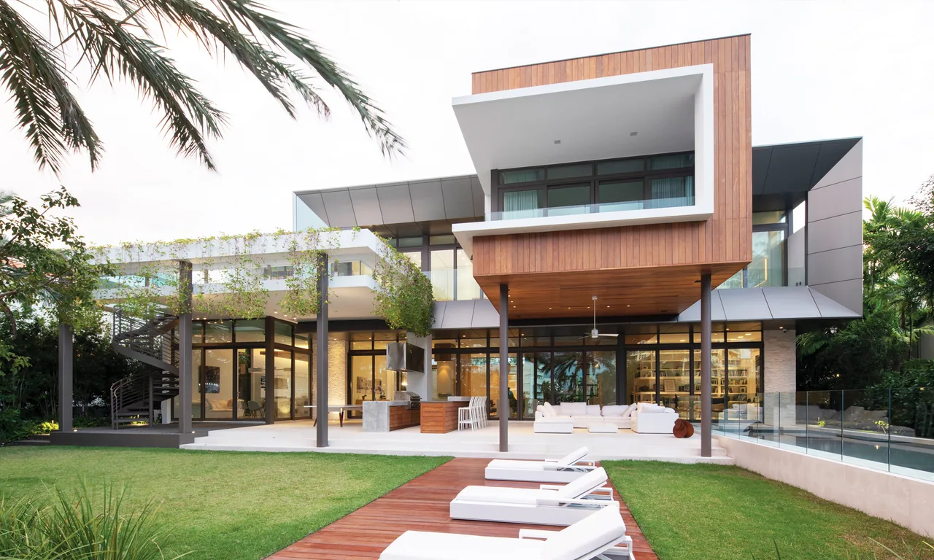
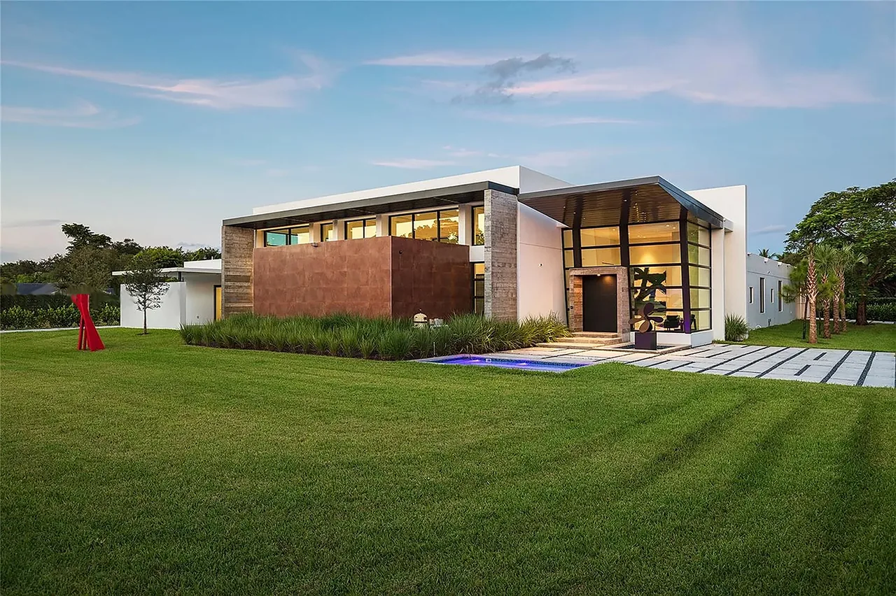
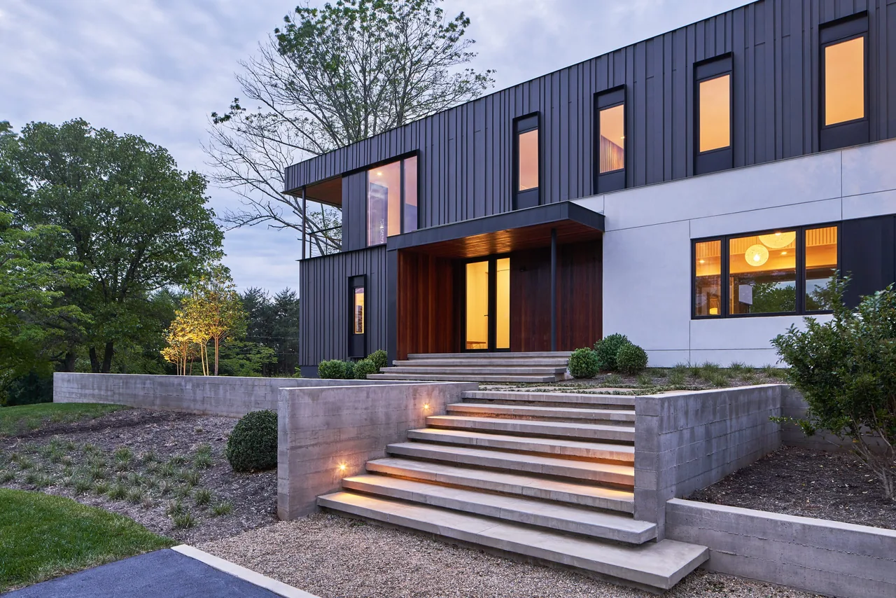
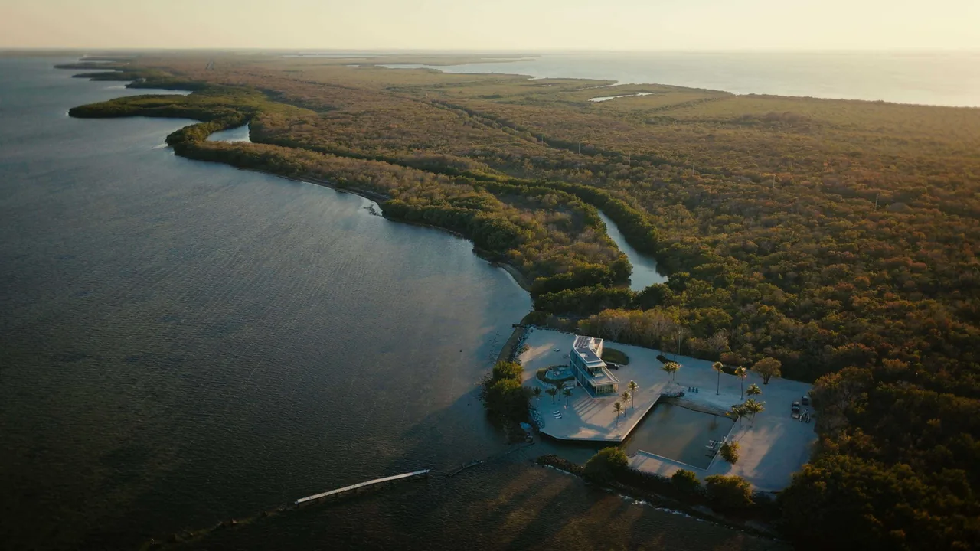
Located in Golden Beach, Florida, SOUTH ISLAND is a modern residence completed in 2010 by KZ Architecture. The project is set on an infill island lot facing the Intracoastal Waterway, within a compact beach neighborhood that forms one of the last single-family areas along South Florida’s coastline. The home was designed for a family of six, with the site bordered by neighboring properties to the north and south, directing the organization of the house around a courtyard on the west side. The design arranges primary living areas and bedrooms to overlook this central courtyard, where a slender pool acts as a visual anchor outdoors, while a sculptural staircase serves a similar role in the interior. A material palette of slate, ipe wood, glass, and white stucco connects interior and exterior spaces, reinforced by slate walls that define the entrance and rear terrace. Generous overhangs shade the façades, and clerestory glazing brings daylight into private areas, such as the master suite’s office and the children’s wing. Outdoor zones, including a dock and balconies framed in ipe, extend the living spaces from the street side through to the water’s edge.
- Architect
- KZ Architecture
- Location
- Golden Beach, FL · Miami architects
- Year
- 2010
- Images
- 6
- Style
- Modern
- Materials
- Concrete, Glass, Stone, Stucco, Tile
- Features
- Black Window Frames, Covered Patio, Flat Roof, Floor-to-Ceiling Glass, Open-Riser Stairs
Cost out your own project and send it to KZ Architecture in a few clicks.