BAL BAY SOUTH
KZ Architecture — Bal Harbour, FL, 2018
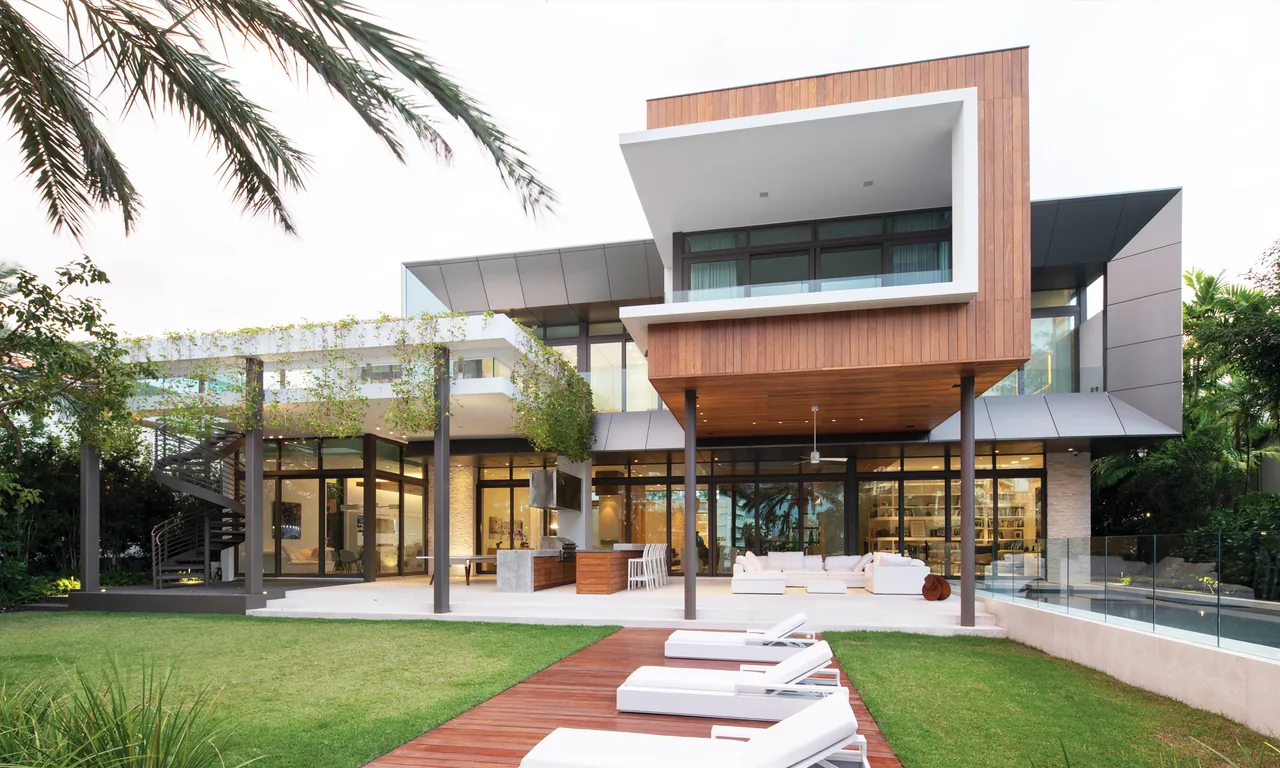
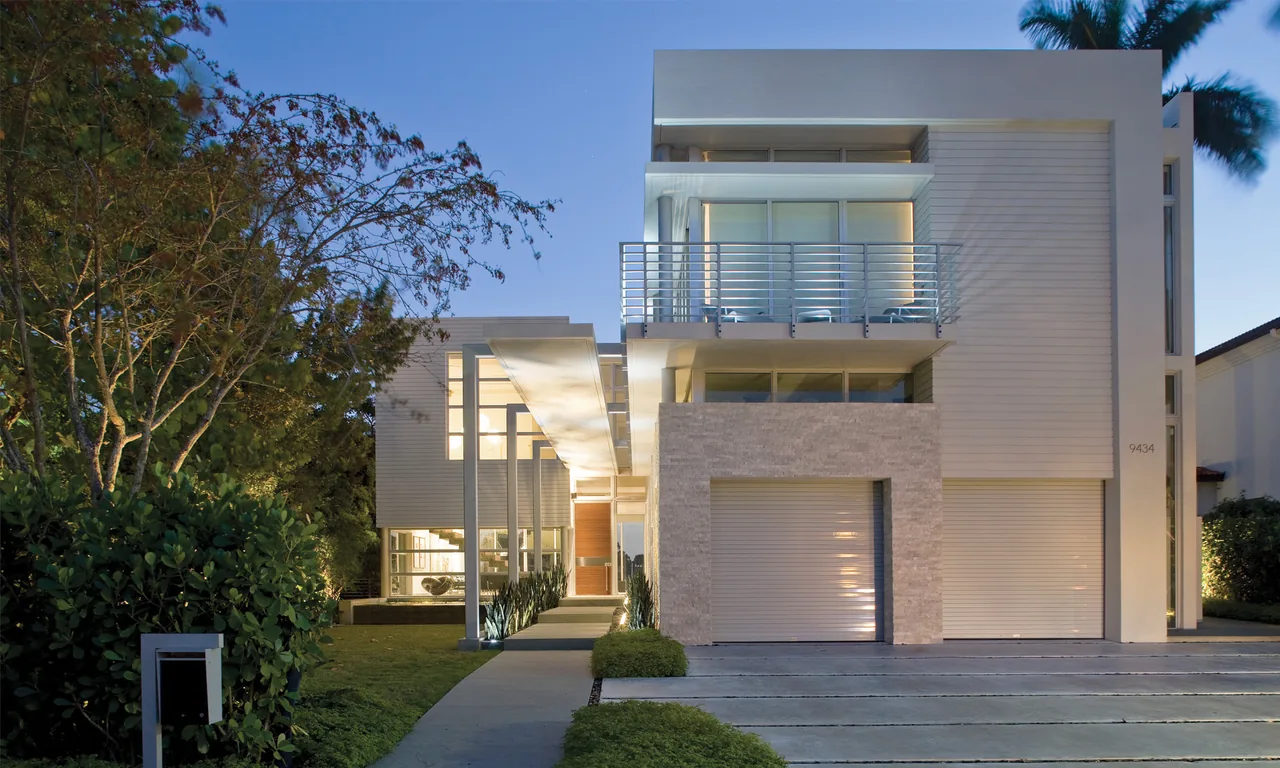
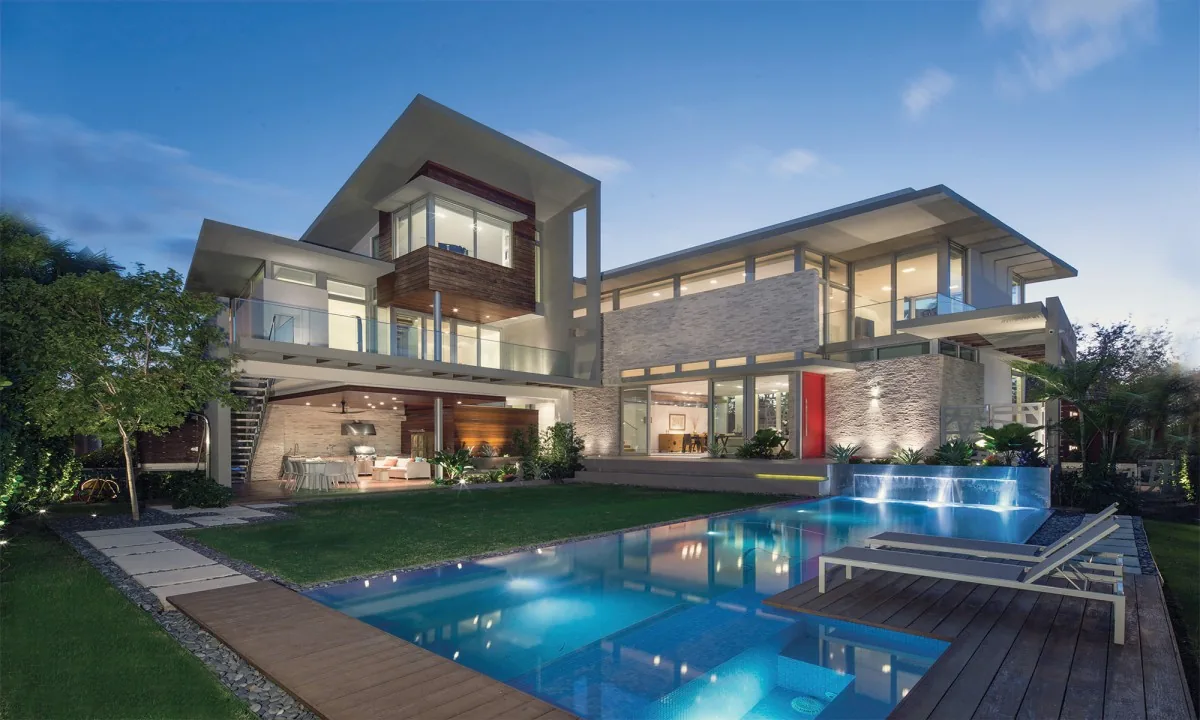
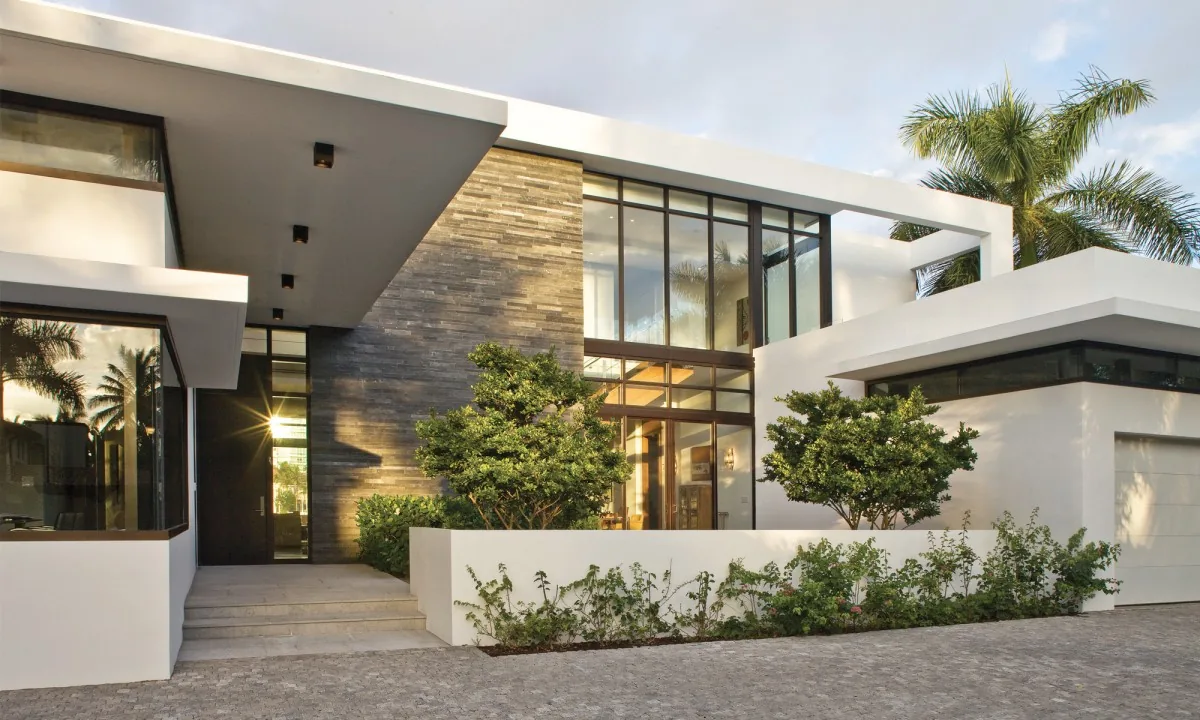
BAL BAY SOUTH by KZ Architecture is a modern single-family residence in Bal Harbour, Florida, designed in 2018 for a Jewish religious family. Set on an infill lot within a gated community near the Intracoastal Waterway, the brief required the integration of traditional ritual elements alongside the expected functions of a contemporary home. These requirements shaped a program that accommodates both daily life and spiritual observance in a cohesive framework. A distinguishing feature of the design is the ceremonial wall that organizes the main living space. This wall incorporates a fireplace, a basin for hand washing tied to religious ritual, and a dedicated candle platform used in Sabbath observance, directly supporting the family’s spiritual practices. The structure emphasizes modern lines and clarity of form while meeting LEED Silver and FGBC Gold standards, marking it as an early example of sustainable single-family residential construction in South Florida. Material choices and spatial arrangements reinforce both the functional and symbolic priorities set out in the initial brief.
- Architect
- KZ Architecture
- Location
- Bal Harbour, FL · Miami architects
- Year
- 2018
- Images
- 6
- Style
- Modern
- Materials
- Aluminum, Glass, Stone, Wood
- Features
- Cantilever, Clerestory Windows, Corner Windows, Covered Patio, Exposed Beams
Cost out your own project and send it to KZ Architecture in a few clicks.