WEST BROADVIEW
KZ Architecture — Bay Harbor Islands, FL, 2009
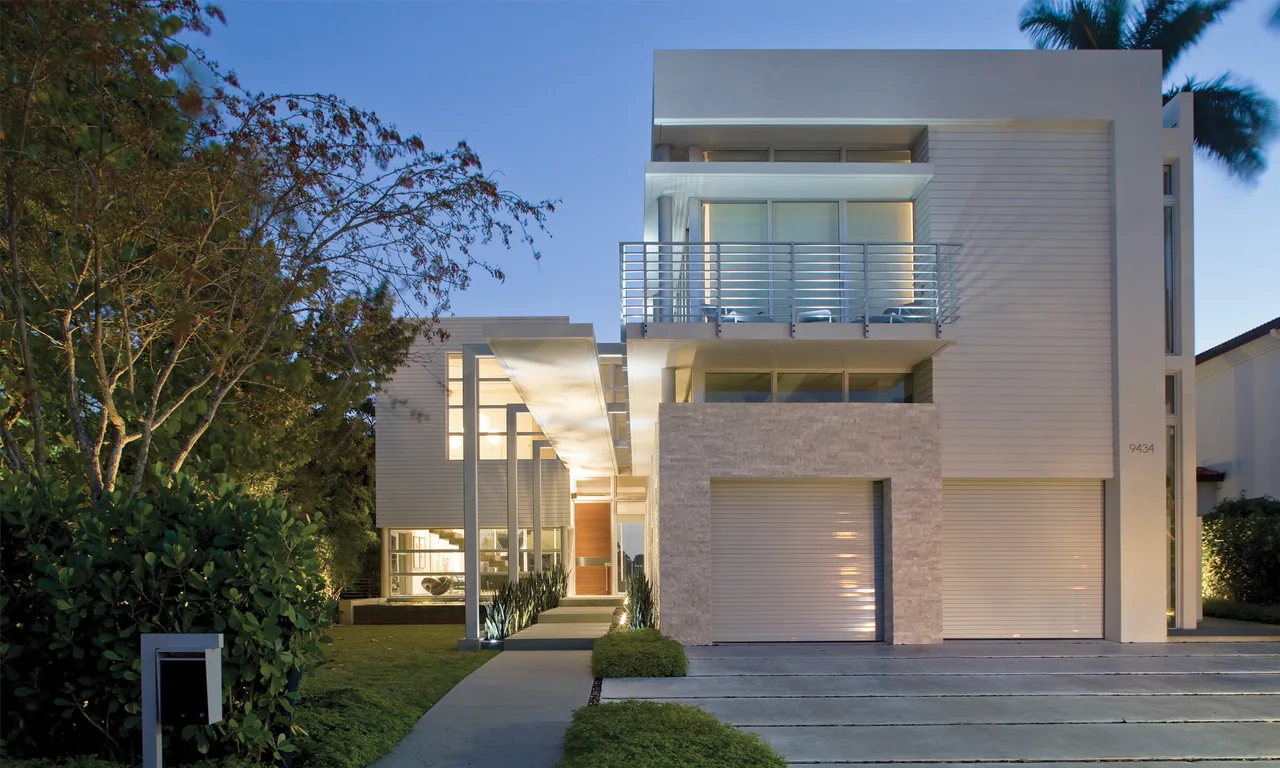
Completed in 2009 on a narrow site in Bay Harbor Islands, the West Broadview residence by KZ Architecture responded to both the constraints of its lot and the specific needs of its occupants. The design was shaped by considerations for context, including neighboring structures and landscape views. The home was among the first in South Florida to achieve Silver LEED Certification and Gold Certification from the Florida Green Building Coalition, with sustainability targets centered on energy optimization, water reduction, and use of environmentally preferable materials. The building is composed of two rectilinear volumes connected by a linear circulation axis running from street to dock. Concrete with fly ash was selected for the structural shell to meet local durability requirements and hurricane impact codes, while large glazed openings—divided by structural mullions—introduce natural light through tubular skylights. The project establishes a dialogue between opaque and transparent elements, seen in the interplay between the solidity of one volume and the lighter presence of the other. Outdoor living areas such as porches and balconies extend the interiors, integrating the architecture with the landscape and addressing the tropical climate.
- Architect
- KZ Architecture
- Location
- Bay Harbor Islands, FL
- Year
- 2009
- Images
- 9
Cost out your own project and send it to KZ Architecture in a few clicks.