Gallery House
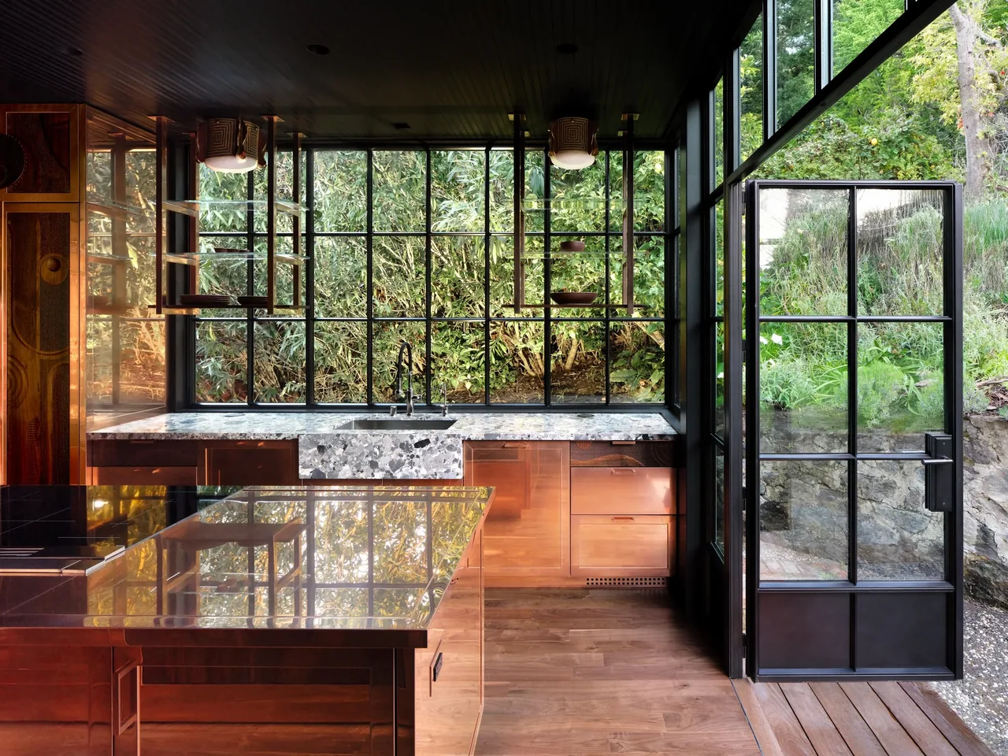
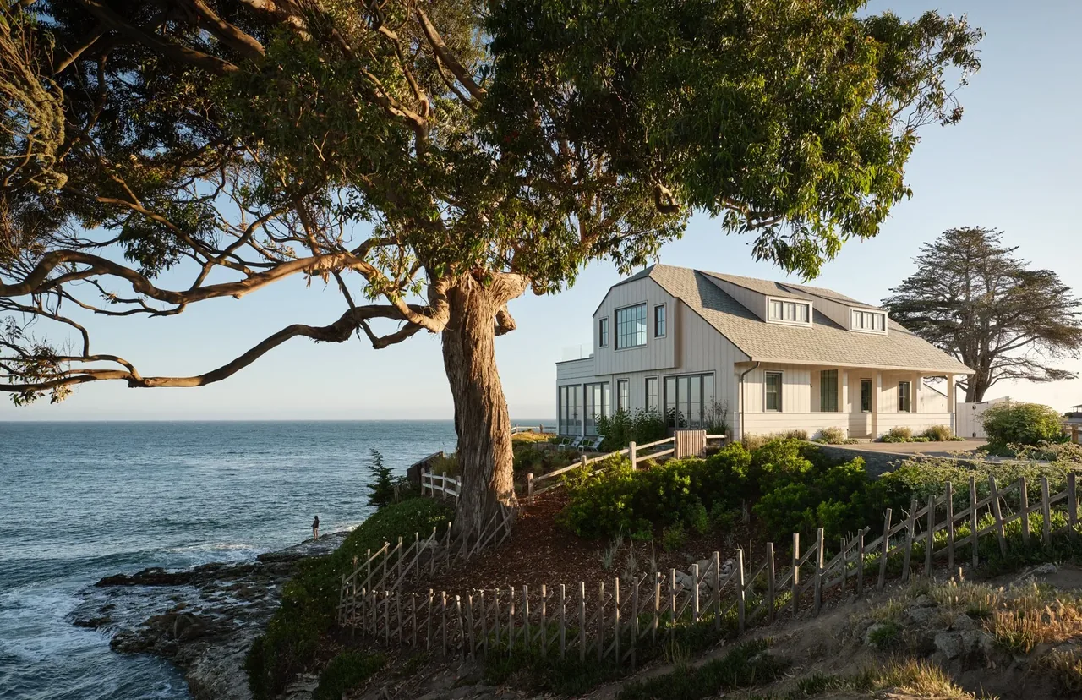
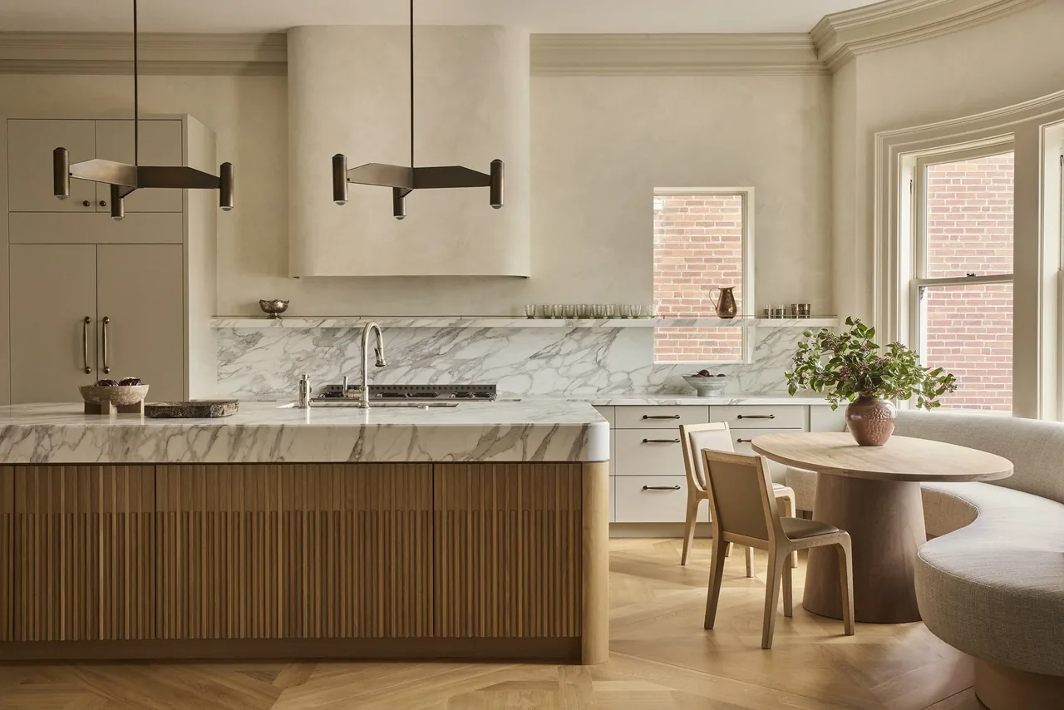
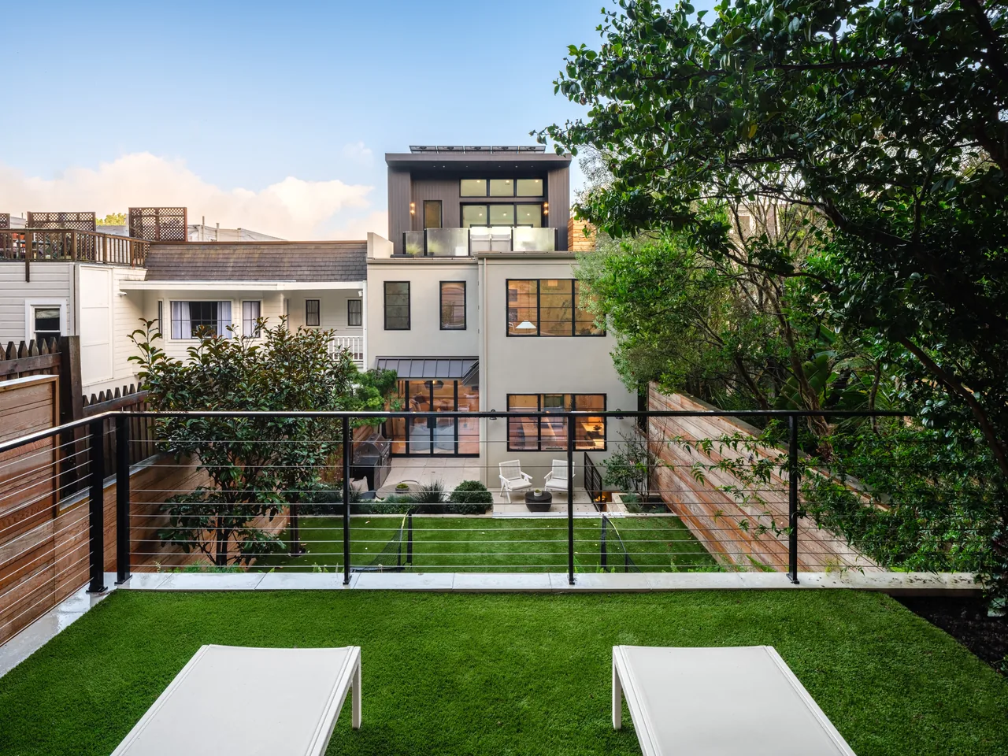
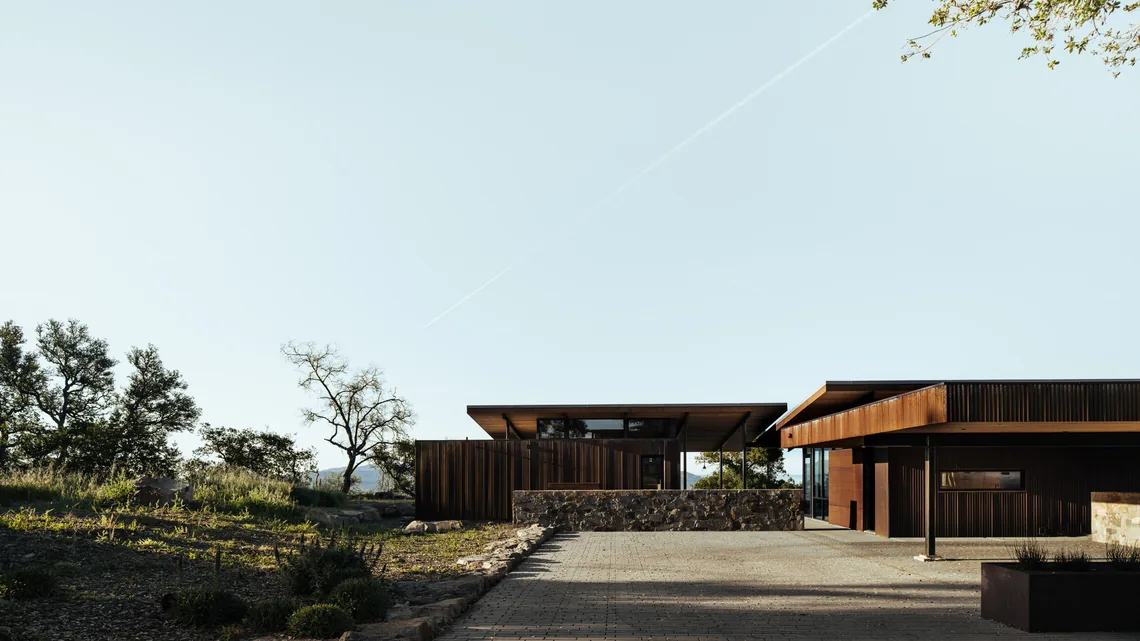
Gallery House by McGriff Architects is a contemporary residence shaped by a modern design approach. The project’s interior was developed in collaboration with Drew McGukin Interiors, with construction by Jungsten Construction. The design is characterized by its integration of modern spatial planning and contemporary detailing throughout the home.
- Architect
- McGriff Architects
- Images
- 16
- Style
- Contemporary, Modern
- Materials
- Blackened Steel, Corten Steel, Glass, Marble, Stone
- Features
- Black Window Frames, Flat Roof, Floor-to-Ceiling Glass, Kitchen Island, Picture Window
What would a project like this cost? Cost it out →
Cost out your own project and send it to McGriff Architects in a few clicks.