bull creek ranch
Michael Maltzan Architecture — / Austin, TX, 2015
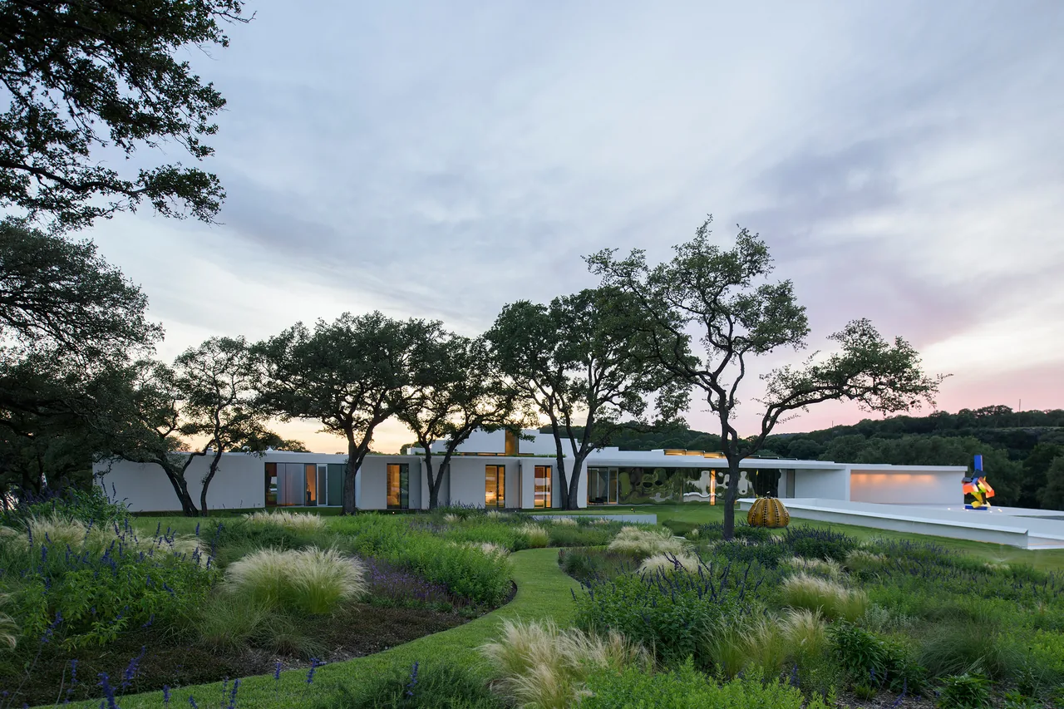
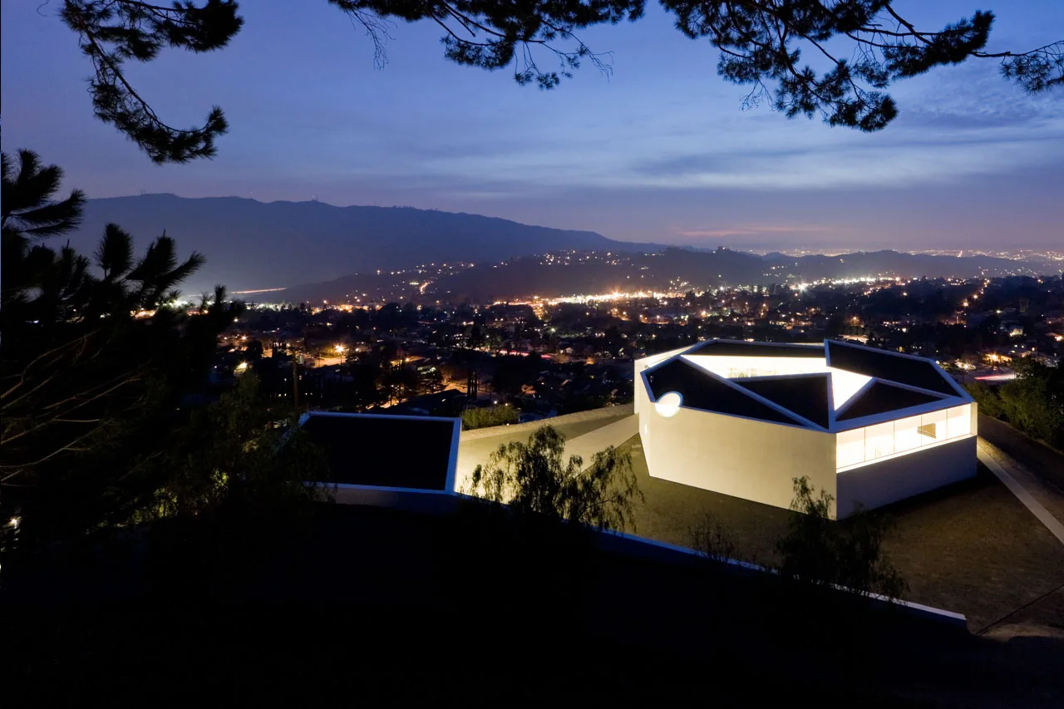
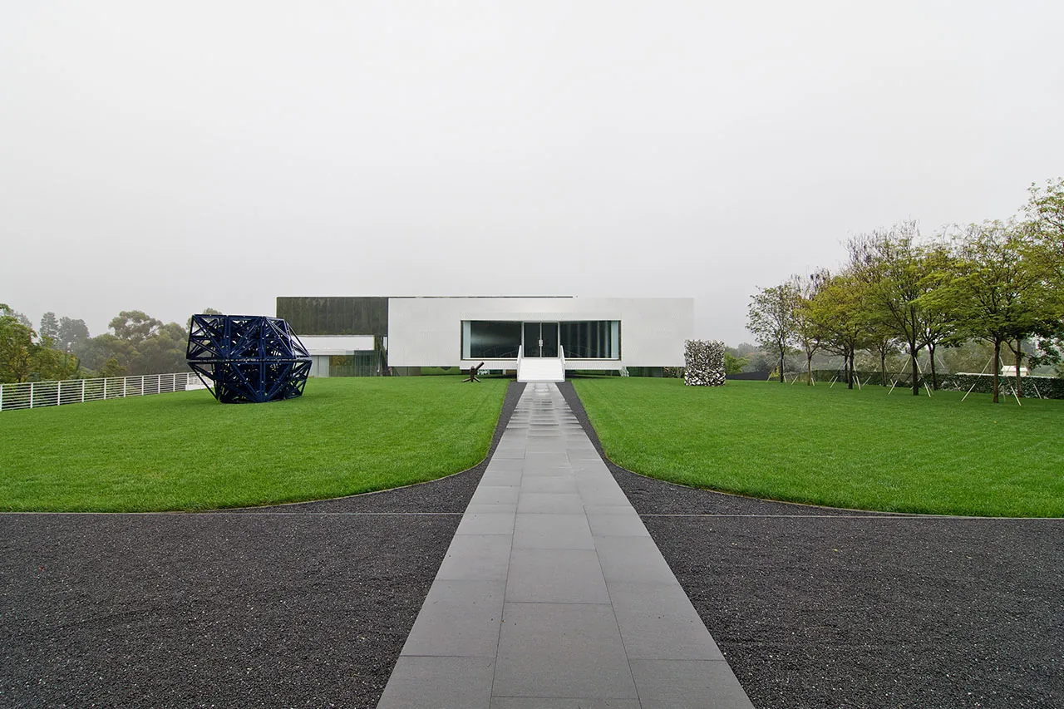
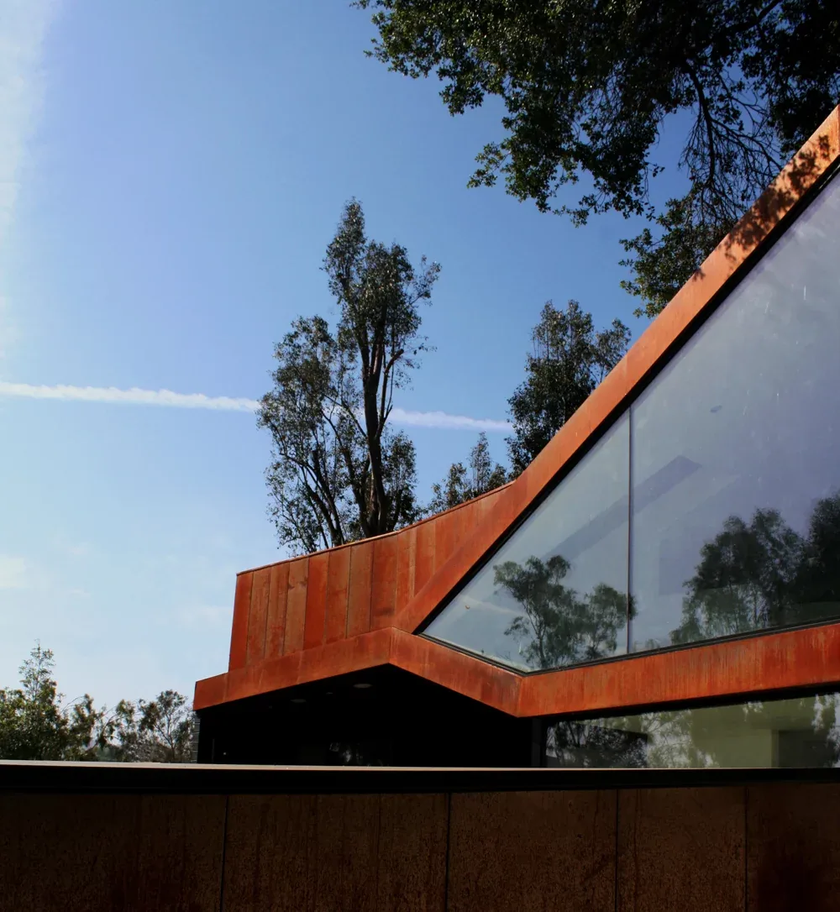
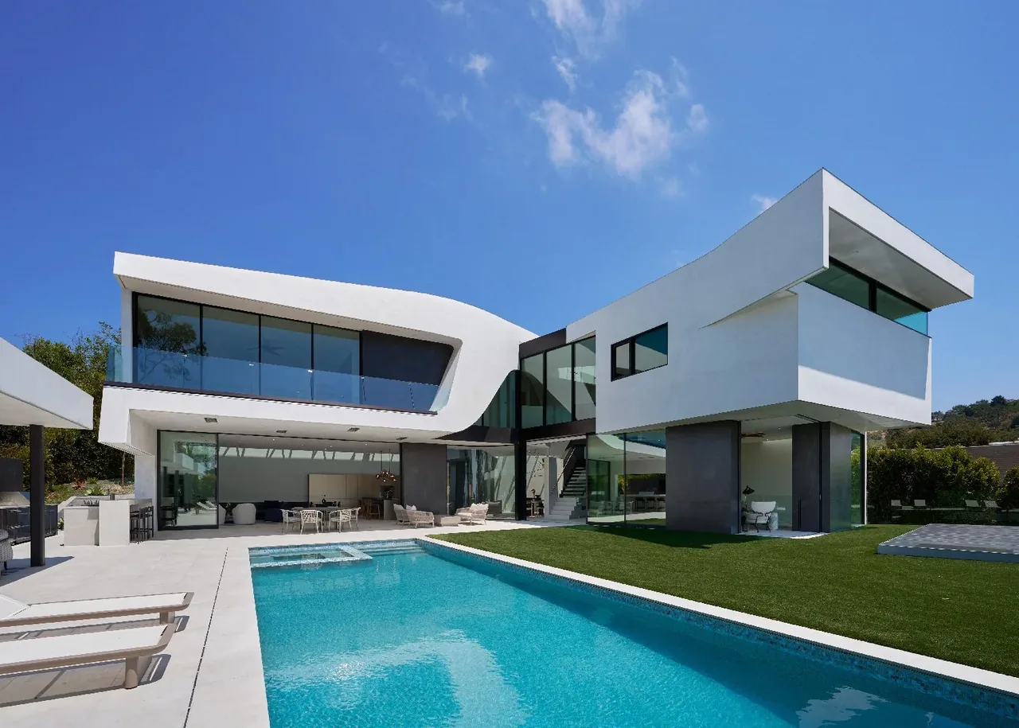
Bull Creek Ranch is a private estate designed by Michael Maltzan Architecture in Austin’s Hill Country, completed in 2015. The project occupies 55 acres where meadow meets cedar forest, with the plan focused on connecting family life, art collection, and the surrounding landscape. The house is composed around a series of intersecting diagonal lines, generating courtyards that bring filtered light into the lower levels and unite the building’s public and private areas. The arrival sequence directs visitors through a foyer that opens toward the meadow, while staggered courtyards across the plan create layered views between interior and exterior. The western elevation prioritizes transparency and extensive glazing, producing reflections and framing sweeping landscape vistas. In contrast, the eastern side is defined by opaque walls, offering privacy and shelter for intimate family spaces. A suspended room bridging the main wings contains Renaissance paintings and books, functioning as the social and intellectual core of the home. The broader property plan anticipates a future conversion to public use, with sustainability measures aimed at maintaining the native landscape and supporting access to the collection and restored grounds.
- Architect
- Michael Maltzan Architecture
- Location
- / Austin, TX · Los Angeles architects
- Year
- 2015
- Images
- 10
- Style
- Contemporary, Modern
- Materials
- Concrete, Glass, Plaster, Stucco, White Oak
- Features
- Cantilever, Courtyard, Flat Roof, Floating Stairs, Floor-to-Ceiling Glass
Answer a few questions an architect would ask, at your own pace, and see what a project like yours might cost. Nothing is sent until you review it.