benedict canyon
Michael Maltzan Architecture — Los Angeles, CA, 2012
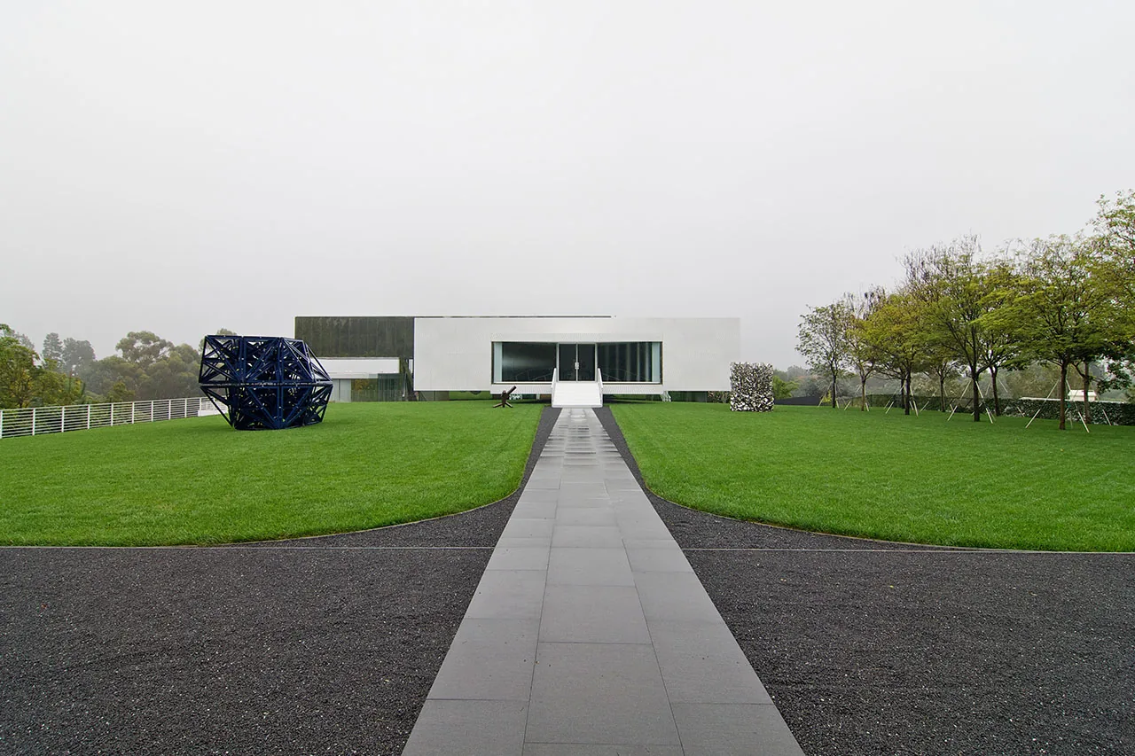
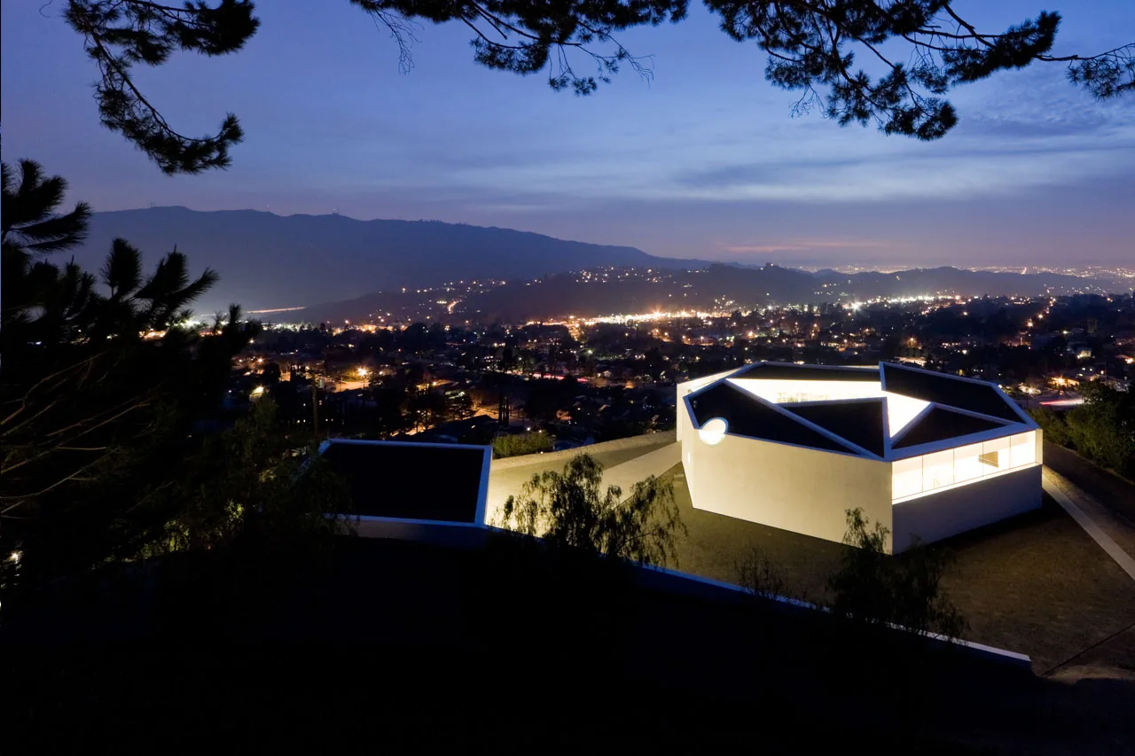
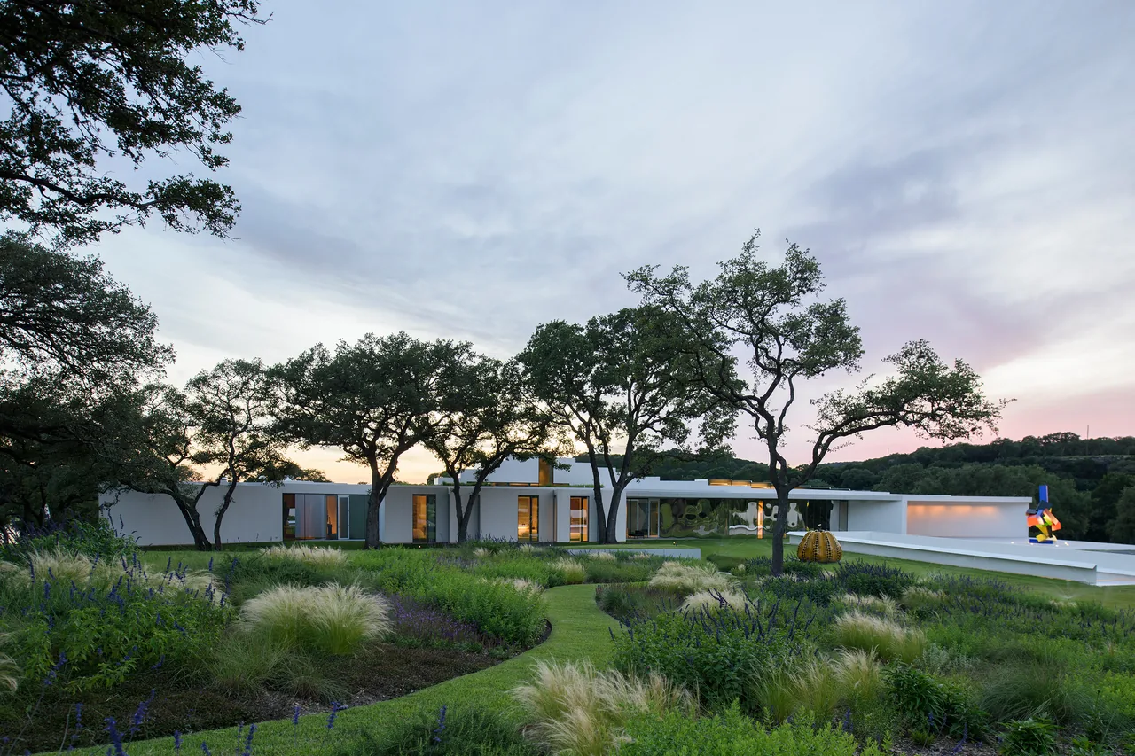
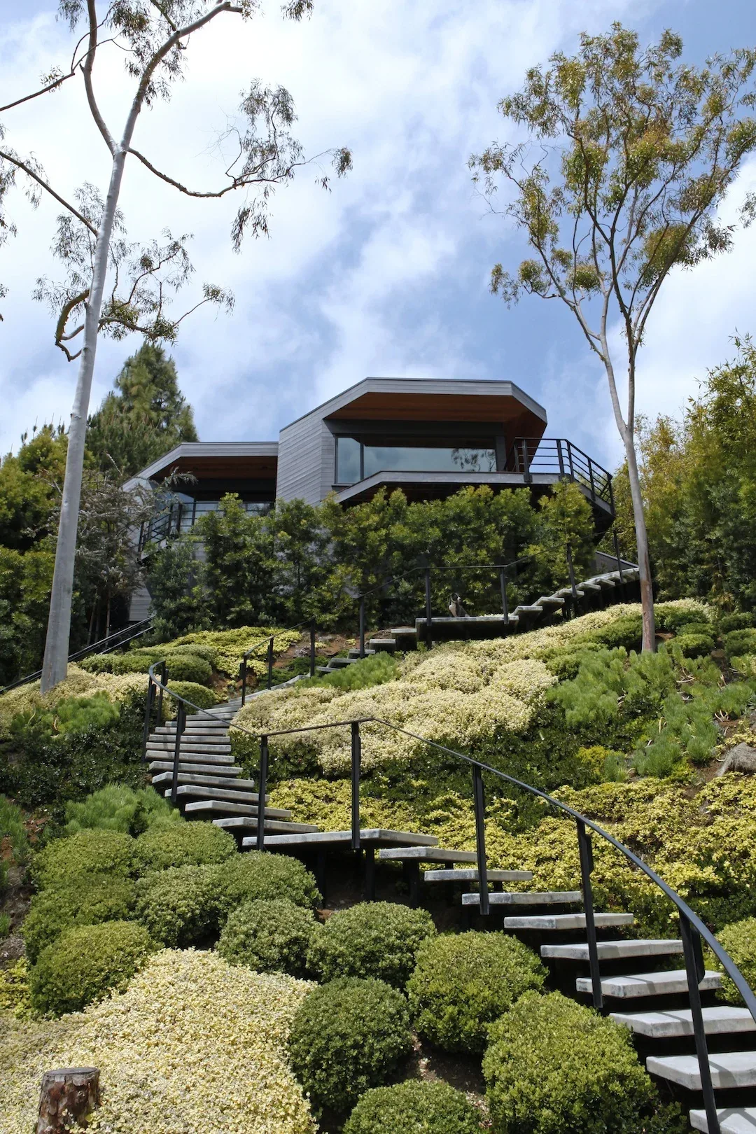
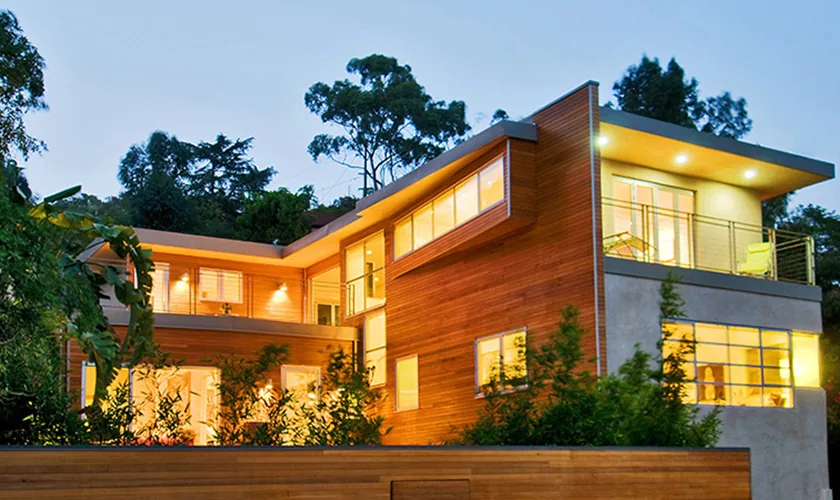
Benedict Canyon is a residence and private art gallery completed in 2012 by Michael Maltzan Architecture, situated on a hillside in Los Angeles. Conceived for the display of a significant contemporary art collection, the project addresses both the private needs of a home and the spatial demands of museum-scale art viewing. The hillside location informed the elongated site arrangement, with circulation paths integrating the building into the landscape and offering connections between the art, domestic life, and the surrounding city and foliage. The scheme is composed of three linked volumes, with interior passages and exterior courts structuring the program. Entry is gained via a gently ascending path that reverses to unveil the gallery entry and panoramic views. The lowest level contains flexible exhibition spaces lit by skylights through a reflecting pool above, while the midpoint library provides visual connections across the site and galleries. The living quarters and private galleries are set further south, ending at a sculpture garden overlooking a ravine. Architectural elements—such as formal lawns, terraces, and volumes articulated by light and landscape—mediate the transition from public gallery to private dwelling.
- Architect
- Michael Maltzan Architecture
- Location
- Los Angeles, CA · Los Angeles architects
- Year
- 2012
- Images
- 4
- Style
- Contemporary, Modern
- Materials
- Concrete, Glass, Steel, White Oak
- Features
- Flat Roof, Floor-to-Ceiling Glass
Cost out your own project and send it to Michael Maltzan Architecture in a few clicks.