East Hampton Residence
Of Possible — Brooklyn, NY
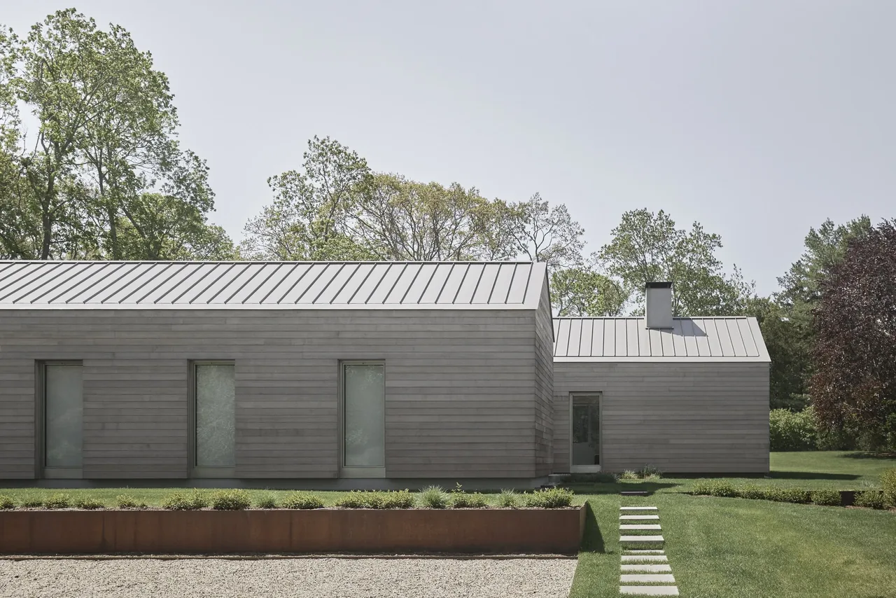
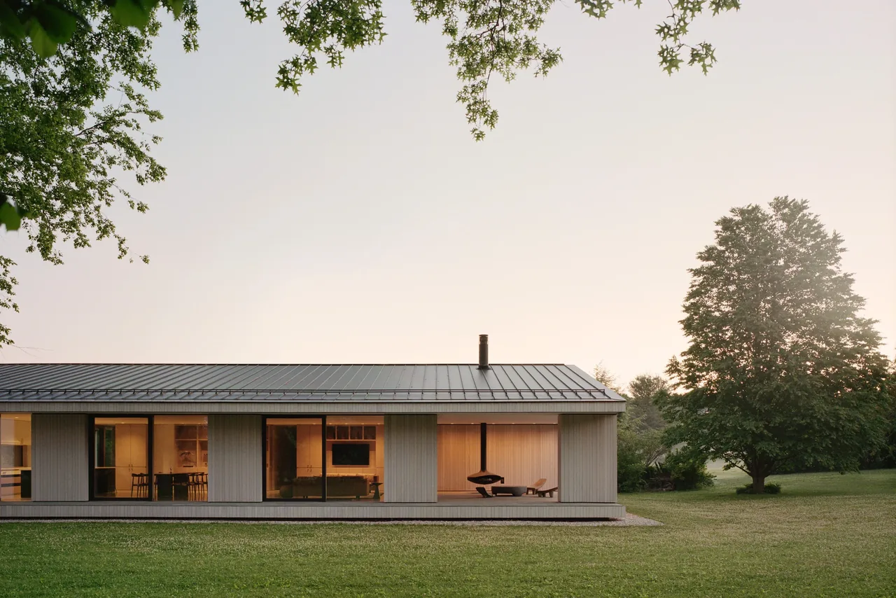
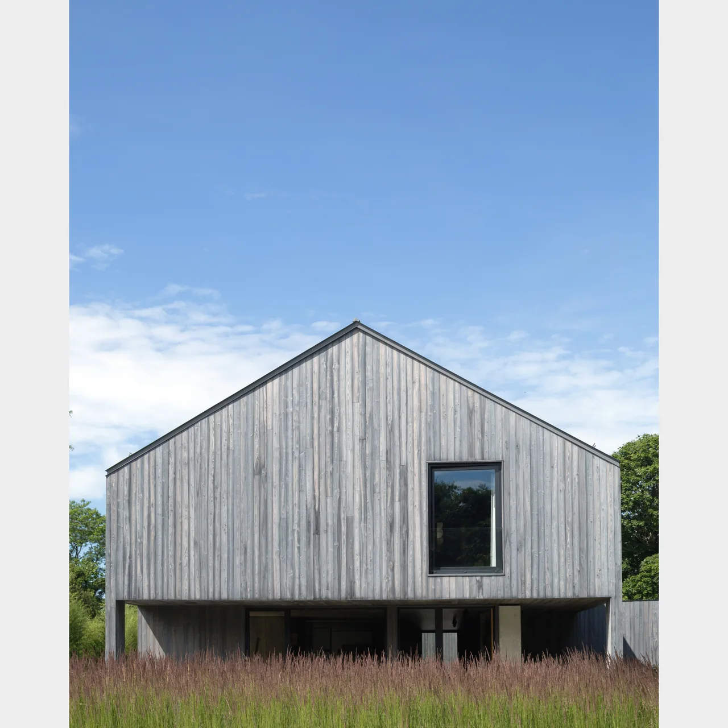
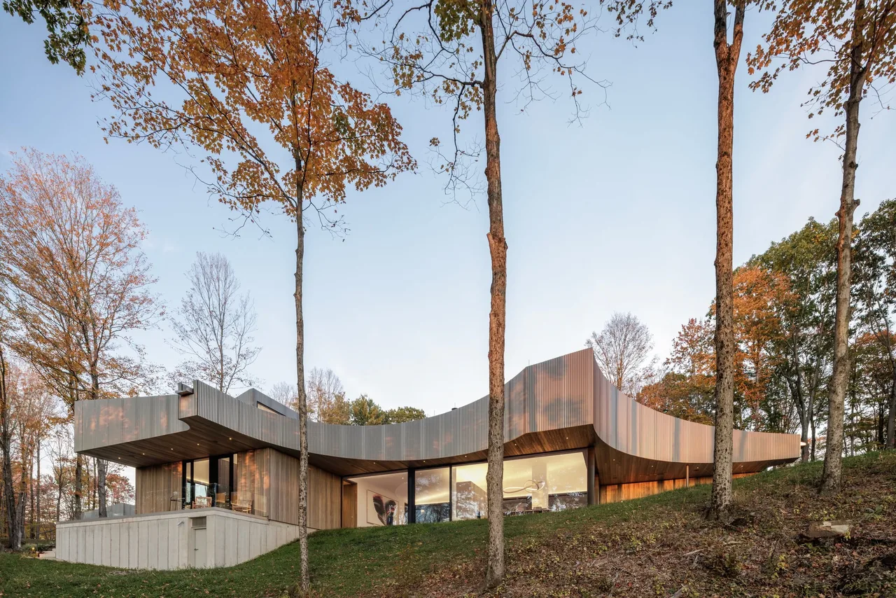
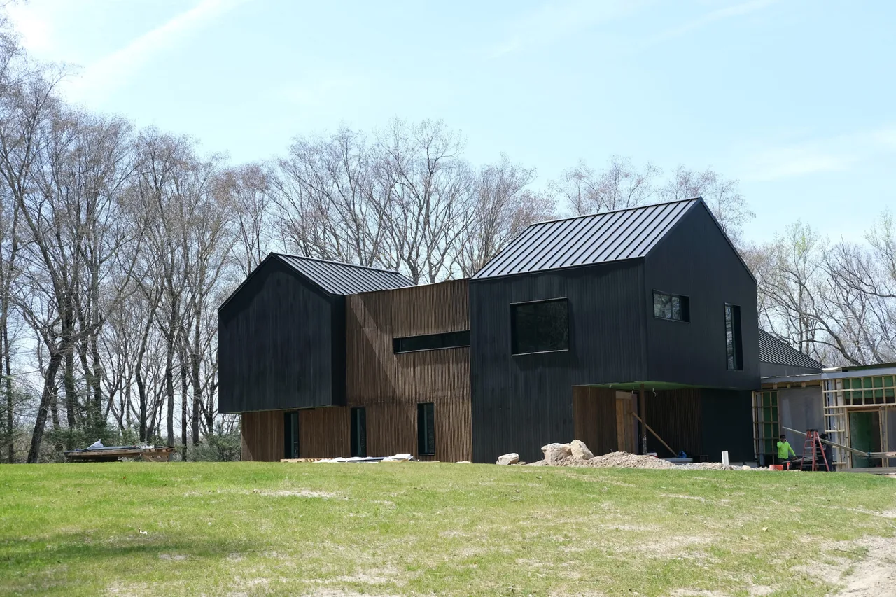
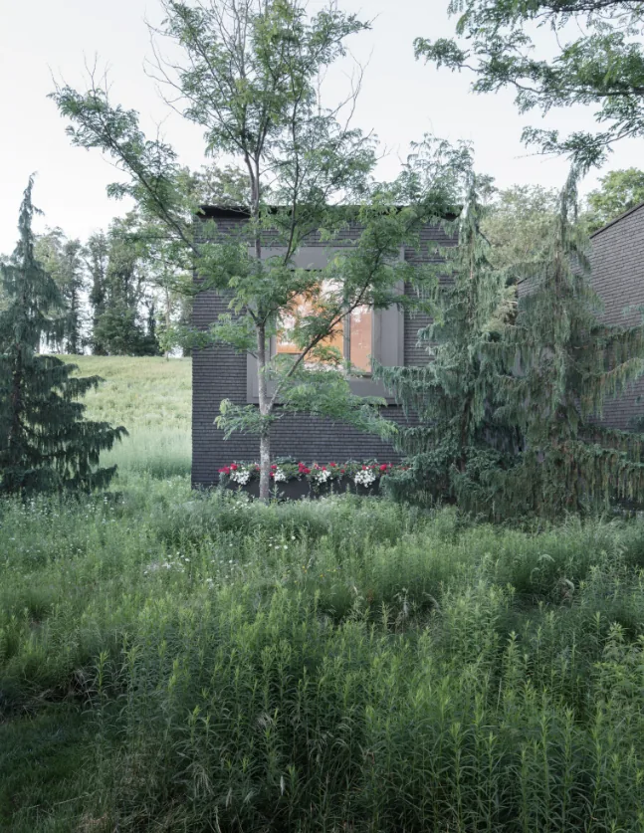
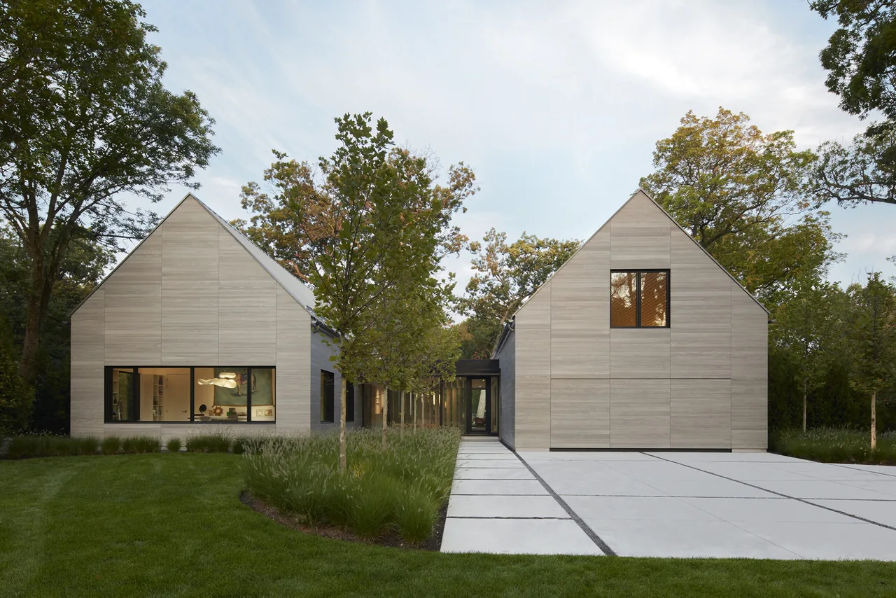
East Hampton Residence by Of Possible is located in a wooded clearing in East Hampton, Long Island, on a site retained for its personal significance to the clients. The project responds to both the area's long artistic heritage and to the constraints and opportunities of the site, which includes an existing 1950s structure and a pool that zoning regulations required to be left in place. The brief called for a new home that would incorporate as much of the existing fabric as possible while fully supporting year-round family living. The design retains the original east living area and west master suite wing, integrating them with two new volumes: a children’s wing to the north and a combined kitchen and dining room to the south. These distinct masses are connected by a flat roofed, glass-walled breezeway, producing a modern composition that reads as a cluster of pitched roof cottages. Cedar cladding, chosen for its local precedent, will weather grey in the coastal air, and interiors are finished with natural or untreated materials wherever feasible. Large expanses of floor-to-ceiling, frameless glazing and minimally detailed walls extend lines of sight and highlight changing daylight within the house.
- Architect
- Of Possible
- Location
- Brooklyn, NY · New York architects
- Images
- 8
- Style
- Modern
- Materials
- Concrete, Glass, Standing-Seam Metal, Wood, Wood Siding
- Features
- Corner Windows, Courtyard, Covered Patio, Flat Roof, Floor-to-Ceiling Glass
Cost out your own project and send it to Of Possible in a few clicks.