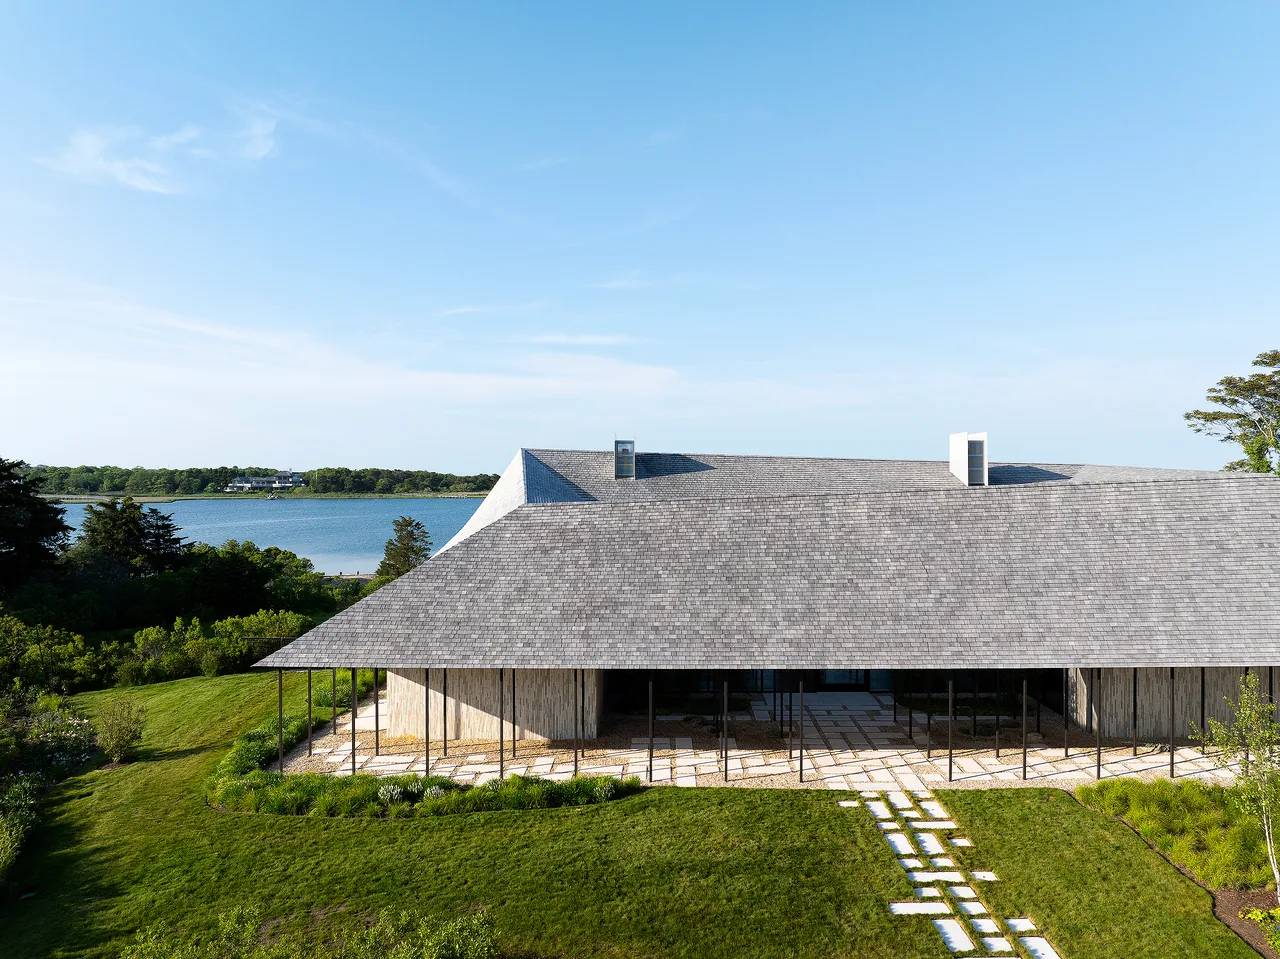
Berkshire Residence
Of Possible — Brooklyn, NY, 2020
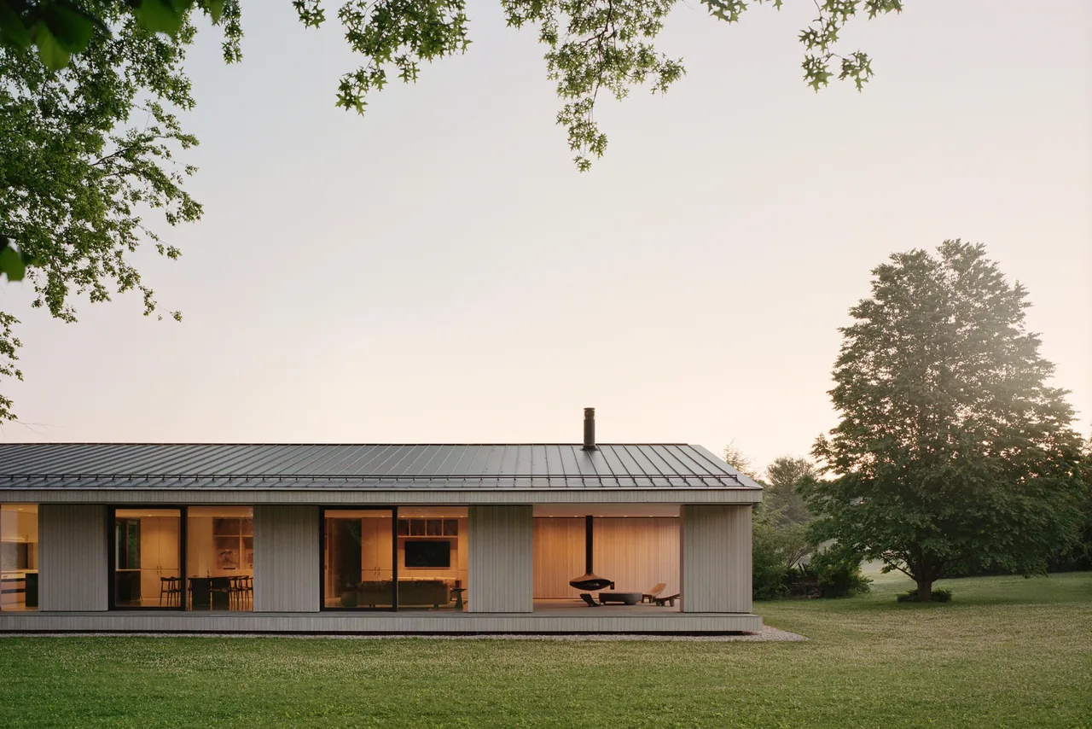
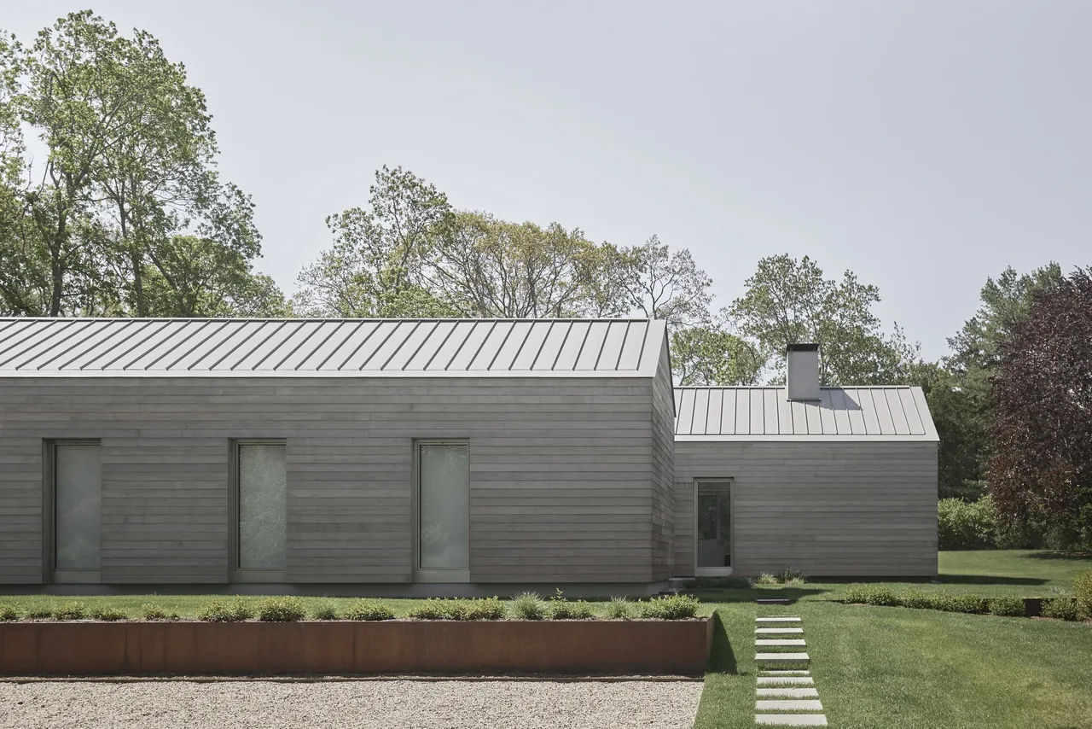
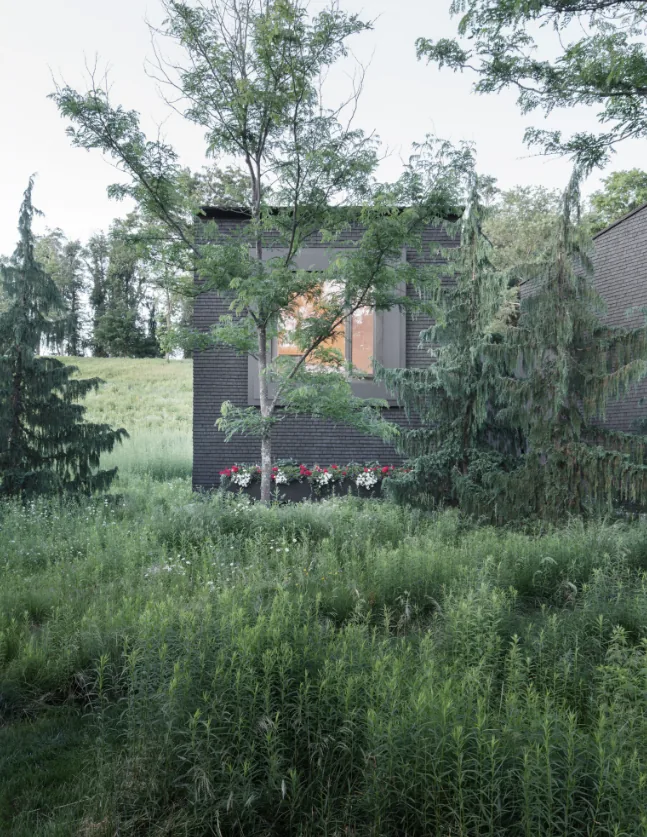
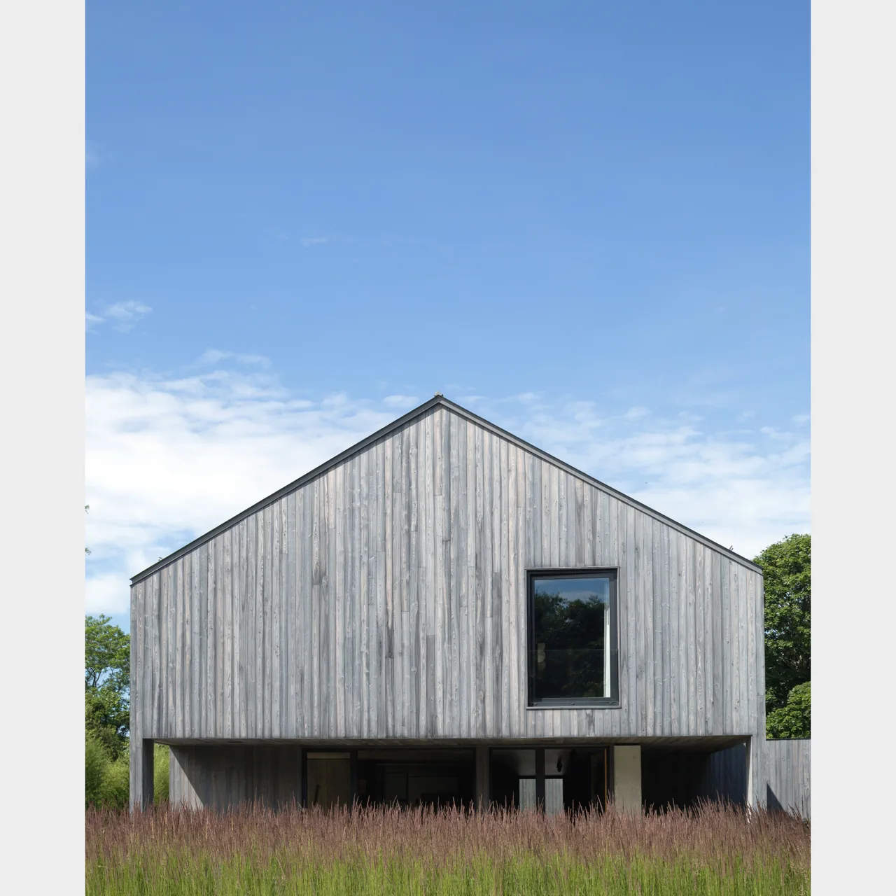
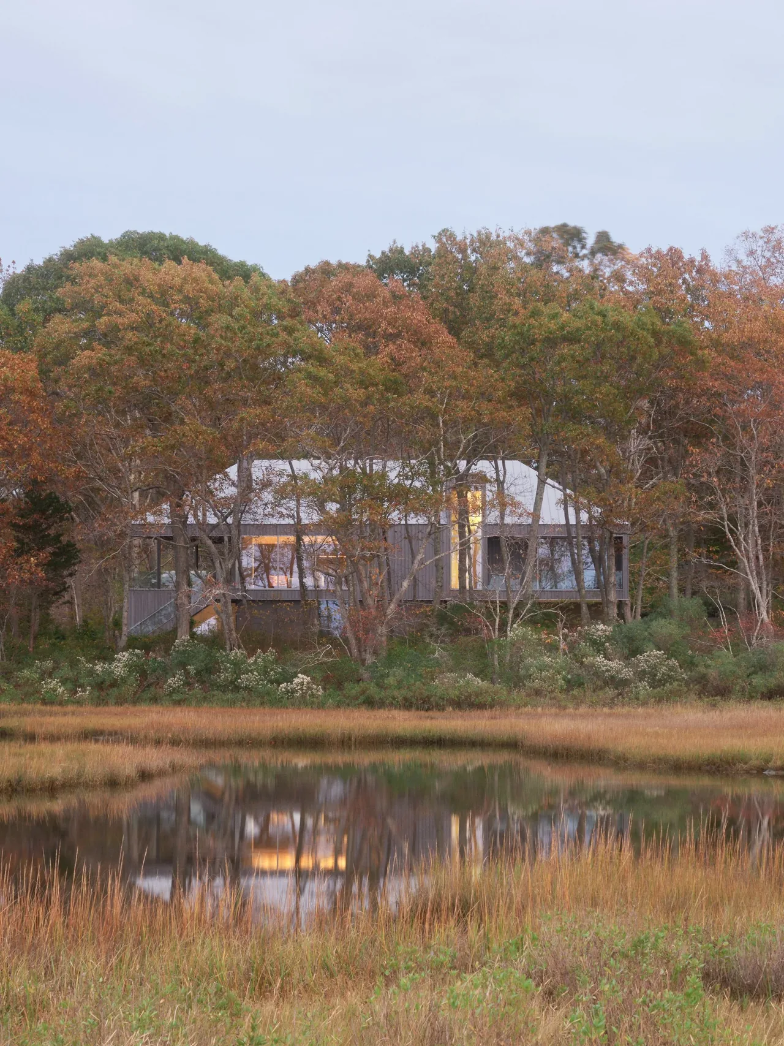
Berkshire Residence, designed by Of Possible and completed in 2020, is a minimal, modern home in Brooklyn, NY. The project responds to a unique client brief: the homeowners, seeking to retire, wanted a new single-story residence that recalled formative memories of growing up in an older colonial house on the same rural Massachusetts property. The original family home was relocated nearby for another family member, preserving its legacy in a different context while allowing for a contemporary replacement on the historic site. The design references the property’s distinct landscape features—including remnants of an apple orchard, barn, long garden yard, wetland ravine, and a prominent maple tree—by orienting new living spaces to engage with these elements. Balancing the clients’ opposing desires for openness and tradition, the residence employs modern lines and a restrained material palette. Connections to the outdoors are emphasized through large expanses of glass, while the single-story layout enhances accessibility and interaction with the landscape. Minimal detailing and careful placement underscore the transition from colonial heritage to a contemporary dwelling.
- Architect
- Of Possible
- Location
- Brooklyn, NY · New York architects
- Year
- 2020
- Images
- 8
- Style
- Minimalist, Modern
- Materials
- Cedar, Concrete, Glass, Standing-Seam Metal, Stone
- Features
- Black Window Frames, Covered Patio, Fireplace, Floor-to-Ceiling Glass, Gable Roof
Answer a few questions an architect would ask, at your own pace, and see what a project like yours might cost. Nothing is sent until you review it.