Chicken Point Cabin
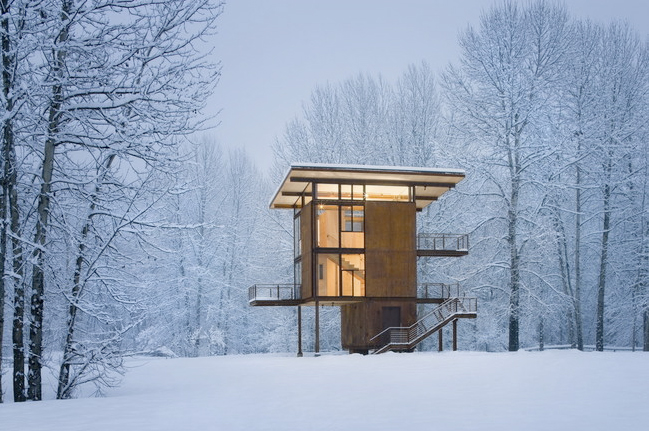
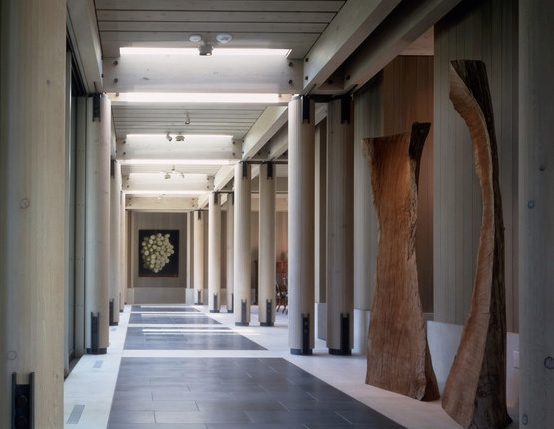
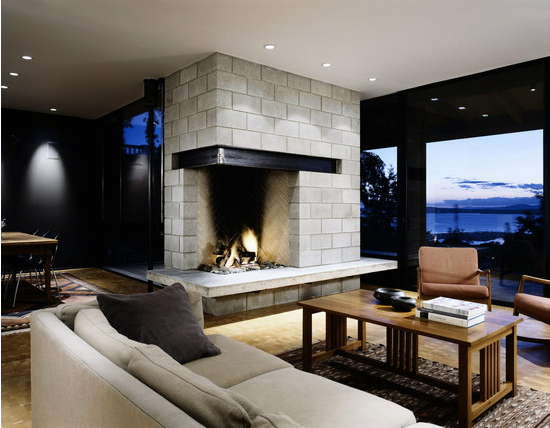
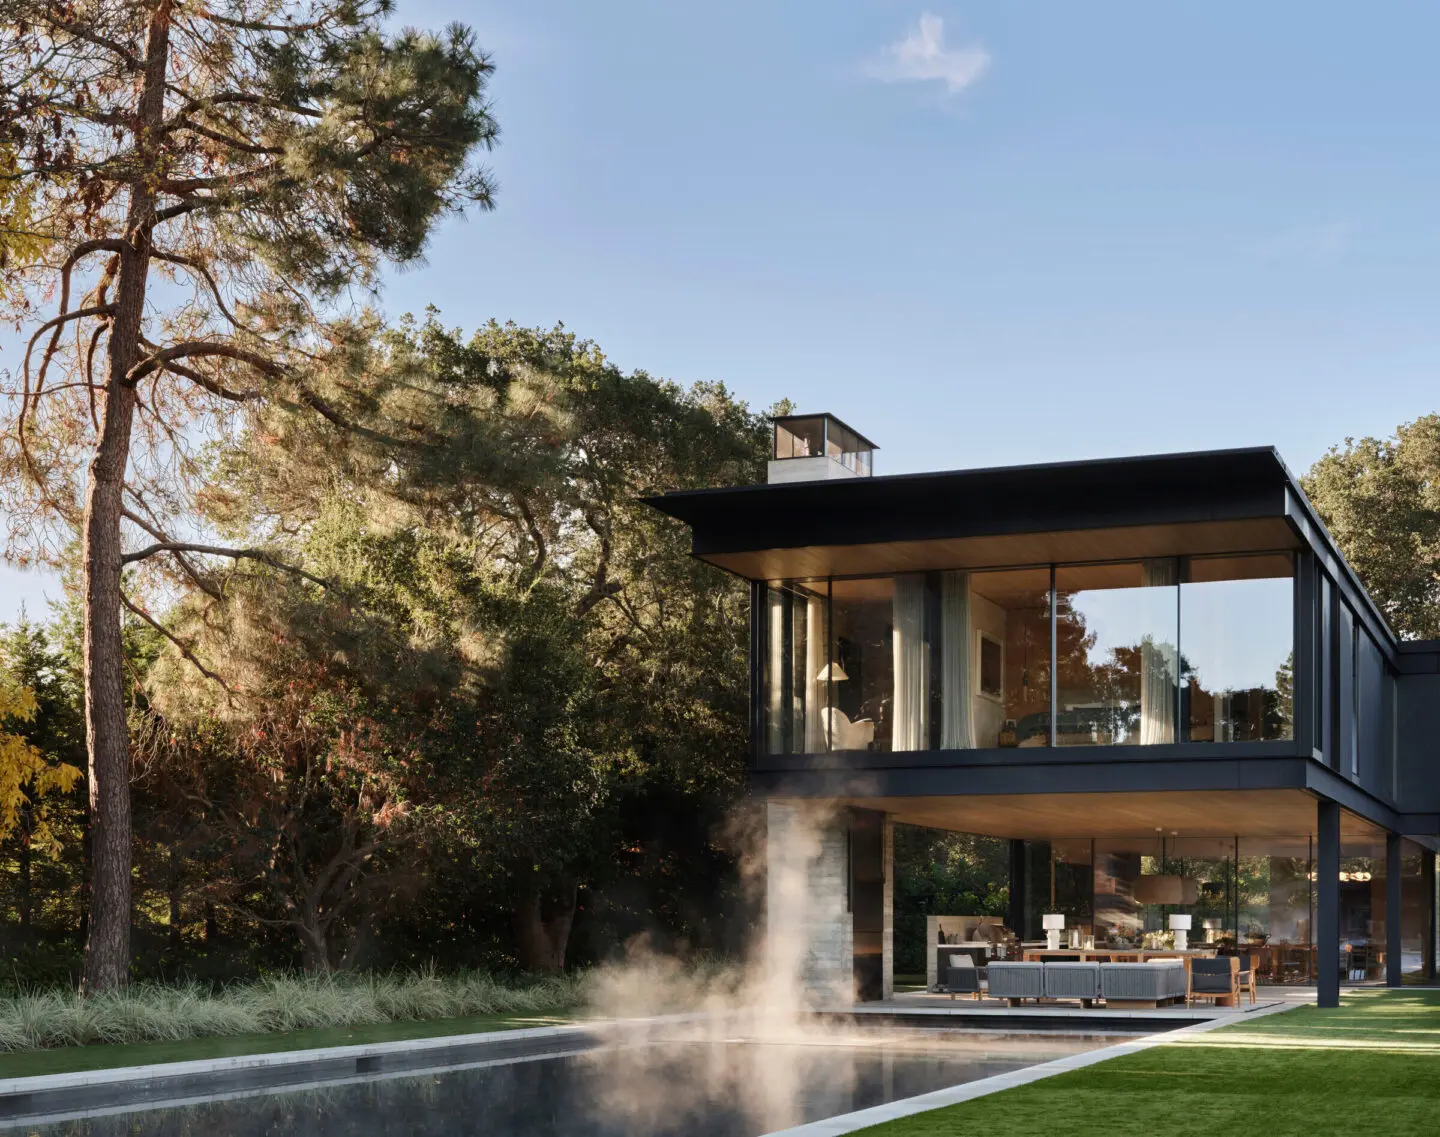
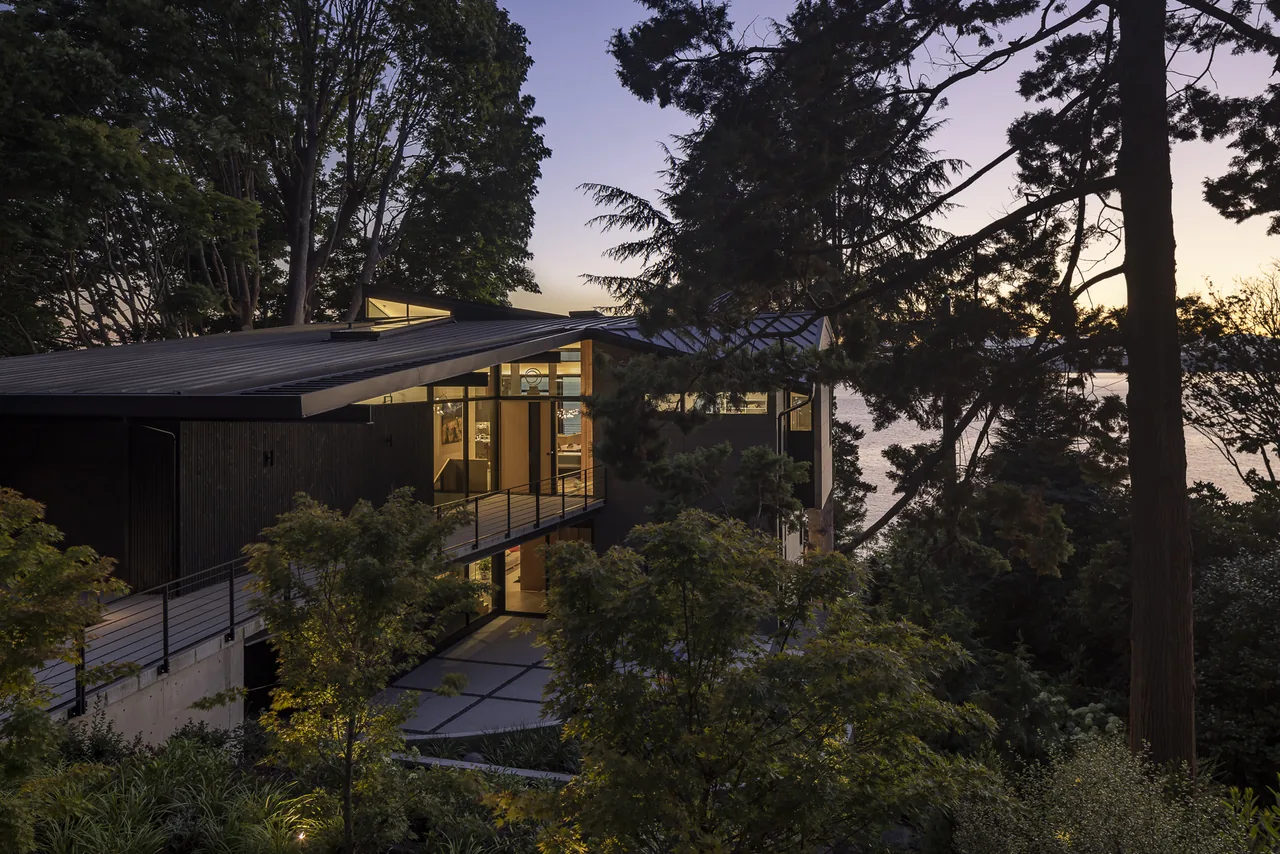
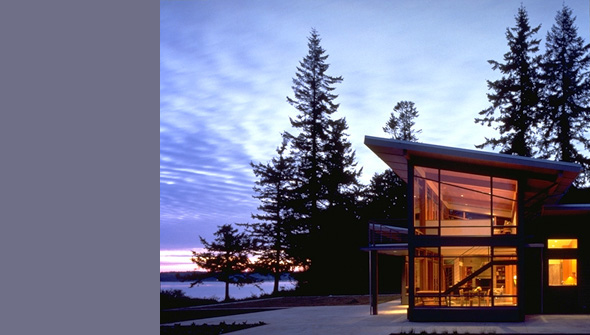
Chicken Point Cabin is a retreat designed by Olson Kundig Architects, located by a lakeshore in a wooded setting. The brief called for a simple shelter that responds directly to its site, acting as both a protective enclosure and a means to engage the landscape. The design concept centers on a compact form with a dramatic, overscaled window-wall facing the water and forest beyond. The most significant feature is a 30-by-20-foot operable glazed wall that physically and visually connects the main living space with the outdoors, allowing the interior to open directly to the environment. Materials specified for the project include concrete block, steel, plywood, and concrete flooring, all left unfinished to weather naturally and blend into the cabin's surroundings over time. Designed to accommodate up to ten people, the cabin’s interiors maintain the same utilitarian and straightforward sensibility as its exterior, with finishes and furnishings that reinforce the building’s functional character.
- Architect
- Olson Kundig Architects
- Images
- 16
Cost out your own project and send it to Olson Kundig Architects in a few clicks.