Chalet Redux
Pearson Design Group — N. Broadway Ave. Bozeman, MT
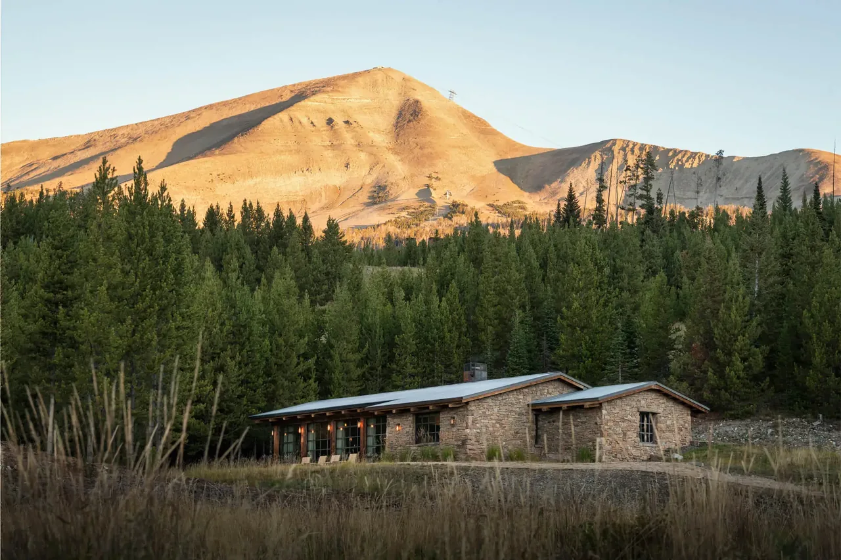
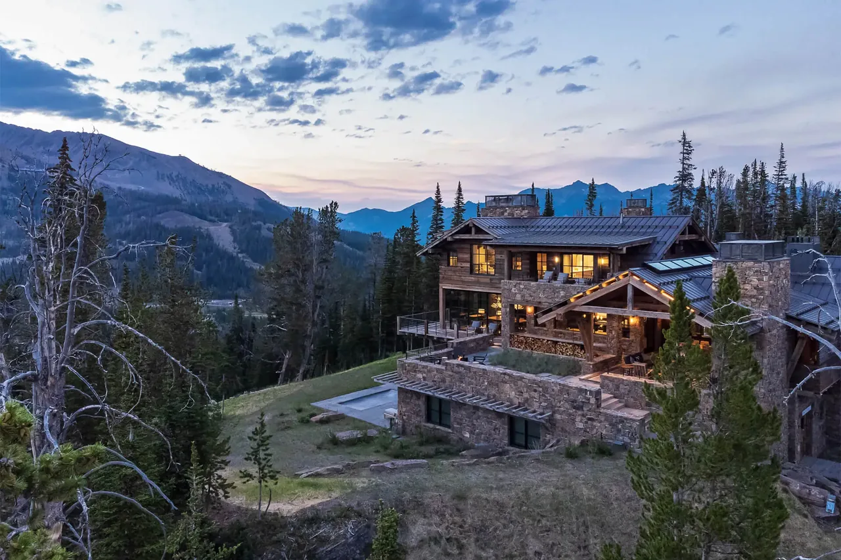
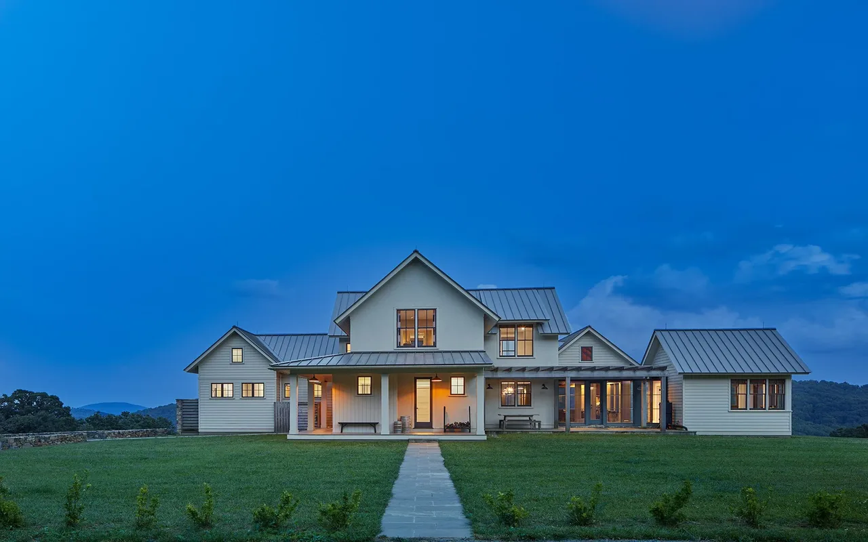
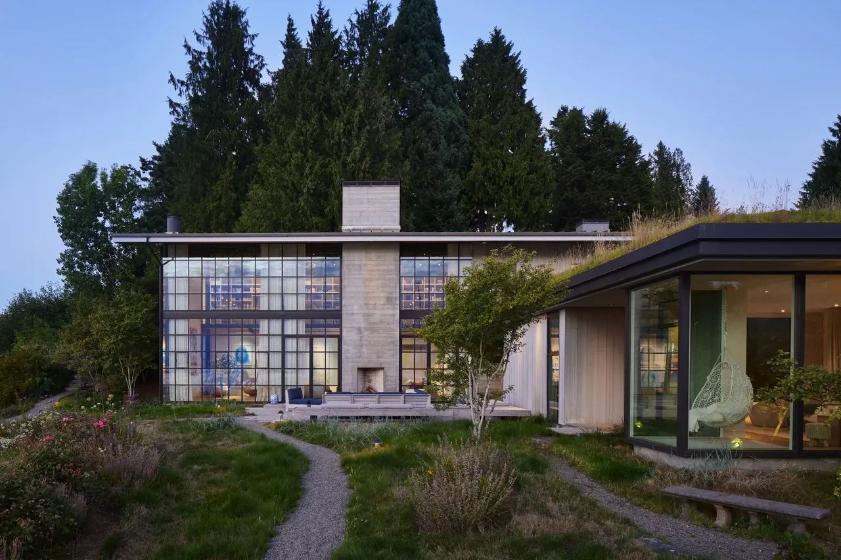
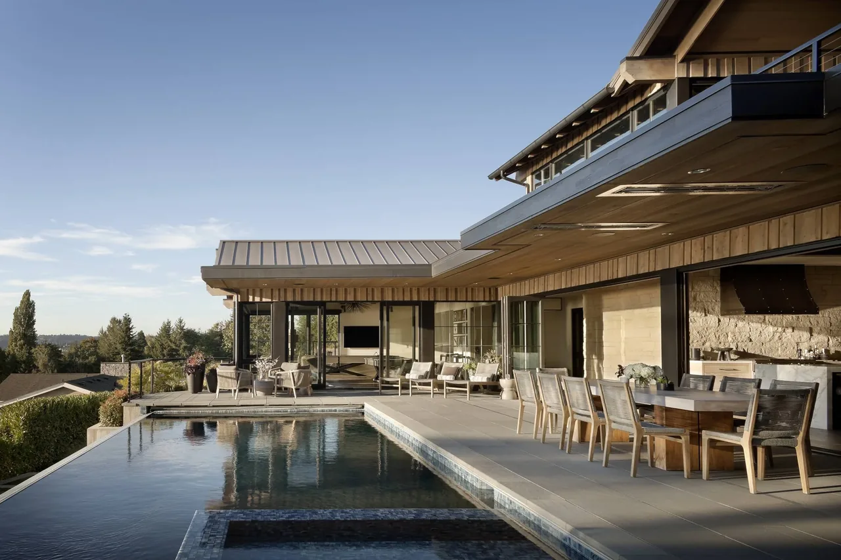
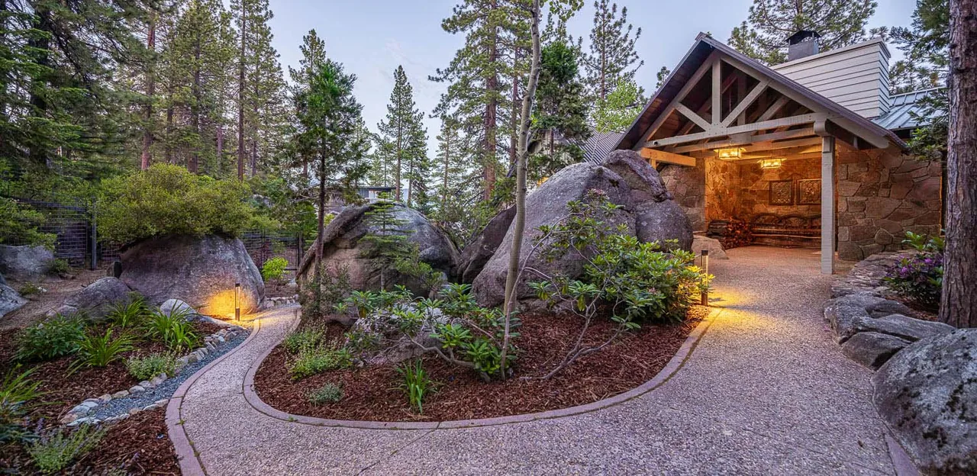
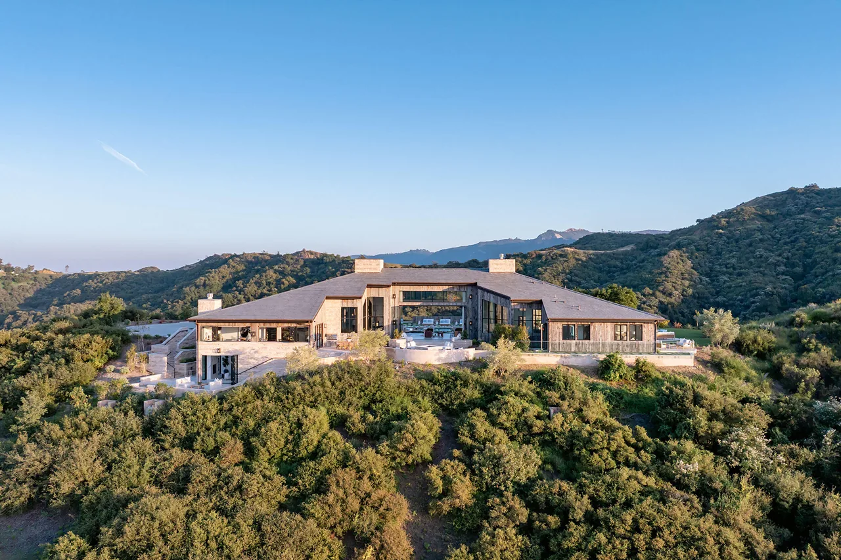
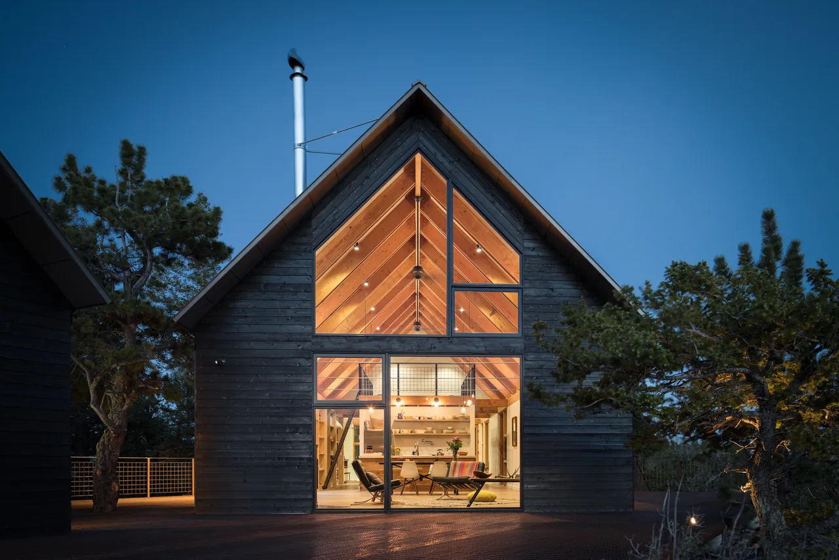
Chalet Redux is a residential project by Pearson Design Group located on North Broadway Avenue in Bozeman, Montana. The brief called for a house with a sense of history and intimacy, but also one able to function efficiently within a compact footprint. The clients sought an environment that balanced personal retreat with social spaces, connecting the house to its alpine context while avoiding a purely nostalgic approach. The design introduces modern interventions such as steel-framed glazing, which brings natural light into the depth of the plan and supports a feeling of openness despite the home's modest size. Reclaimed oak and locally sourced stone anchor the building to its mountain surroundings, while the detailing of joints and reveals foregrounds craftsmanship. The palette and form reflect a dialogue between traditional textures and precise contemporary construction, allowing the house to feel both rooted and current. Landscape design by Valley of the Flowers supports integration with the site.
- Architect
- Pearson Design Group
- Location
- N. Broadway Ave. Bozeman, MT · - Other US Cities architects
- Images
- 11
- Style
- Modern, Mountain Modern
- Materials
- Blackened Steel, Glass, Standing-Seam Metal, Stone, White Oak
- Features
- Balcony, Black Window Frames, Cantilever, Courtyard, Covered Patio
Answer a few questions an architect would ask, at your own pace, and see what a project like yours might cost. Nothing is sent until you review it.