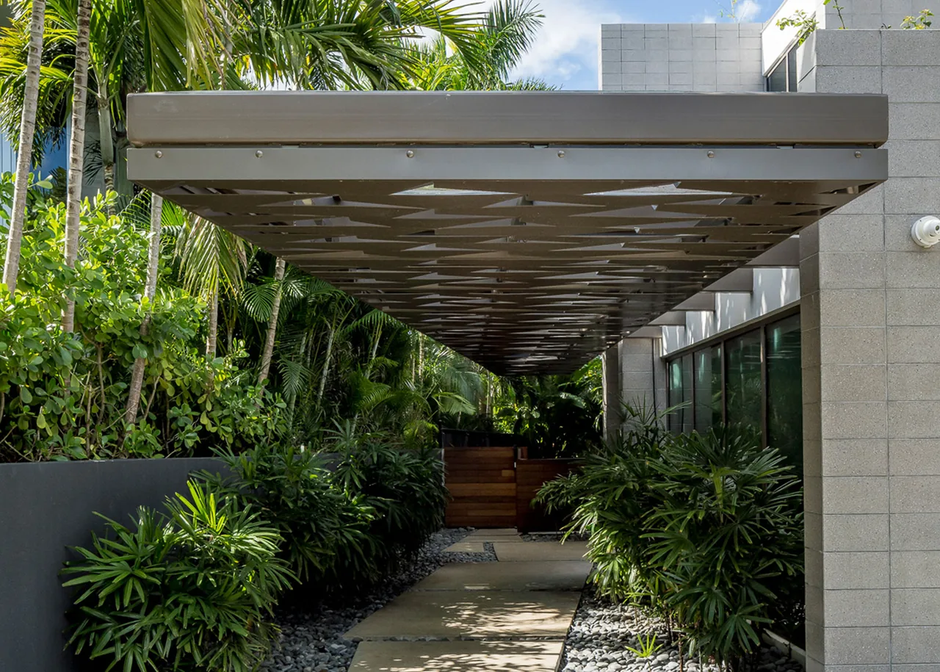
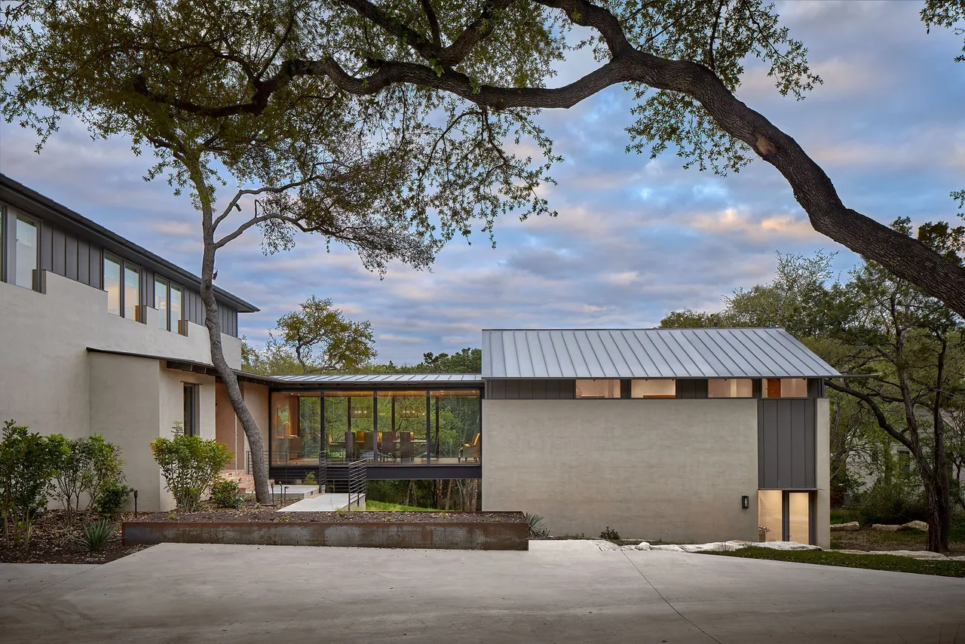
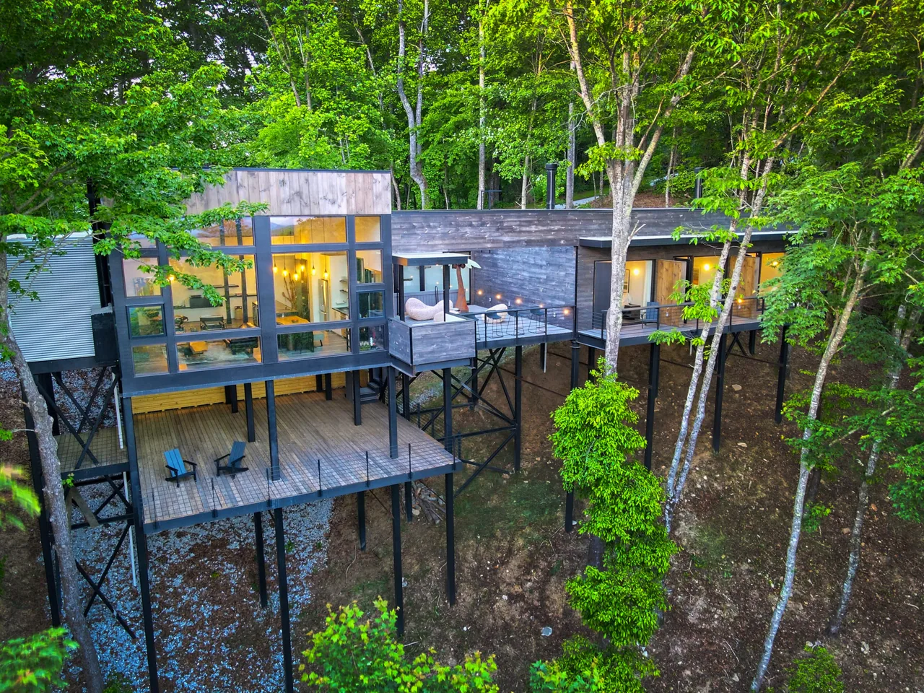
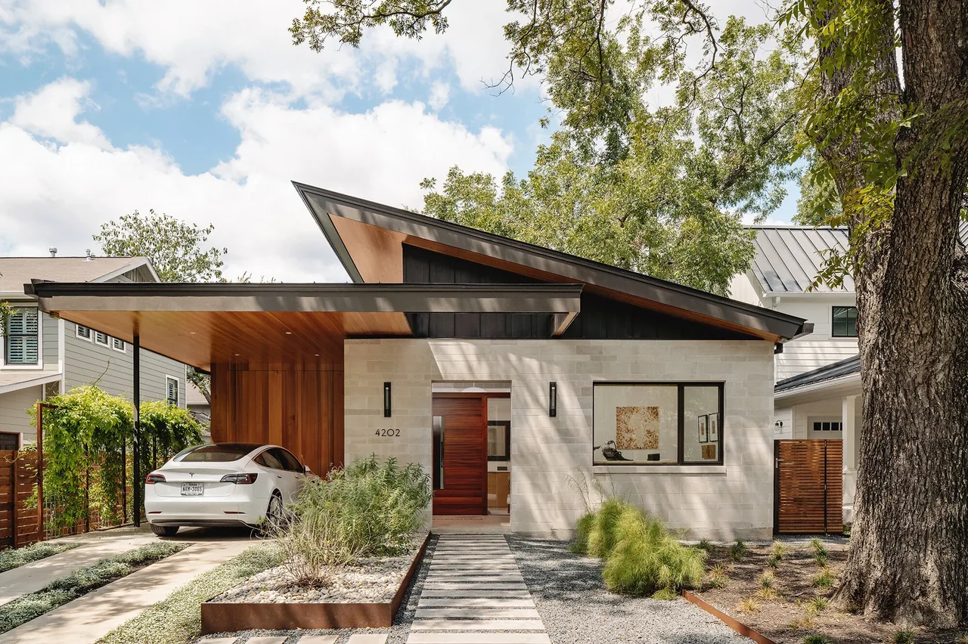
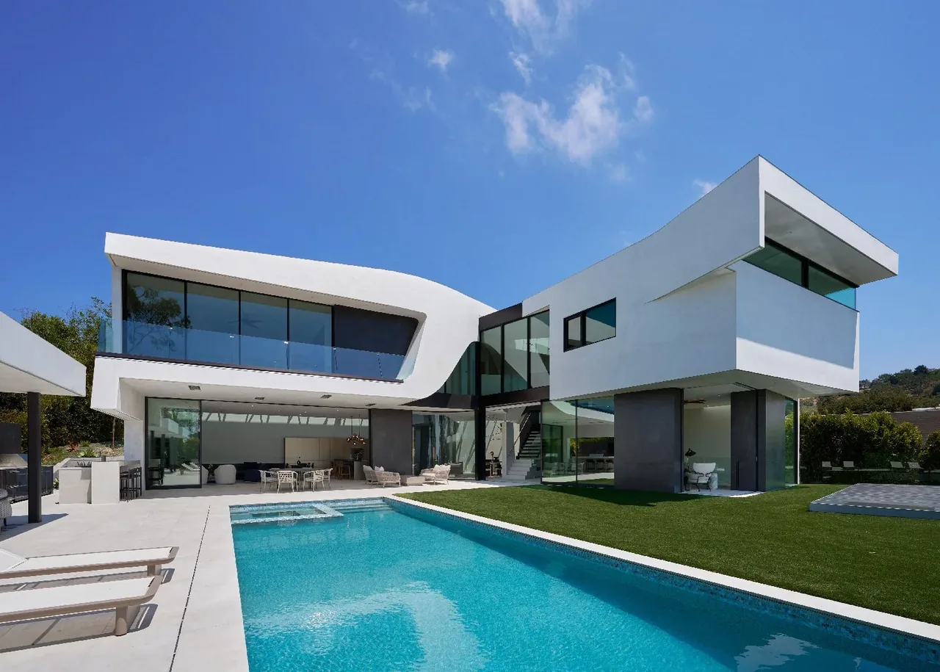
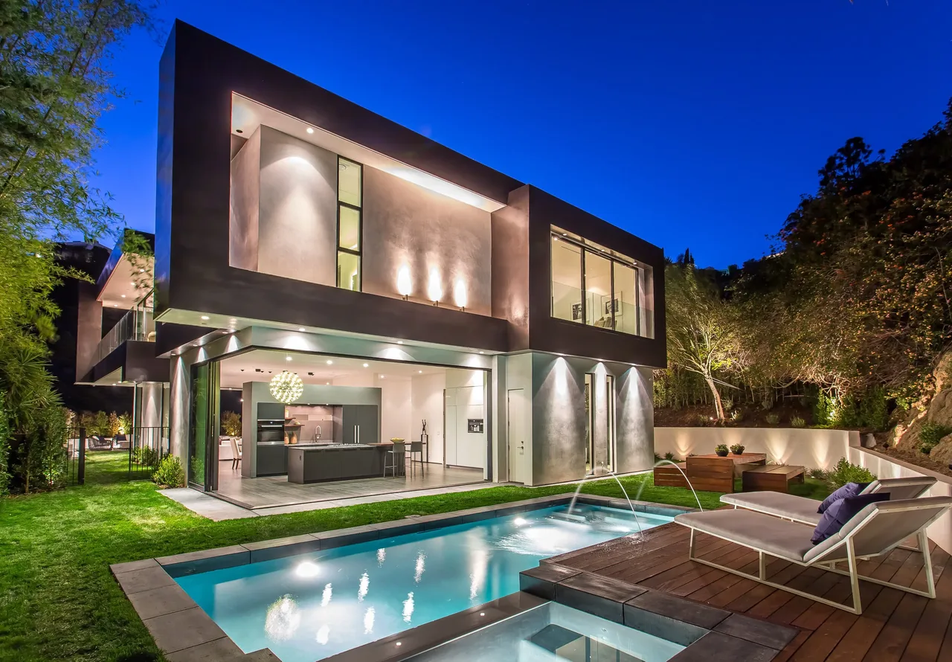
Intracoastal Residence by Rene Gonzalez Architects is located in Golden Beach, Florida, on a narrow, pie-shaped site along the Intracoastal Waterway. The project responds to the limitations of the lot by organizing the house as a series of parallel walls interwoven with interior gardens, creating a spatial sequence that blurs the boundary between indoors and outdoors. An extensive side entry courtyard introduces a measured approach to the entrance and establishes a progression of spaces oriented for both privacy and openness.
Perforated canopies and varied window arrangements modulate South Florida’s sunlight, producing shifting patterns throughout the entrance courtyard and foyer and bringing daylight deep into the interior. Glass walls connect the main living areas to patio, barbecue, and pool zones, allowing the house to adapt seamlessly from intimate family life to larger social gatherings. The residence is designed to serve a multigenerational family’s daily routines and festive events, making use of flexible boundaries and a series of interconnected spaces anchored by visual and physical connections to the site’s waterway.