Wingspan Residence
Rhodes Architecture + Light — Seattle Area, WA, 2023
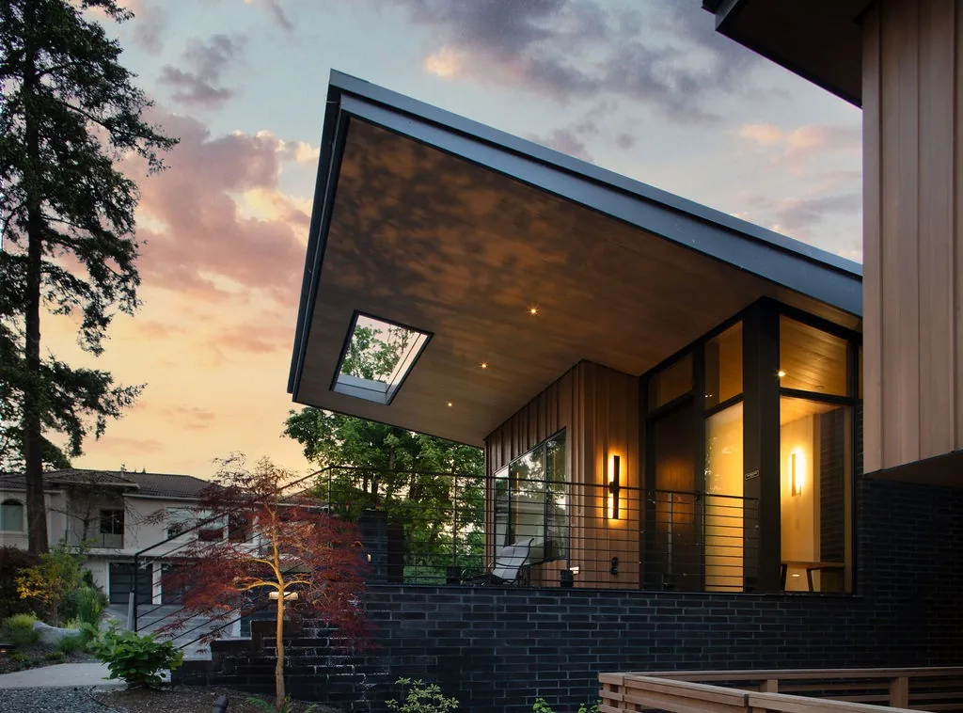
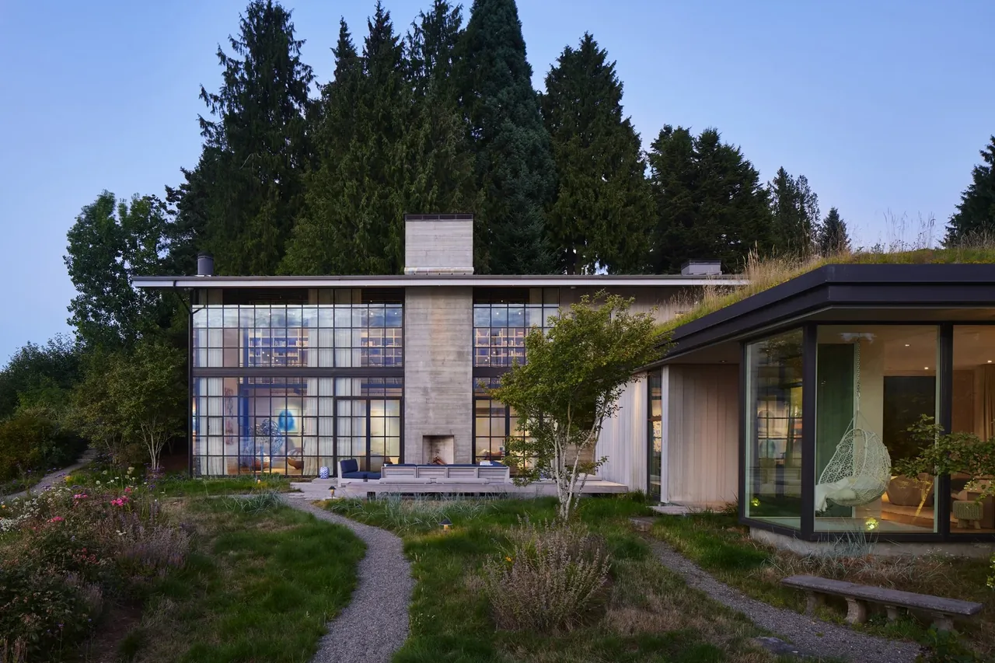
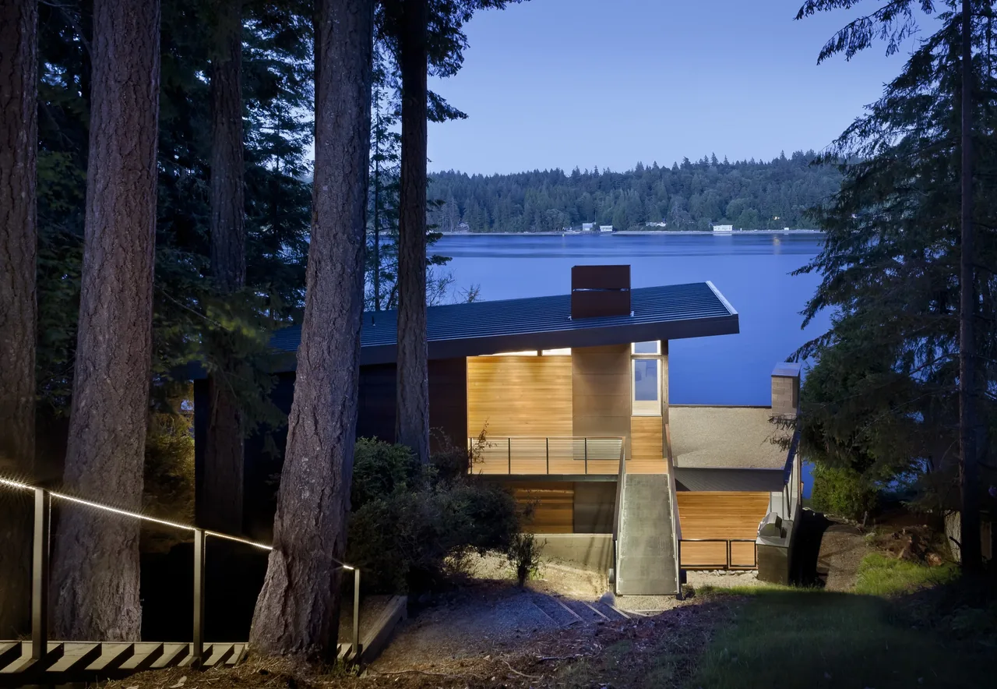
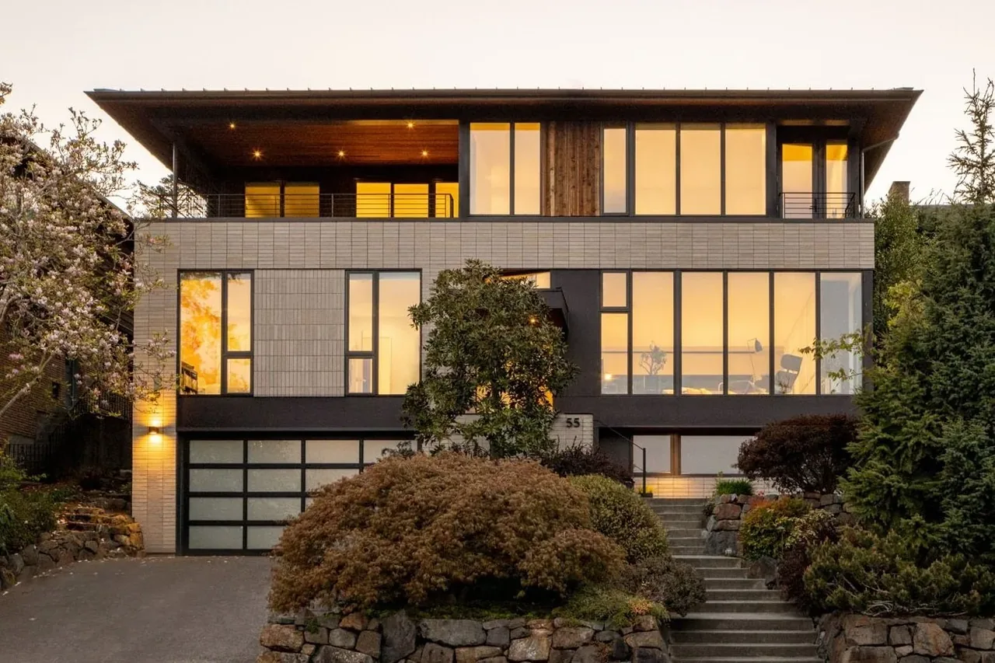
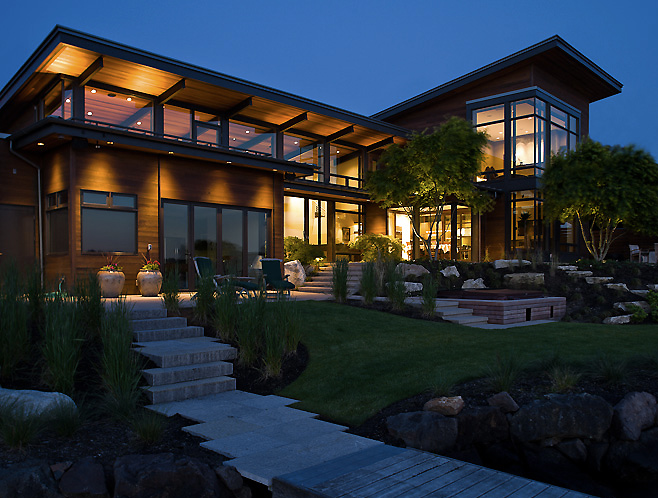
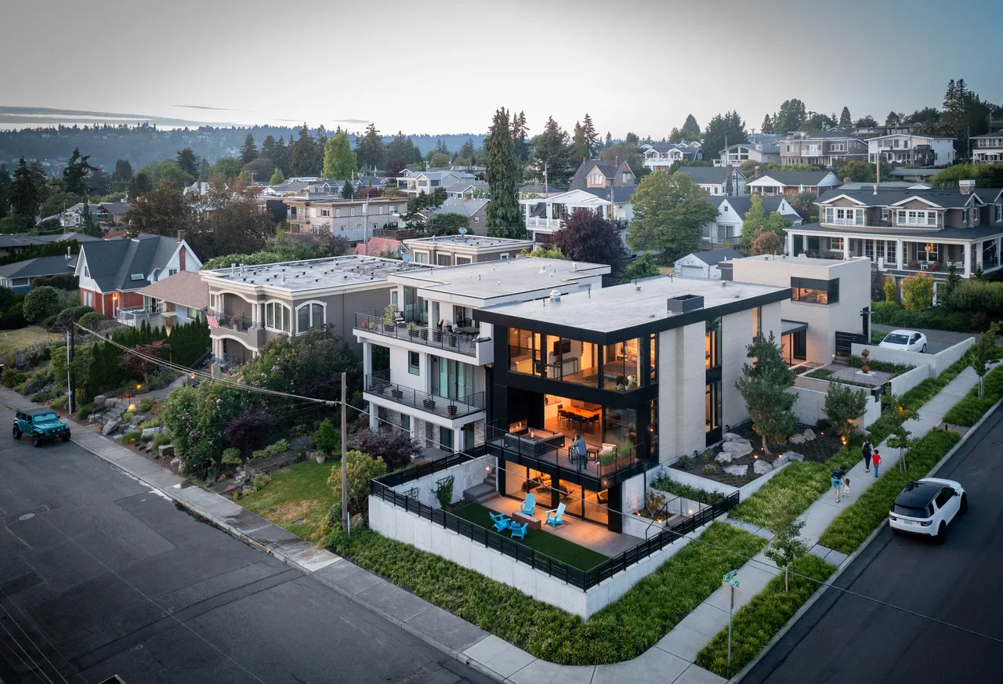
Wingspan Residence, completed in 2023 by Rhodes Architecture + Light, is a modern 5,402-square-foot home located in the Seattle area. The house adjoins a community park, taking advantage of eastern and southern outdoor courts and open parkland to the west to guide its orientation and access. The plan is organized across five half-levels arranged around a central atrium and stair lightwell, dividing the interior both horizontally and vertically to provide a range of spaces for family gathering, work, play, guests, and community activities. The design drew inspiration from mid-century modern architecture, notably referencing the owner's childhood home with its distinctive roof lines.
- Architect
- Rhodes Architecture + Light
- Location
- Seattle Area, WA · Seattle architects
- Year
- 2023
- Size
- 5,402 sq ft
- Images
- 9
- Style
- Modern
- Materials
- Blackened Steel, Brick, Glass, Standing-Seam Metal, Steel
- Features
- Balcony, Black Window Frames, Cantilever, Covered Patio, Flat Roof
Typical architect fee for a 5,402 sq ft new home here: $98,000 – $284,000Full services, Washington · BLS wage and Census construction data
What would a project like this cost? Cost it out →Cost out your own project — starting from this one’s size and location — and send it to Rhodes Architecture + Light in a few clicks.