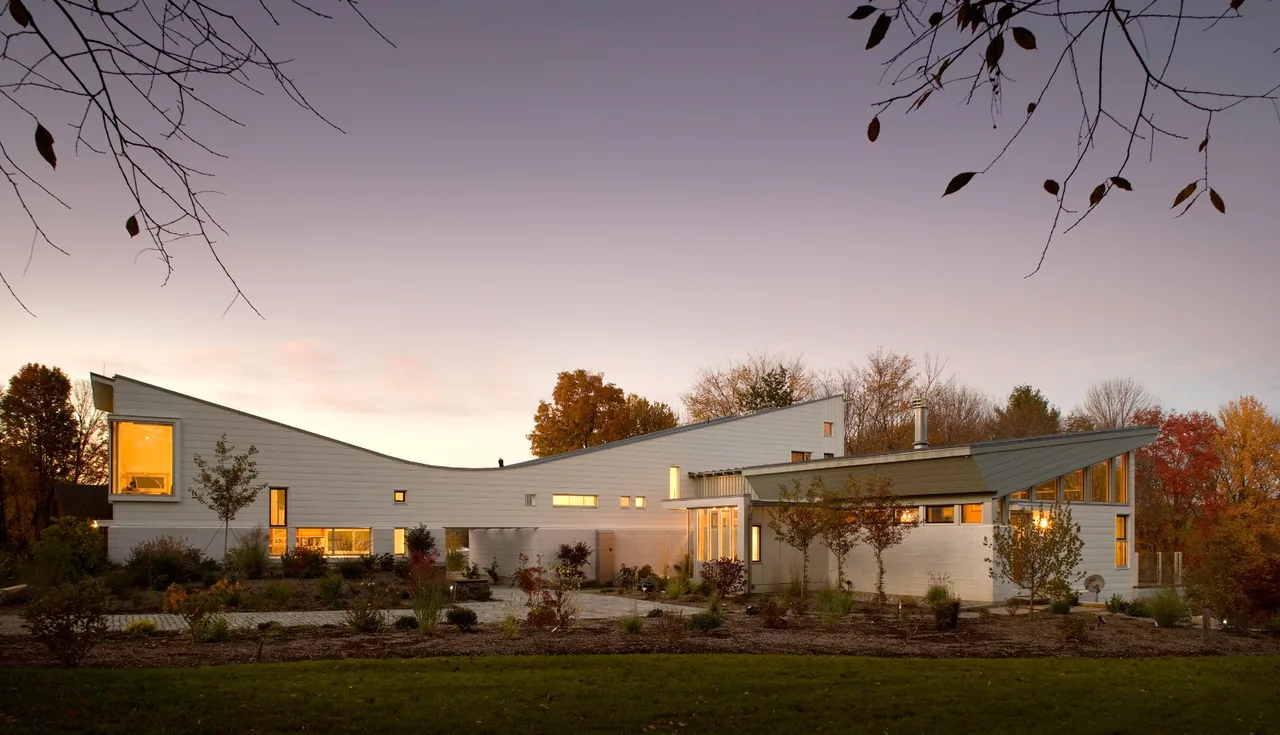
Chenequa Residence is a contemporary, midcentury modern, and modern house designed by Robert Harvey Oshatz Architect. The project is located in Chenequa.
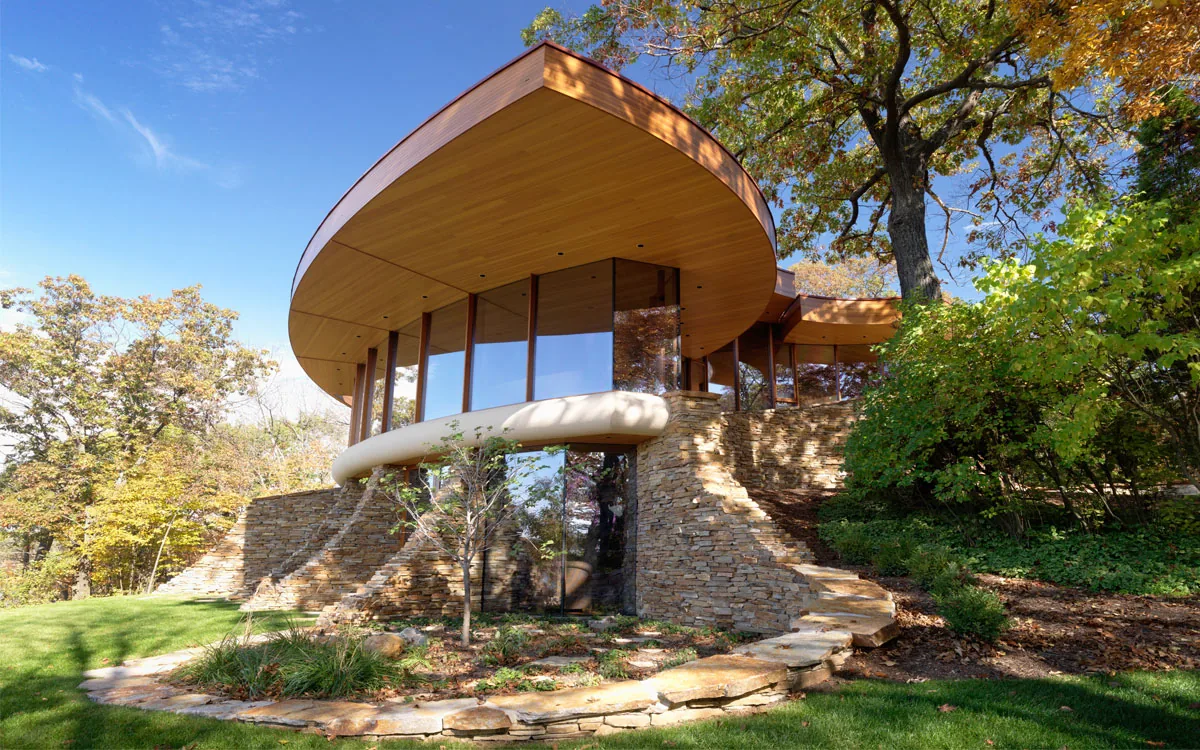
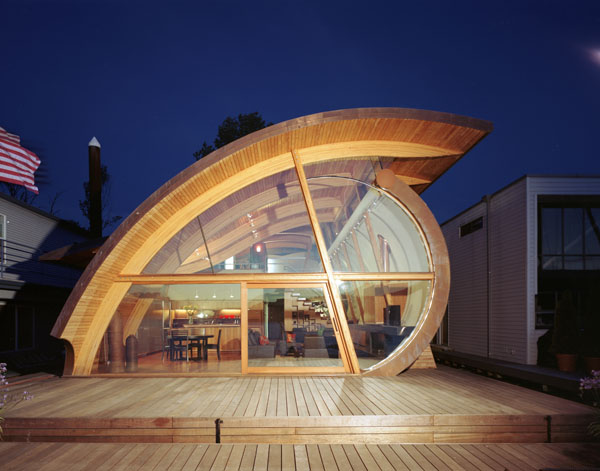
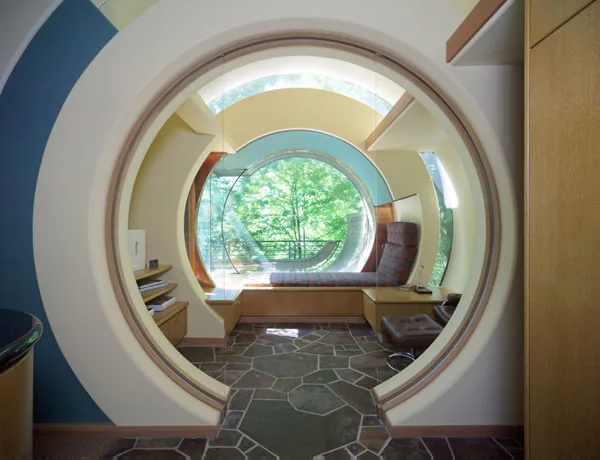
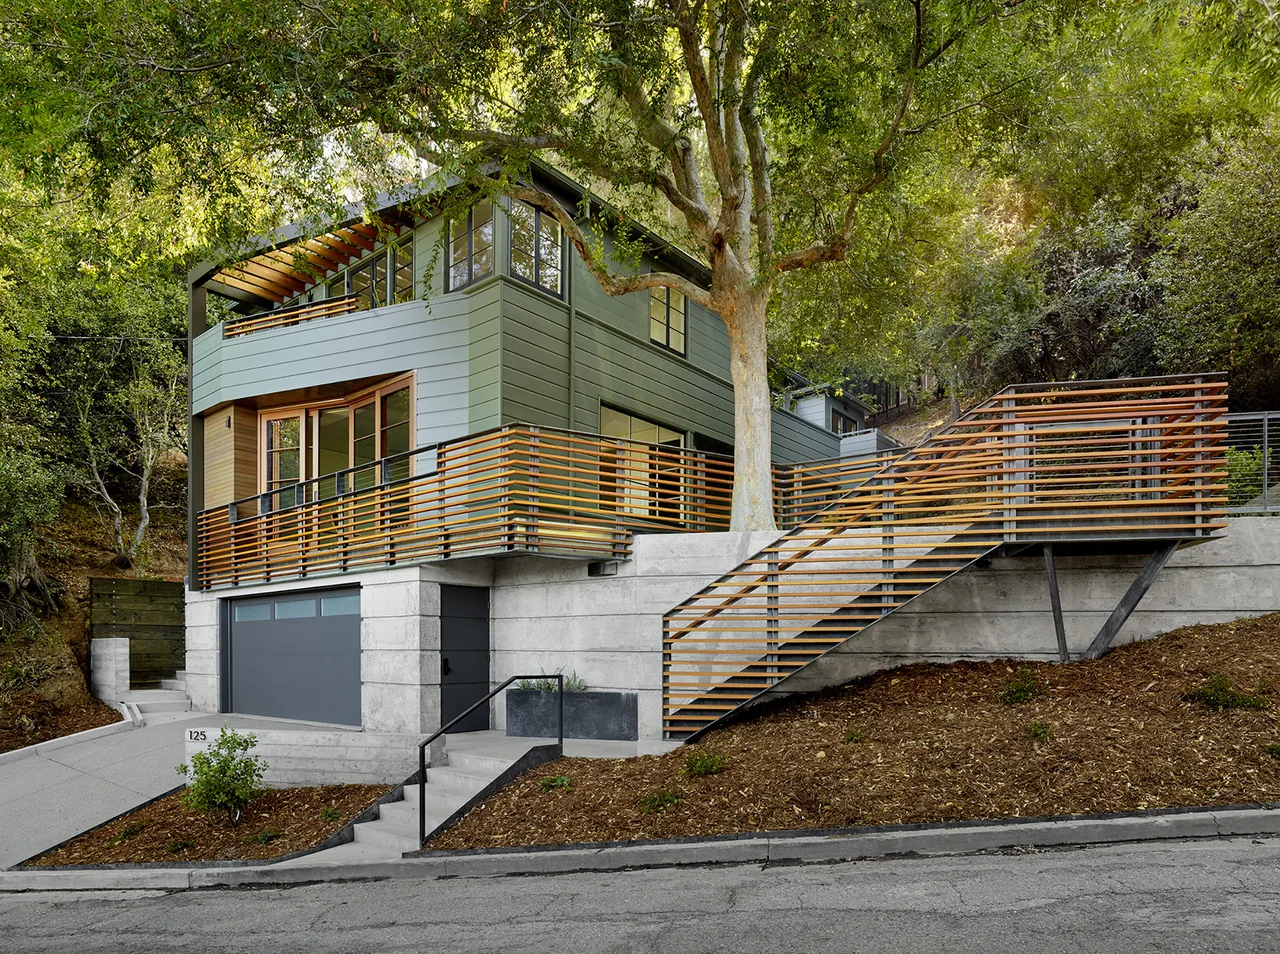
Architect Robert Harvey Oshatz Architect Images 9 Style Contemporary , Mid-Century Modern , Modern Materials Glass , Steel , Stone , Wood , Wood Siding Features Balcony , Black Window Frames , Cantilever , Corner Windows , Courtyard Interior view of a living space featuring stone accents, curved wood railing, and large windows with lake views. Chenequa Residence features curved wooden rooflines and stone walls with expansive glazing, set in a wooded landscape. Curved metal railing staircase around stone columns with wood ceiling and lake views. Chenequa Residence bedroom features a curved wood bed and ceiling with floor-to-ceiling windows looking out to the lake. Curved wooden staircase with a metal railing and wood-paneled ceiling in the Chenequa Residence by Robert Harvey Oshatz Architect. Chenequa Residence features a curved exterior wall with stone veneer and large glass windows under a wood soffit with curved railing above. Chenequa Residence features a curved wood ceiling, stone chimney, and rounded balcony detail. Chenequa Residence by Robert Harvey Oshatz Architect features extensive glazing and a stone chimney on a wooded hillside. More from Robert Harvey Oshatz Architect Similar homes by other architects