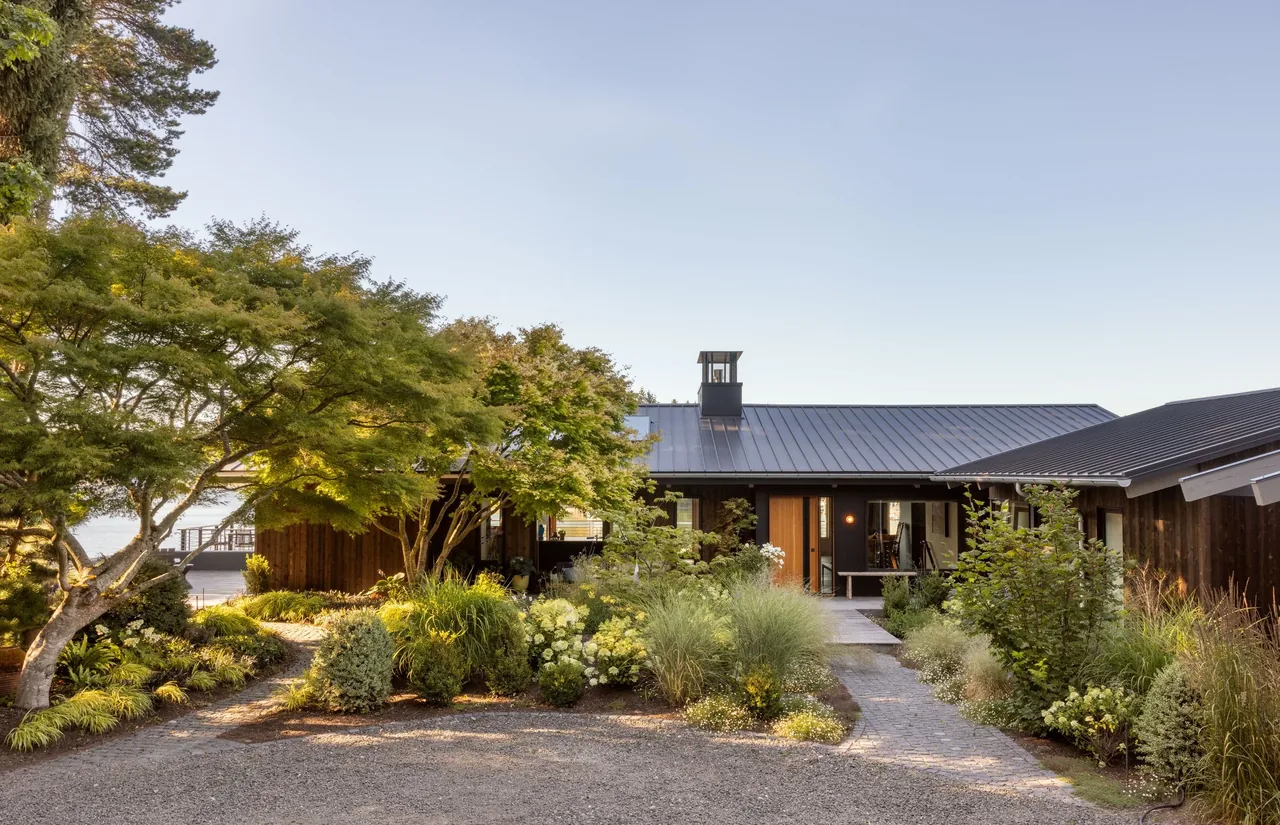
The Wilkinson Residence was completed in 2004 by Robert Harvey Oshatz Architect. The project is identified with contemporary, midcentury modern, modern, and rustic modern styles.
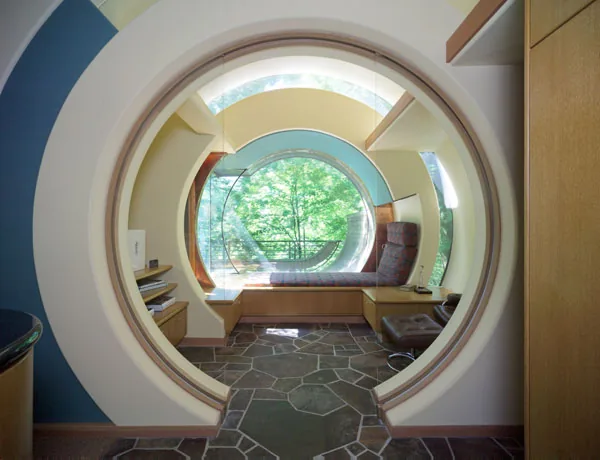
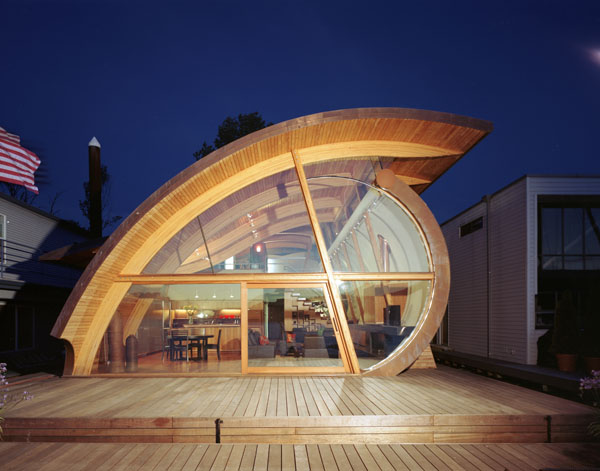
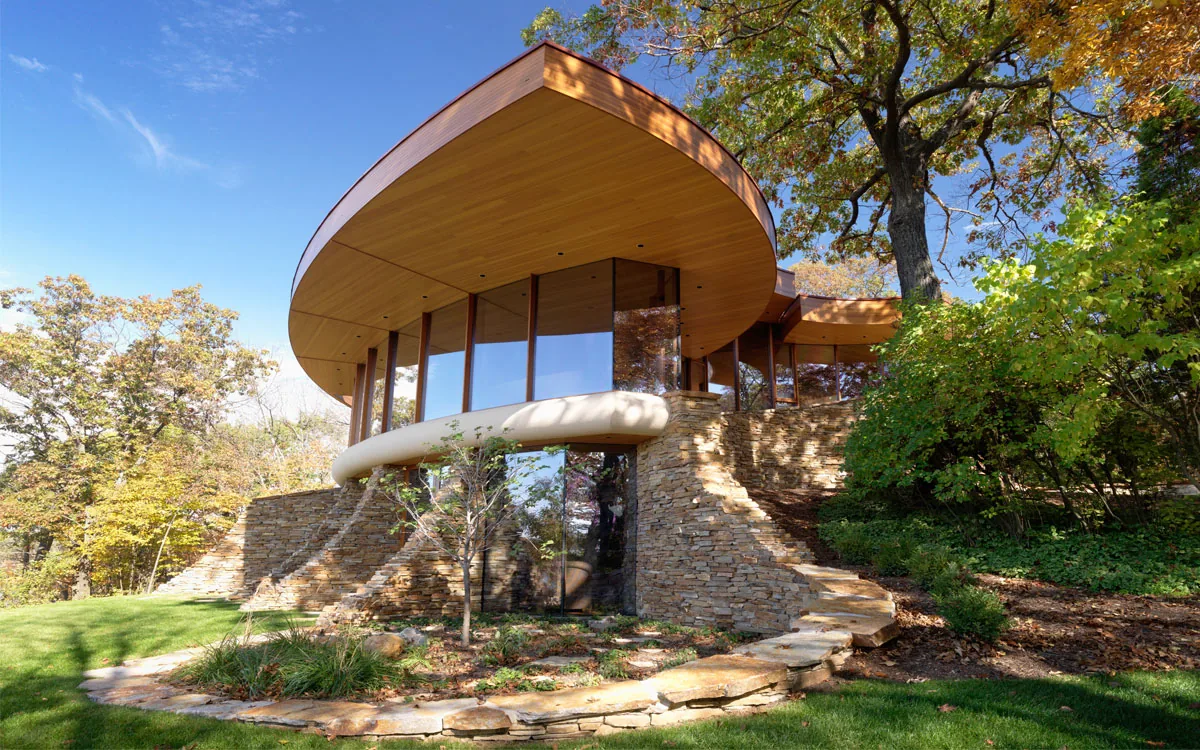
Architect Robert Harvey Oshatz Architect Year 2004 Images 10 Style Contemporary , Mid-Century Modern , Modern Materials Corten Steel , Glass , Shingle Siding , Steel , Stone Features Built-In Bench , Cantilever , Courtyard , Covered Patio , Floor-to-Ceiling Glass Wilkinson Residence interior with curved wood ceiling, circular window, and integrated living and kitchen space by Robert Harvey Oshatz. The Wilkinson Residence features a wood-paneled library corner with built-in shelving and large circular windows designed by Robert Harvey Oshatz Architect. The Wilkinson Residence features a curved courtyard with stone floors, wood siding, and an open circular roof design by Robert Harvey Oshatz Architect. Interior view of Wilkinson Residence showing a curved wall with stone texture and a built-in wooden bench along floor-to-ceiling windows. The Wilkinson Residence features a circular window and an arched wooden roof in a forested setting. Curved circular door with wood frame opens to an outdoor garden area with stone flooring at Wilkinson Residence. Curved metal roof element integrated in a landscaped garden at the Wilkinson Residence by Robert Harvey Oshatz Architect. The Wilkinson Residence features a curved wood-shingled exterior wall and roof set in a forest environment. The Wilkinson Residence features a curved wood roof and wood shingle siding in a forest setting. More from Robert Harvey Oshatz Architect Similar homes by other architects