Robert M. Cain, Architect
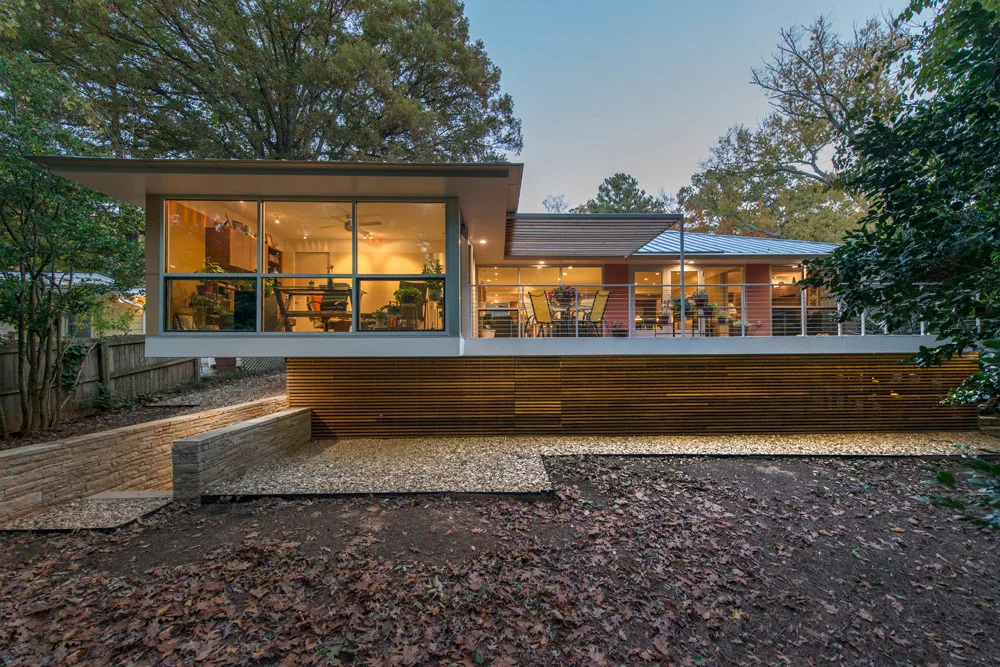
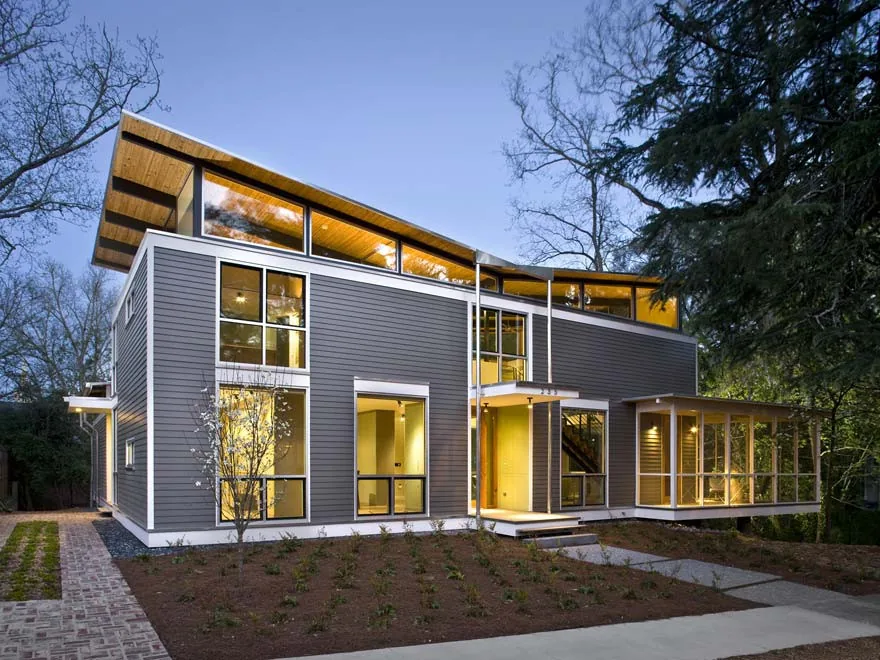
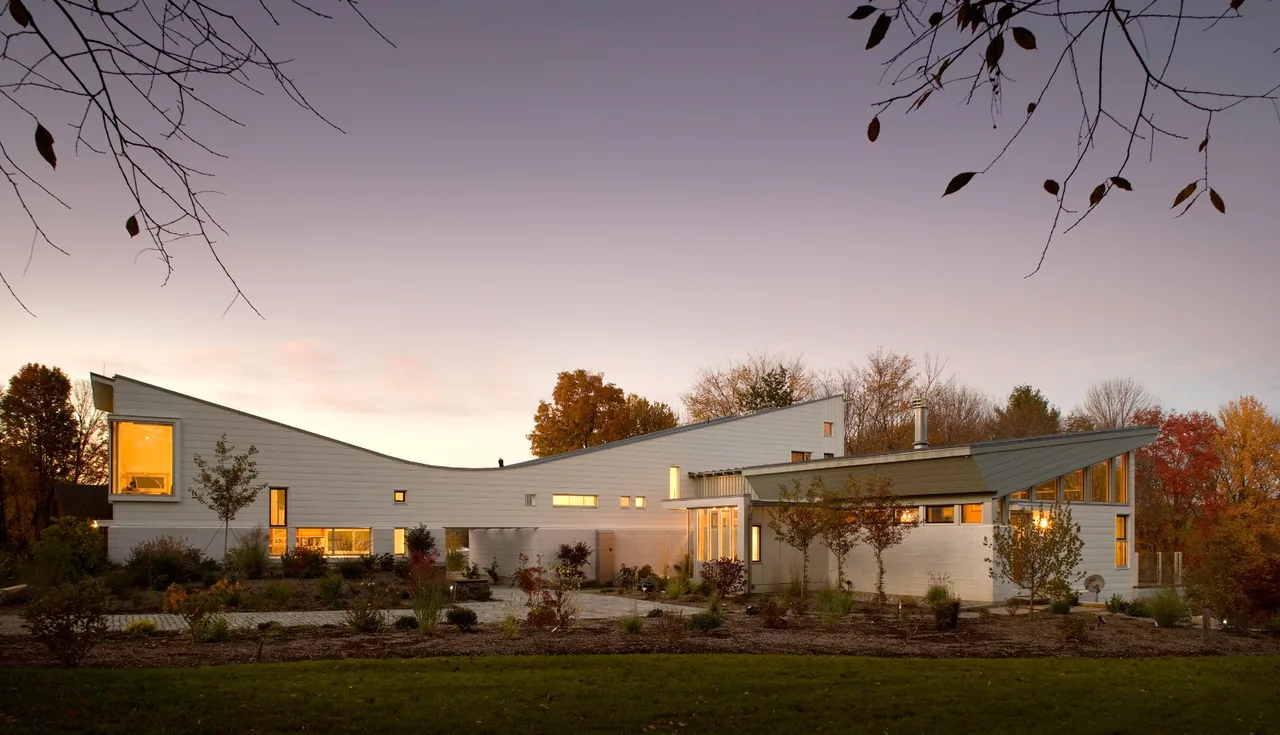
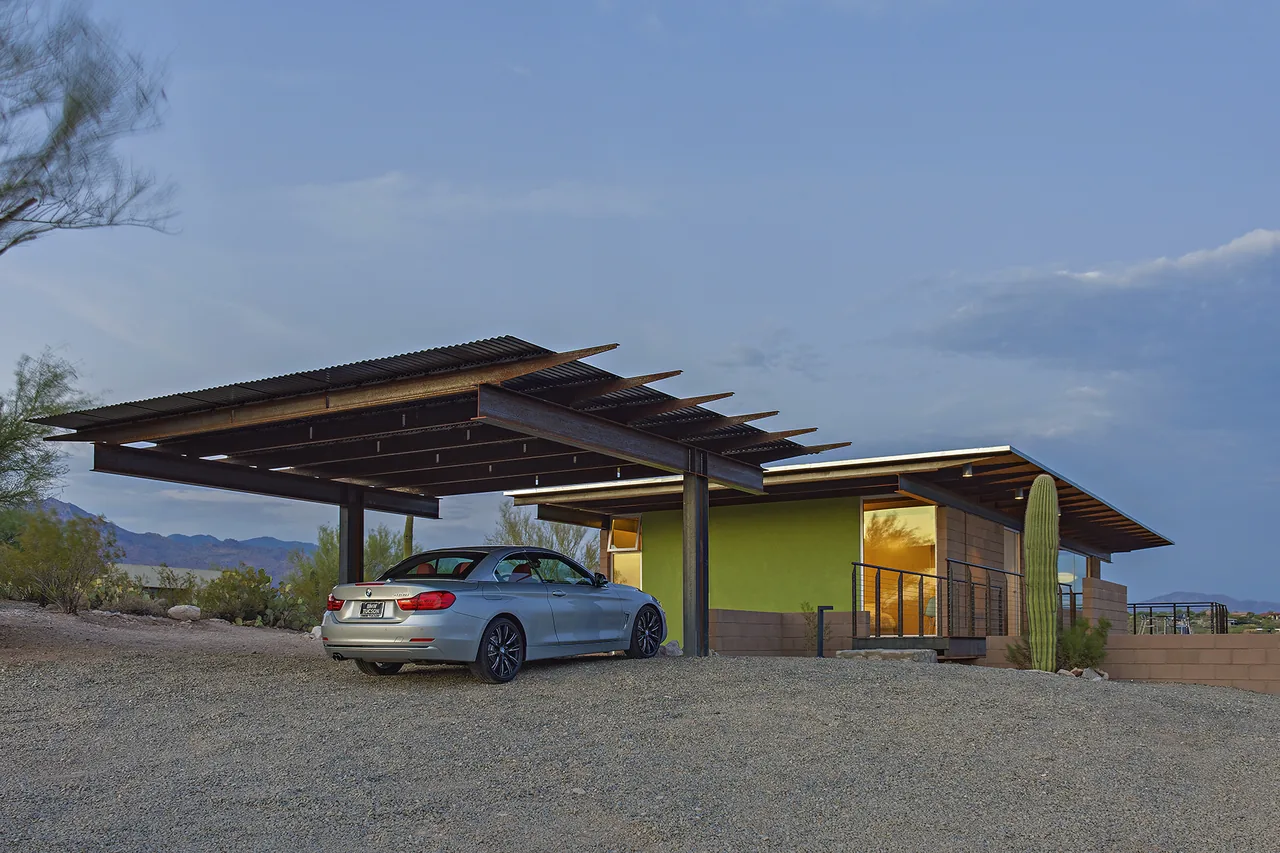
This project involved the renovation and extension of a 1950s ranch-style residence situated on a wooded lot. The brief sought to resolve a fragmented floor plan and reconnect the home with its natural surroundings, all while preserving the architectural language of the original structure. The intent was also to provide an illustrative case for the sensitive modernization of midcentury homes in the area. The design reorganizes interior spaces to create clarity and openness, with a particular emphasis on visual and physical connections to the landscape beyond. New interventions draw on midcentury modern principles, employing simple forms and a restrained material palette. The renovation retains key elements of the ranch style, while selective additions accommodate contemporary living, balancing updated function with respect for historic character.
- Architect
- Robert M. Cain Architect
- Images
- 9
- Style
- Mid-Century Modern, Modern, Mountain Modern
- Materials
- Brick, Glass, Standing-Seam Metal, Steel, Stone
- Features
- Balcony, Black Window Frames, Cantilever, Corner Windows, Courtyard
Cost out your own project and send it to Robert M. Cain Architect in a few clicks.