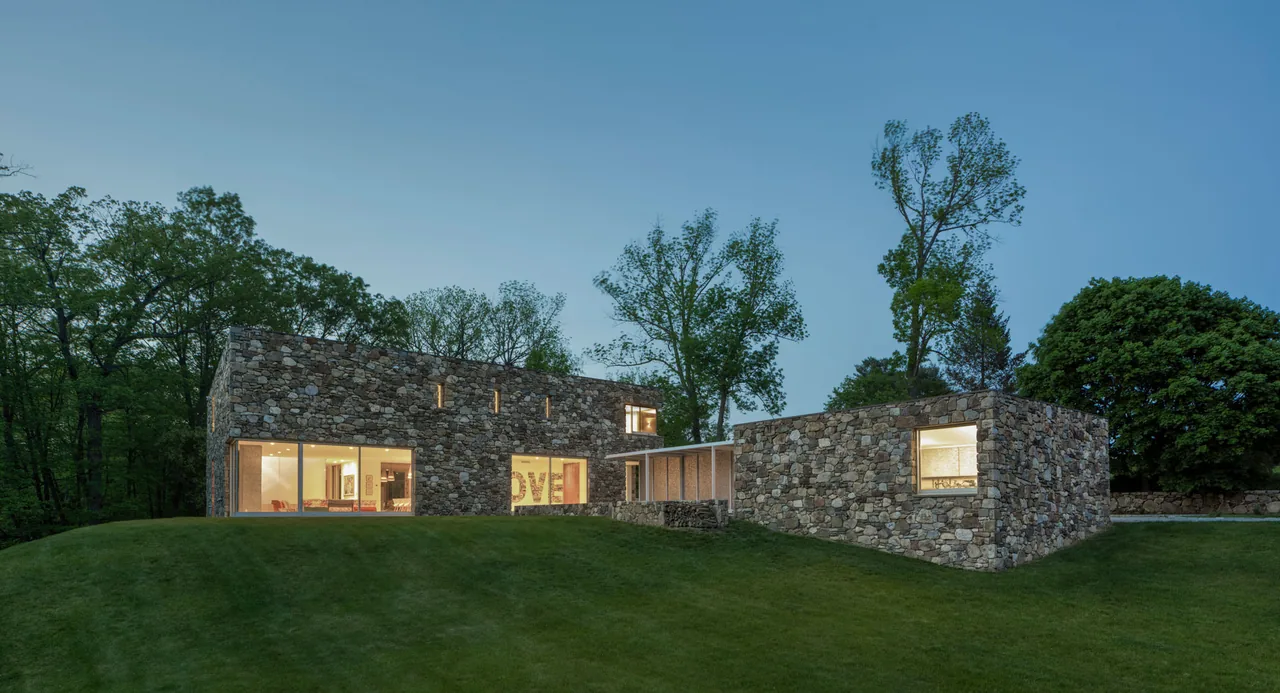
House 432 is a 6,000-square-foot residence designed by Robert Siegel Architects in the Hudson Valley, New York. Completed in 2018, the house is set atop a four-acre site in Katonah, on a parcel historically part of the John Jay Homestead. The siting and orientation respond to a context bridging suburban and rural conditions, with the geometry of the house, garage, and surrounding elements referencing the scale and orientation of former stone and wood barns on the property. The L-shaped plan forms a protective barrier against distant highway noise, with all bedrooms orienting toward a tranquil interior courtyard.
Architect Robert Siegel Architects Location in the Hudson Valley, NY · New York architects Year 2018 Size 6,000 sq ft Images 27 Style Contemporary , Modern Materials Concrete , Glass , Marble , Plywood , Steel Features Cantilever , Clerestory Windows , Courtyard , Fireplace , Flat Roof Typical architect fee for a 6,000 sq ft new home here: $121,000 – $351,000 Full services, New York · BLS wage and Census construction data
What would a project like this cost? Cost it out → Cost out your own project — starting from this one’s size and location — and send it to Robert Siegel Architects in a few clicks.
House 432 courtyard with artificial grass and sectional seating under a sky with scattered clouds. House 432 by Robert Siegel Architects features a stone facade, flat roof, and large glass windows in a woodland setting. Dining area in House 432 features a wooden table with modern white chairs and pendant lighting, with floor-to-ceiling windows opening to the yard. Wood-clad stairs next to a large translucent textured glass wall in a modern interior space. House 432 features a stone exterior with large windows overlooking a lawn and surrounded by mature trees. Bathroom in House 432 by Robert Siegel Architects features a freestanding tub, walk-in shower, and large window. Bathroom interior featuring white marble walls, pebble tile floor and tub surround, and a white tub beneath a wall-mounted showerhead. Sketch of an architectural plan showing layout and spatial arrangement in blue and red ink. Hand-drawn architectural sketches depict different plan options and a roof deck concept for House 432. Hand-drawn architectural sketch showing a floor plan with various colored sections and grid layout. A sleek modern glass door handle paired with a metal lock on a wood door in House 432. Three workers constructing a rough stone wall as part of an outdoor building under construction. Concrete walls with steel support beams above an unfinished interior space under construction. Open living and dining room with a wood dining table and colorful sectional sofa near a stone fireplace wall in House 432. First floor plan of House 432 showing living, dining, kitchen, offices, and outdoor courtyard with pool and pergola. Wall section drawing for House 432 by Robert Siegel Architects illustrating exterior wall, roof, floor, and foundation assemblies. Second floor architectural plan of House 432 by Robert Siegel Architects with labeled bedrooms, dressing room, and study lounge. Construction workers assembling wooden forms and rebar for a concrete foundation at House 432. Workers are applying stone exterior cladding on a partially insulated home under construction. Room under construction with visible wood framing and radiant floor heating tubes before flooring installation. Construction site of House 432 showing two buildings in progress with insulation and stone cladding. Construction site showing foundation walls, rebar reinforcement, and initial wood framing for House 432 by Robert Siegel Architects. Second floor framing with wood joists and metal exterior wall studs in mid-construction. House 432 wood frame and steel skeleton structure in early construction phase with concrete foundation visible. Construction site of House 432 with a young person wearing a Robert Siegel Architects helmet in the foreground. Foundation preparation with wooden formwork and gravel at the House 432 construction site. More from Robert Siegel Architects Similar homes by other architects