Fairway House
Roger Ferris + Partners — Bridgehampton, NY, 2026
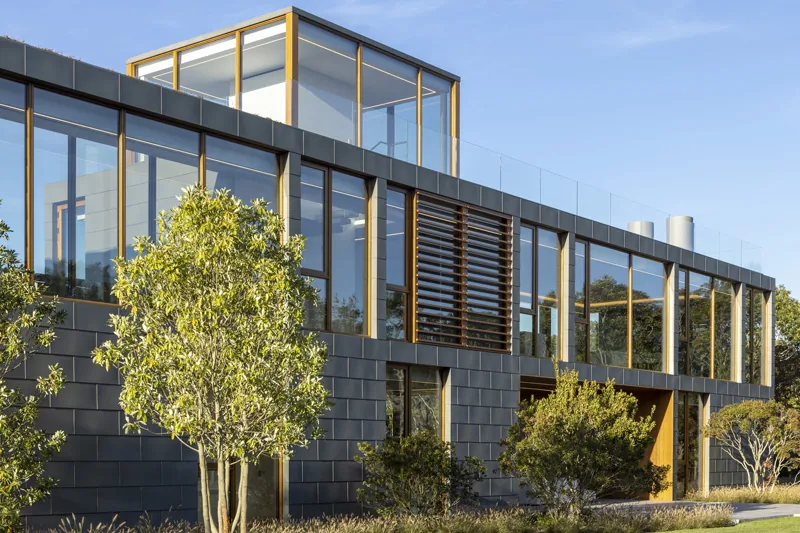
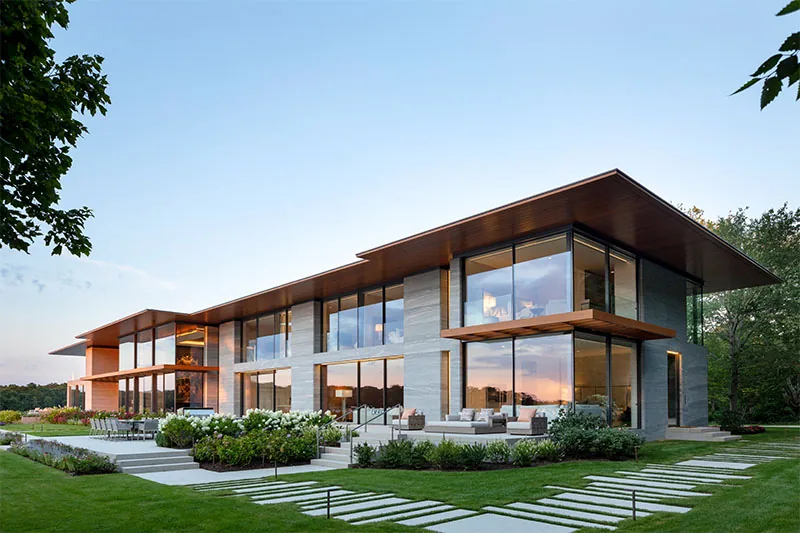
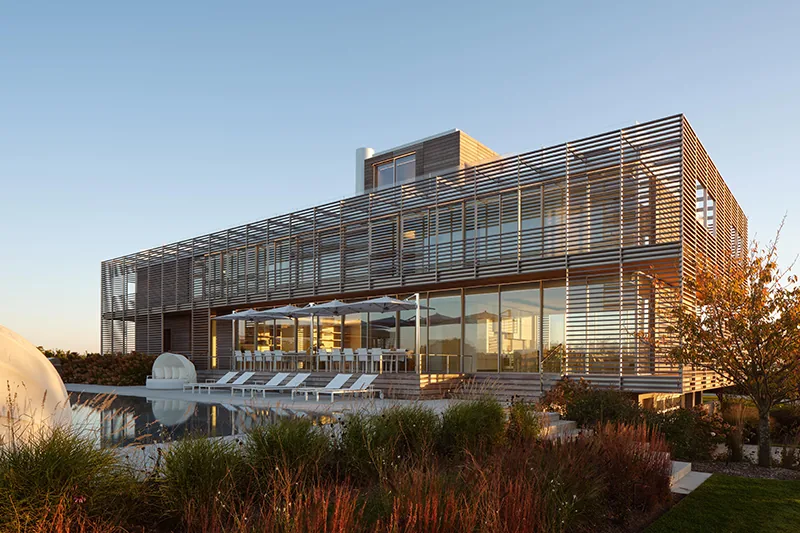
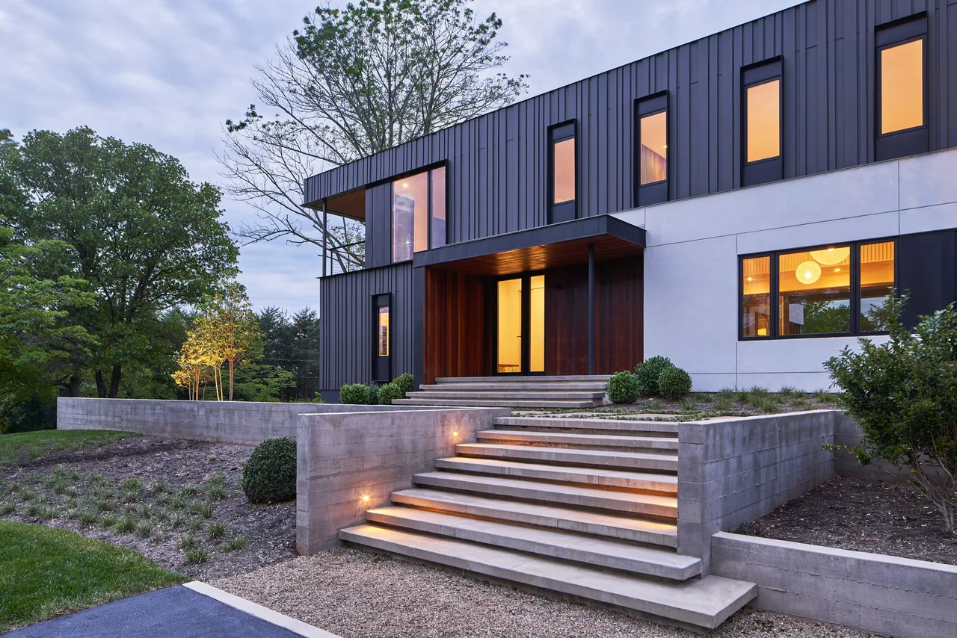
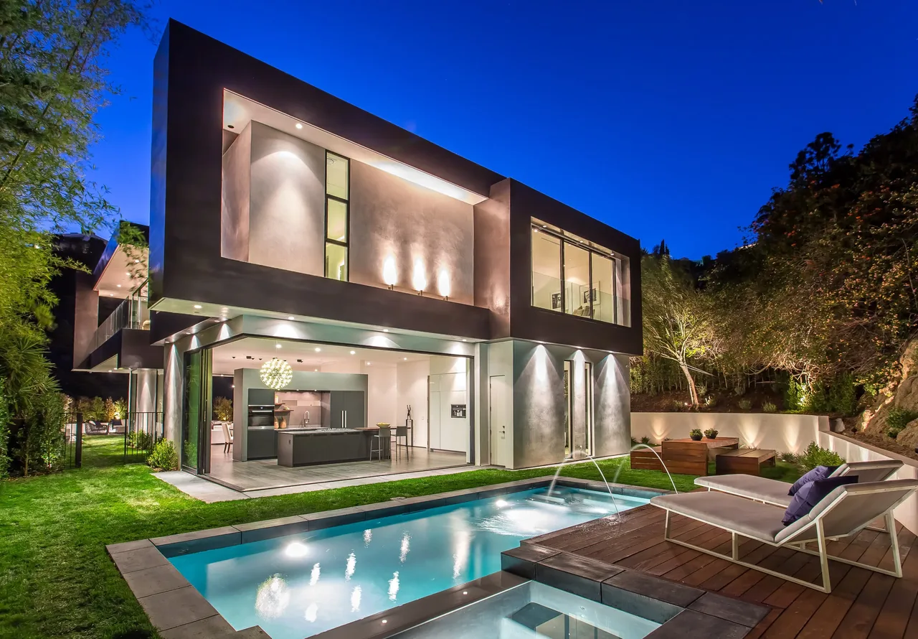
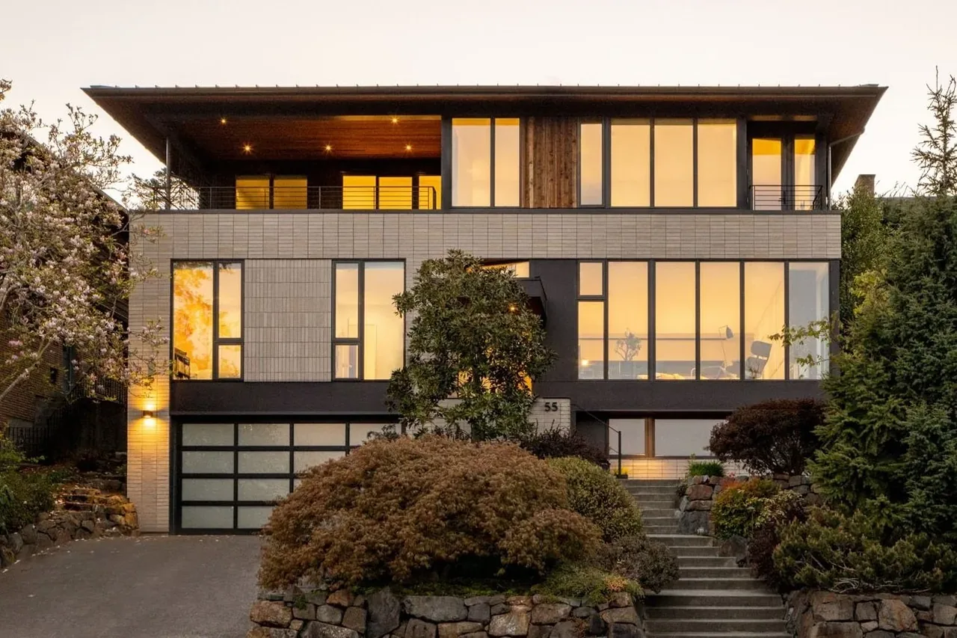
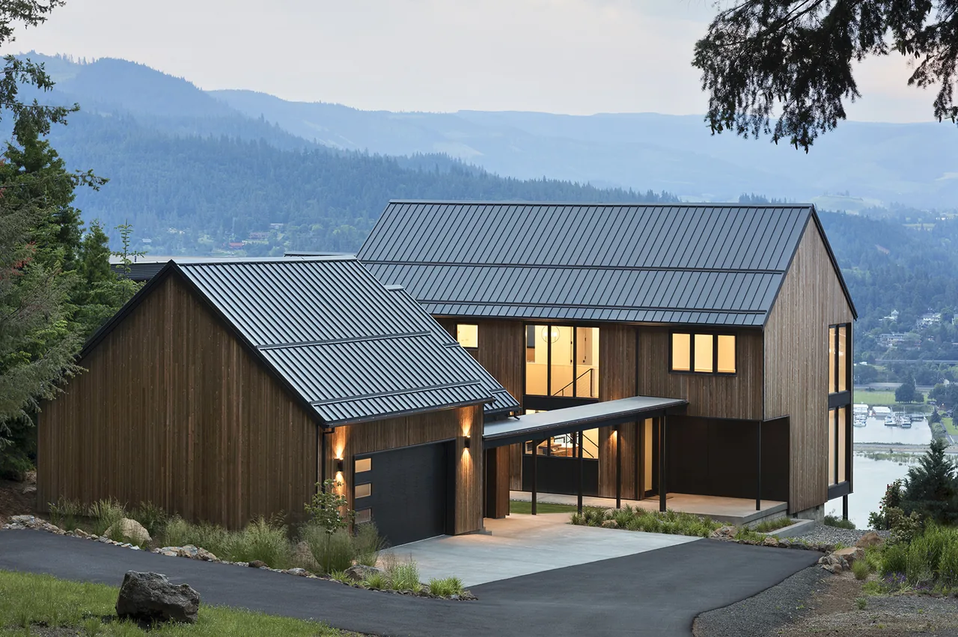
Fairway House is a modern residence in Bridgehampton, New York, completed in 2026 by Roger Ferris + Partners. The site directly borders the golf course of The Bridge, influencing the orientation and organization of the house. The client’s needs and the views over the golf course and surrounding water shaped the decision to invert the traditional layout, placing primary living areas above and bedrooms below. The design is characterized by a solid ground floor containing the private bedroom spaces, while the upper level is more open and dedicated to communal living functions. Large mahogany-framed windows break up the zinc shingle façade, admitting ample natural light and framing vistas toward the landscape. A breezeway penetrates the base of the house, creating a sheltered outdoor living zone that provides protection from prevailing winds while maintaining a connection to the outdoors.
- Architect
- Roger Ferris + Partners
- Location
- Bridgehampton, NY · - Other US Cities architects
- Year
- 2026
- Images
- 8
- Style
- Modern
- Materials
- Blackened Steel, Concrete, Glass, Steel, Stone
- Features
- Balcony, Black Window Frames, Corner Windows, Courtyard, Covered Patio
Cost out your own project and send it to Roger Ferris + Partners in a few clicks.