Millstone
Roger Ferris + Partners — Southampton, NY
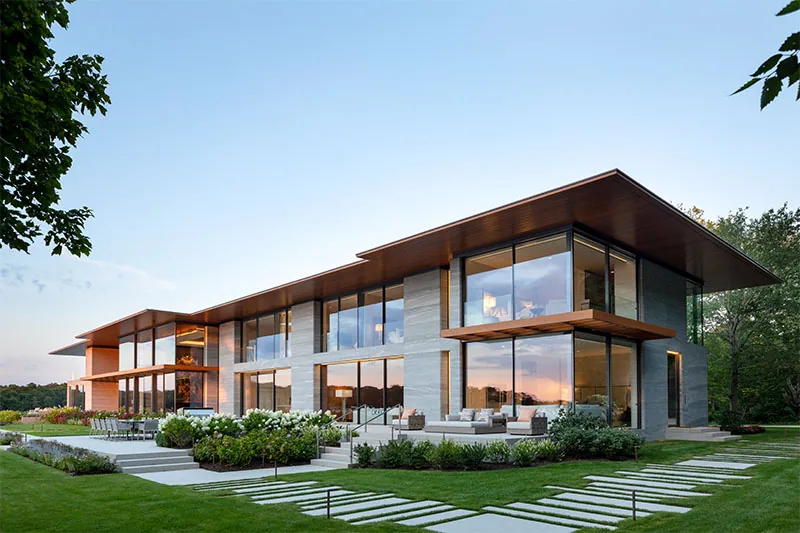
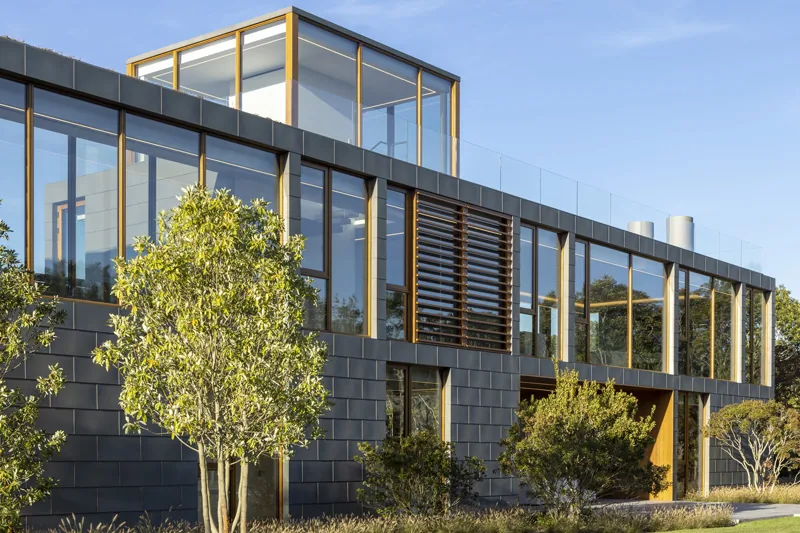
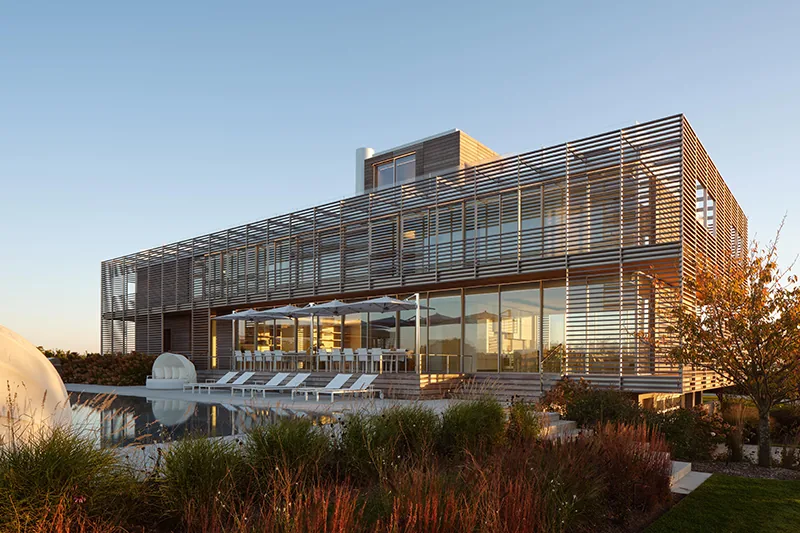
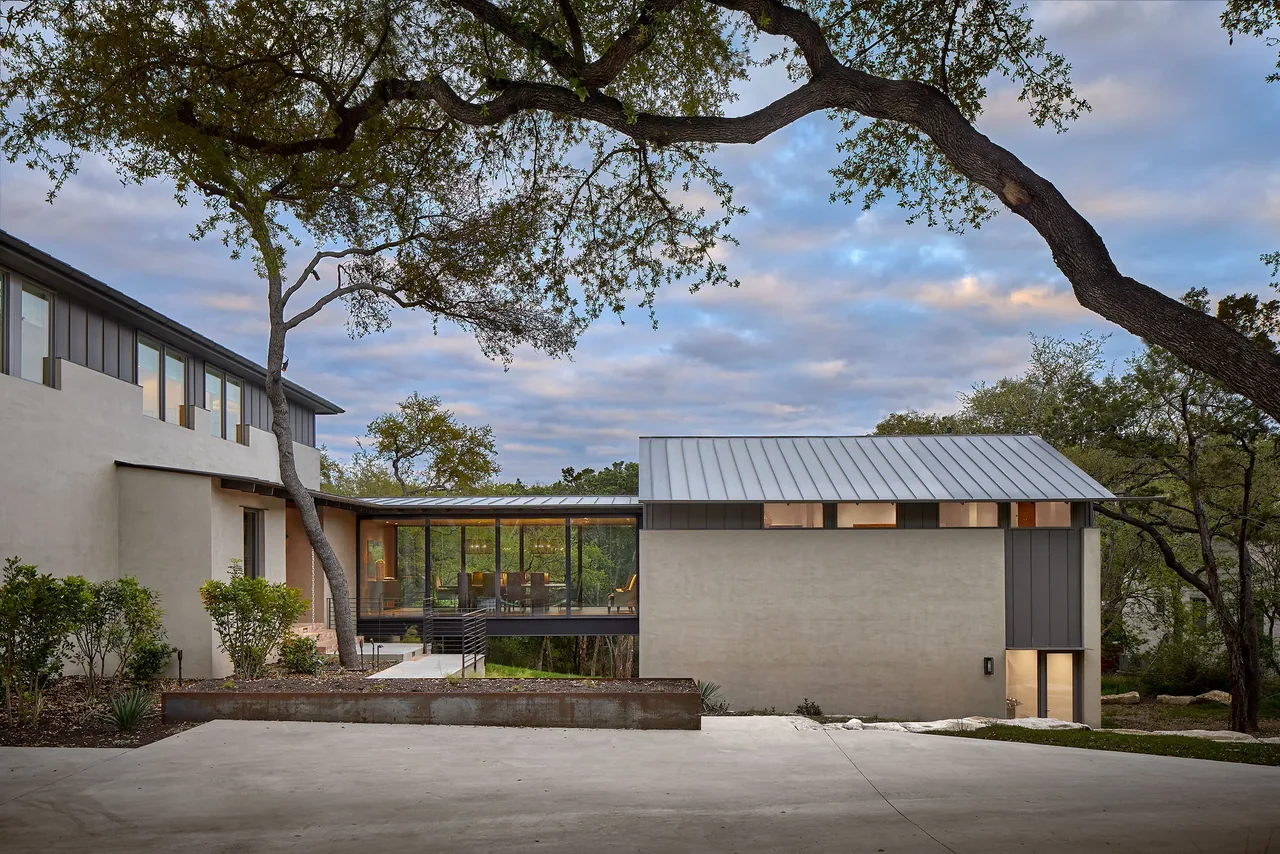
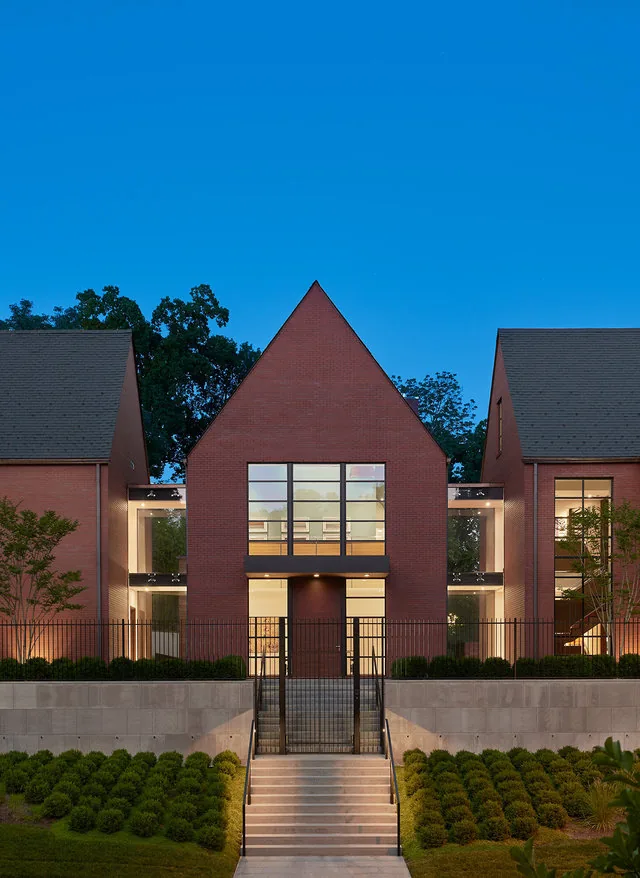
Millstone is a 15,000 square foot contemporary residence in Southampton's North Sea area, situated on a private 32-acre site overlooking Peconic Bay. The design was shaped by the desire to maximize water views and privacy, with the central organizing feature being a double-height great room. Visitors entering the house are offered clear sightlines through the glazed space towards the bay, establishing a strong visual connection between the arrival sequence and the landscape. A bridge spans the great room, linking two wings that serve distinct functions: one houses the kitchen and guest suites, while the other contains a duplex master suite. The material palette is defined by large granite slabs and expanses of glass, creating a contrast between solidity and transparency. The building sits on a stone plinth, and a slim mahogany roof reaches out with deep overhangs—approximately 15 feet—to provide shade and protect the perimeter from summer sun.
- Architect
- Roger Ferris + Partners
- Location
- Southampton, NY · - Other US Cities architects
- Images
- 12
- Style
- Contemporary, Modern
- Materials
- Concrete, Glass, Limestone, Stone, Wood
- Features
- Black Window Frames, Cantilever, Courtyard, Covered Patio, Flat Roof
Cost out your own project and send it to Roger Ferris + Partners in a few clicks.