Pink House
Roger Ferris + Partners — Sagaponack, NY, 2026
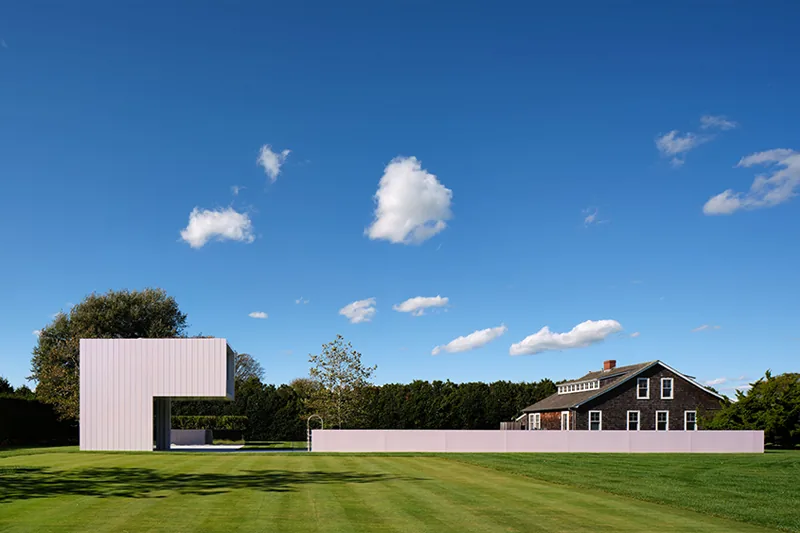
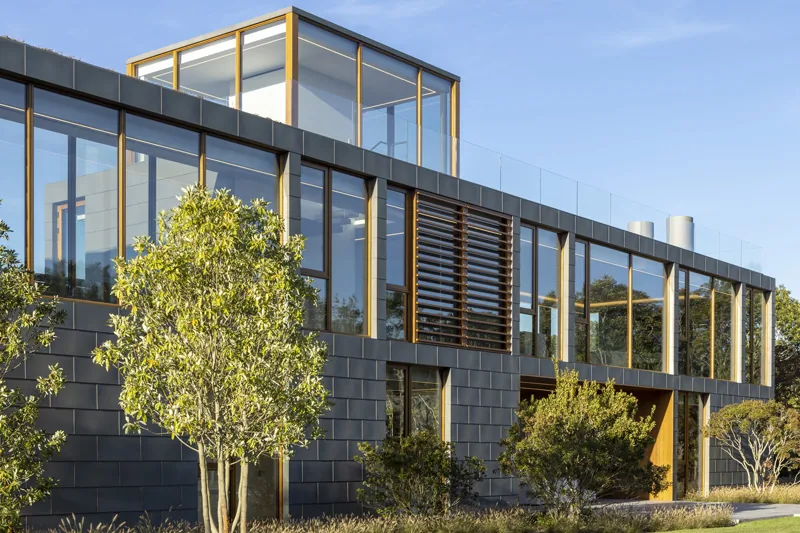
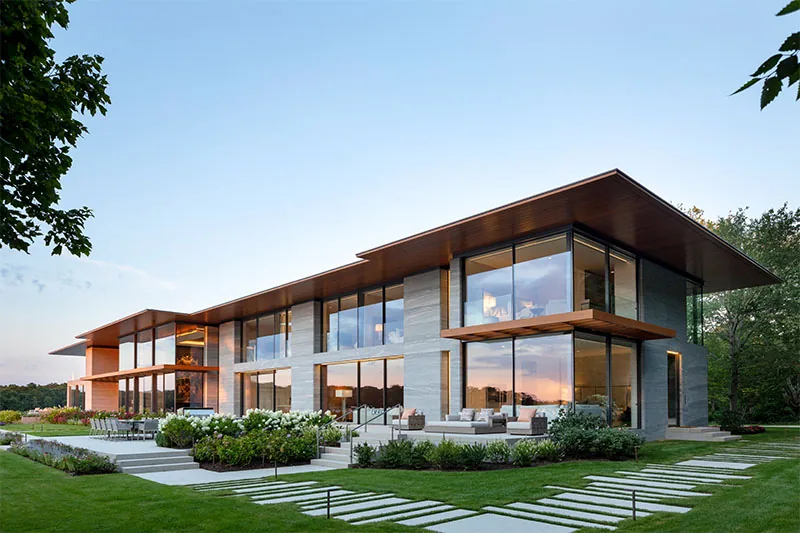
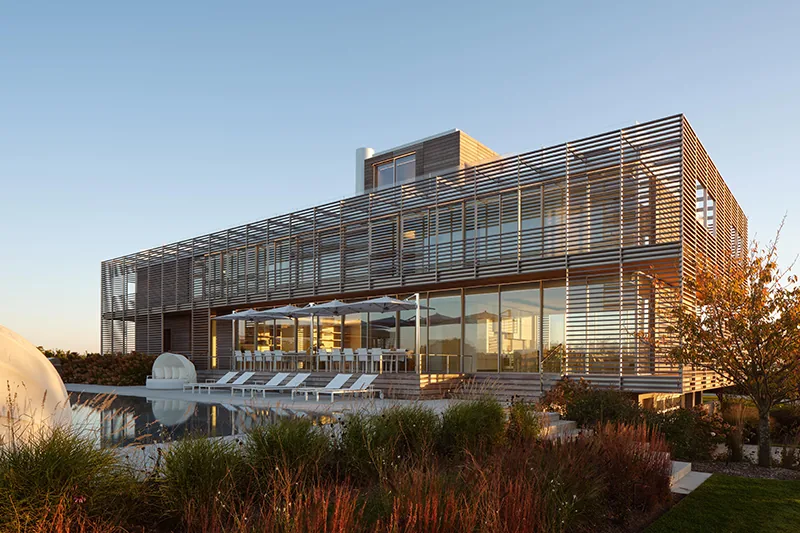
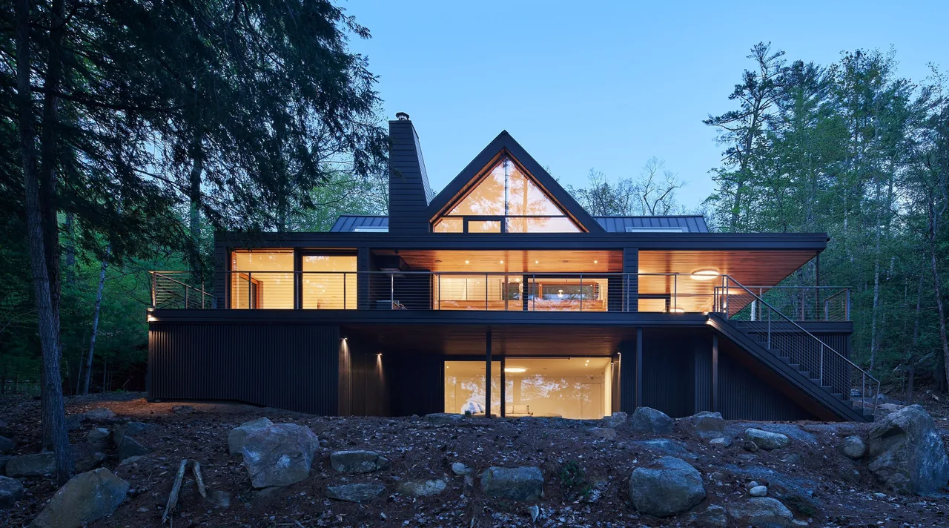
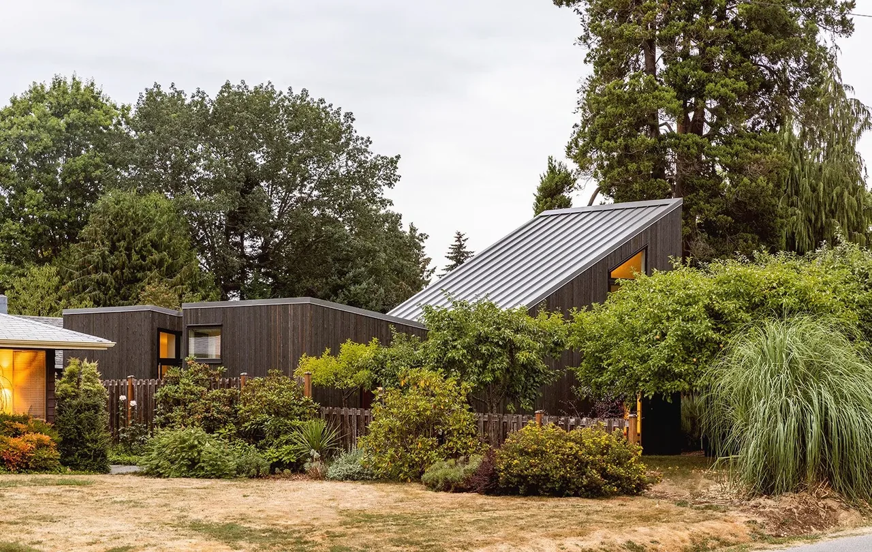
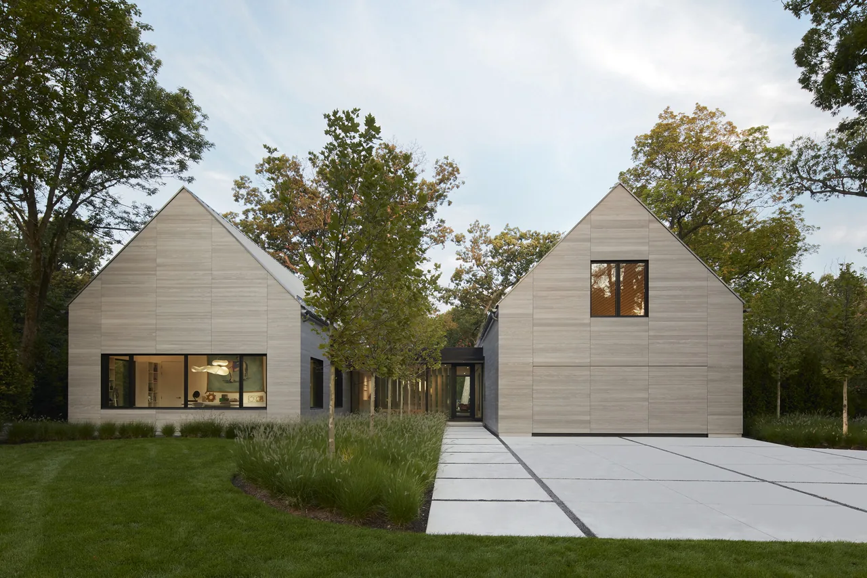
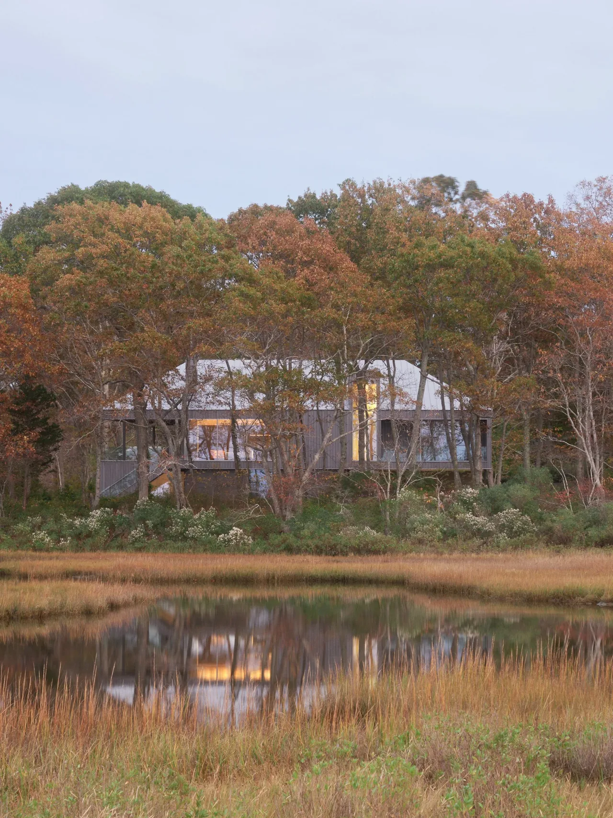
Pink House, designed by Roger Ferris + Partners and completed in 2026, is located in Sagaponack, New York. The project serves as an extension to the Pink Corian Pool, contributing to the cluster of small structures on a beachfront property. Conceived as both complement and counterpoint, Pink House maintains a modest scale and muted lines to blend within its surroundings while contrasting with the adjacent cottage. The structure is finished in a high-gloss metal panel, closely aligning its color to that of the neighboring pool. A significant design feature is the 13-foot cantilever that projects from the main form, providing an elevated vantage point over the pool from the upper floor. The below-ground level houses a painting studio illuminated by a mirror-clad light well, which channels diffuse northern light into the space. This mirrored surface also visually recedes into the site, reflecting the surrounding landscape and minimizing the building's impact at ground level.
- Architect
- Roger Ferris + Partners
- Location
- Sagaponack, NY · - Other US Cities architects
- Year
- 2026
- Images
- 7
- Style
- Minimalist, Modern
- Materials
- Glass, Standing-Seam Metal, Wood, Wood Siding
- Features
- Balcony, Cantilever, Flat Roof, Floor-to-Ceiling Glass
Cost out your own project and send it to Roger Ferris + Partners in a few clicks.