Grennoch Residence
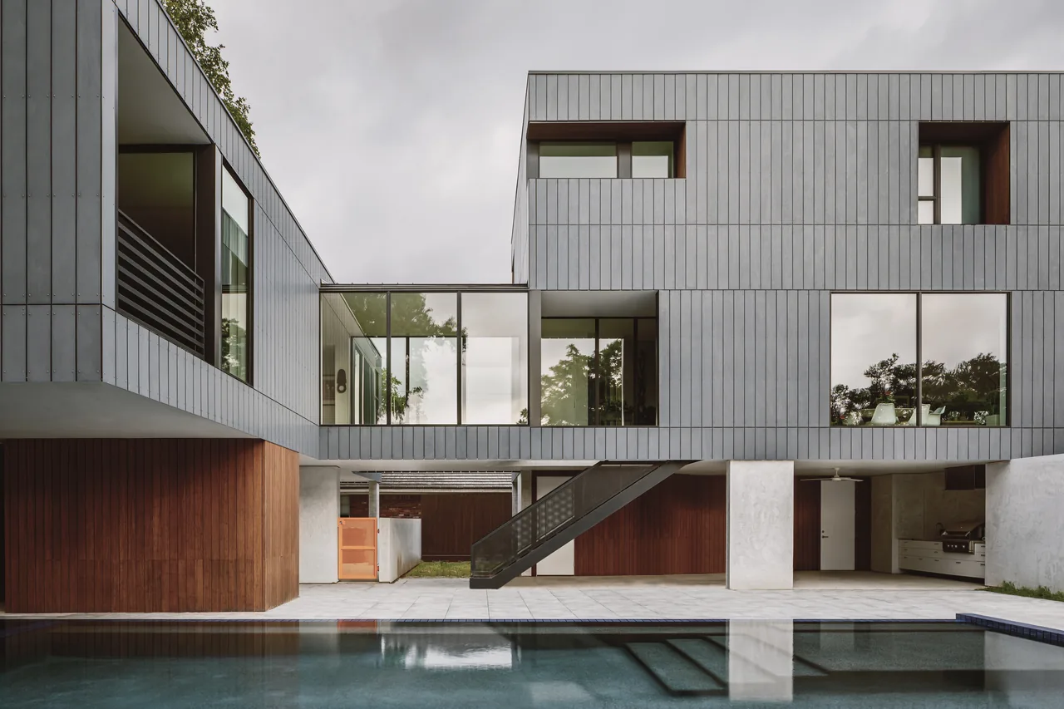
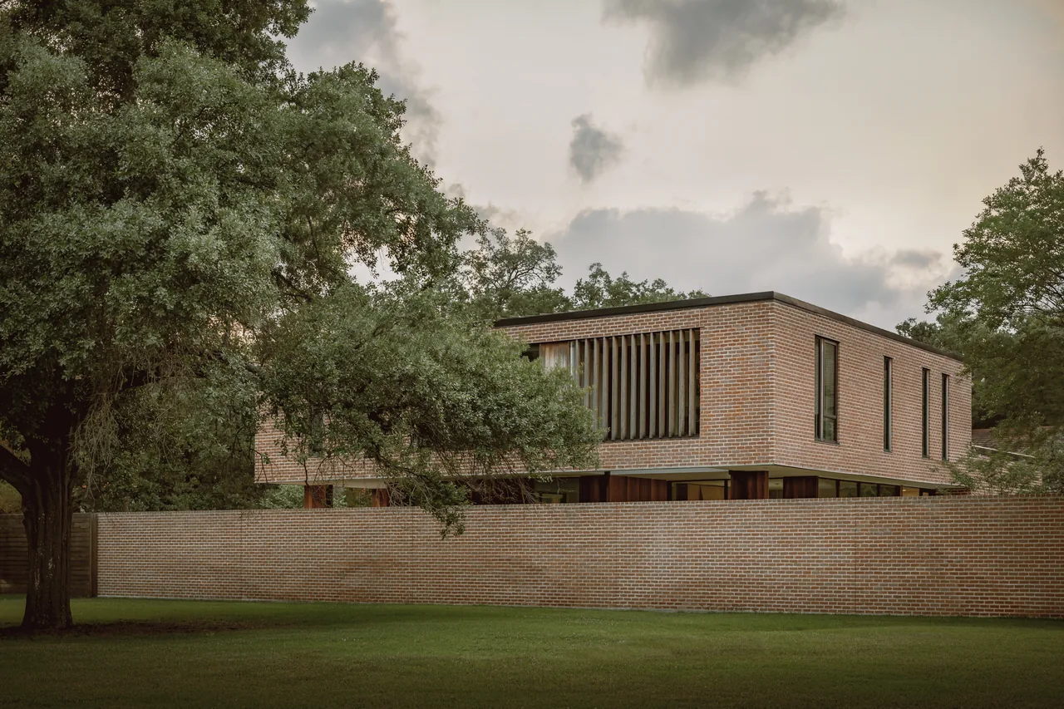
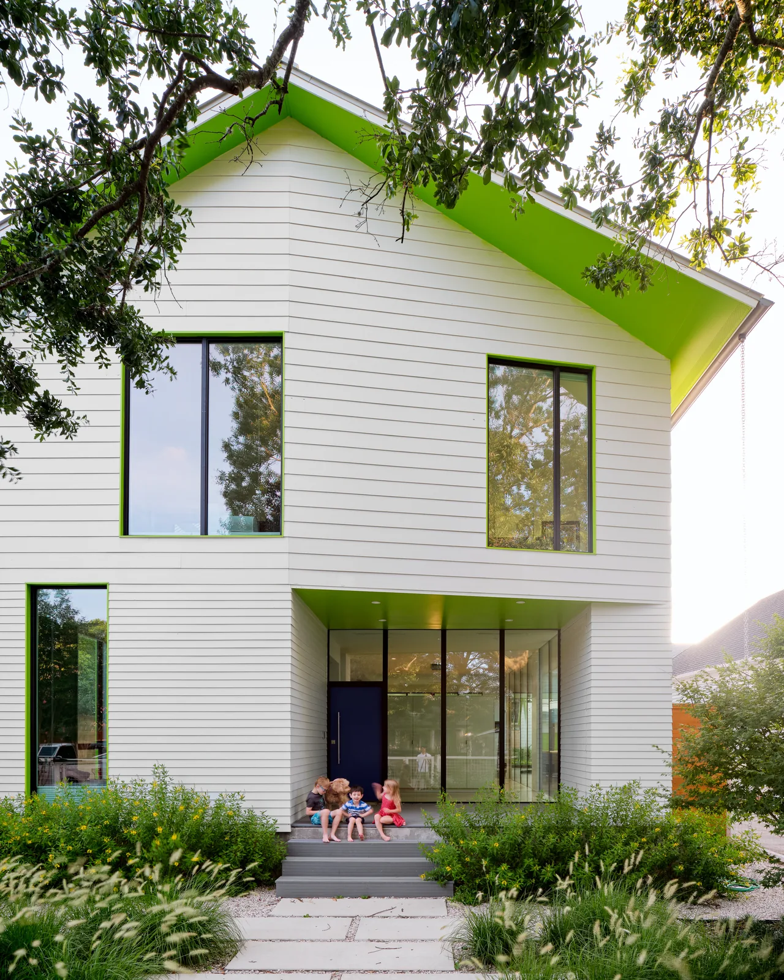
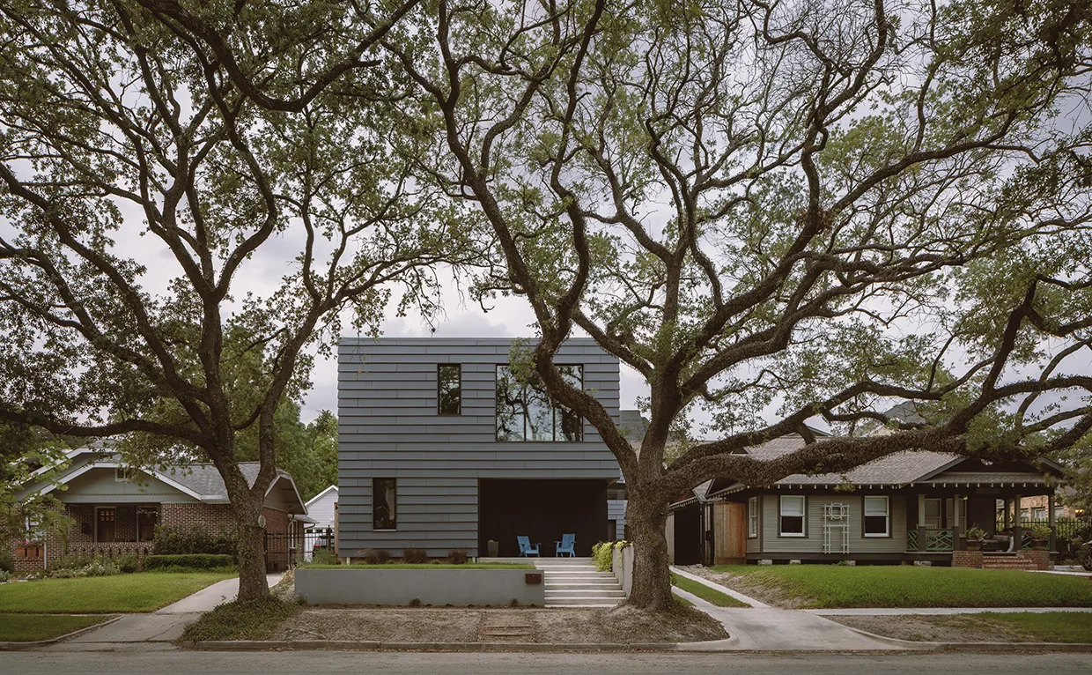
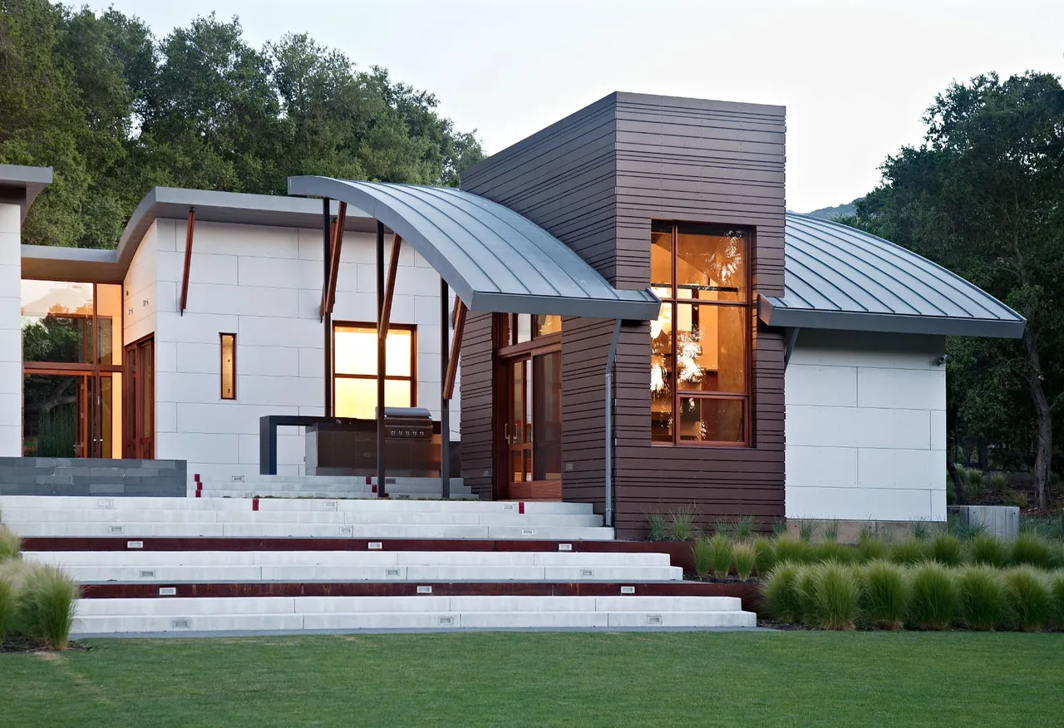
Grennoch Residence is a single-family home by CONTENT Architecture, built for clients intent on staying in their Houston neighborhood despite severe flood risk. After their previous house was damaged during Hurricane Harvey, the brief called for a residence resilient to future flooding while making full use of its bayou-adjacent site. The design elevates the main living spaces a full story above ground—exceeding FEMA’s requirements—to address both safety and the opportunity for occupiable outdoor ground-level space. The ground floor is given over to outdoor living, cooking, and covered parking, with utility spaces enclosed by CMU walls finished in stucco and wood cladding for durability. The upper floors cantilever above, forming patios and shaded terraces, with living, kitchen, and sleeping areas oriented to these outdoor spaces. Fiber cement panels protect the exterior, while wood is introduced at inset patios for warmth. The flat roof, intended to minimize wind uplift, supports both a photovoltaic array for on-site power generation and a rainwater harvesting system, with collected water stored beneath the living room. Landscaping with native plantings and fruit trees surrounds the elevated structure, linking resilience with site-responsive outdoor living.
- Architect
- CONTENT Architecture
- Photography
- César Béjar Studio
- Images
- 24
- Style
- Contemporary, Minimalist, Modern
- Materials
- Board-Formed Concrete, Concrete, Glass, Quartz, Redwood
- Features
- Balcony, Black Window Frames, Cantilever, Corner Windows, Courtyard
Answer a few questions an architect would ask, at your own pace, and see what a project like yours might cost. Nothing is sent until you review it.