Puzzle House
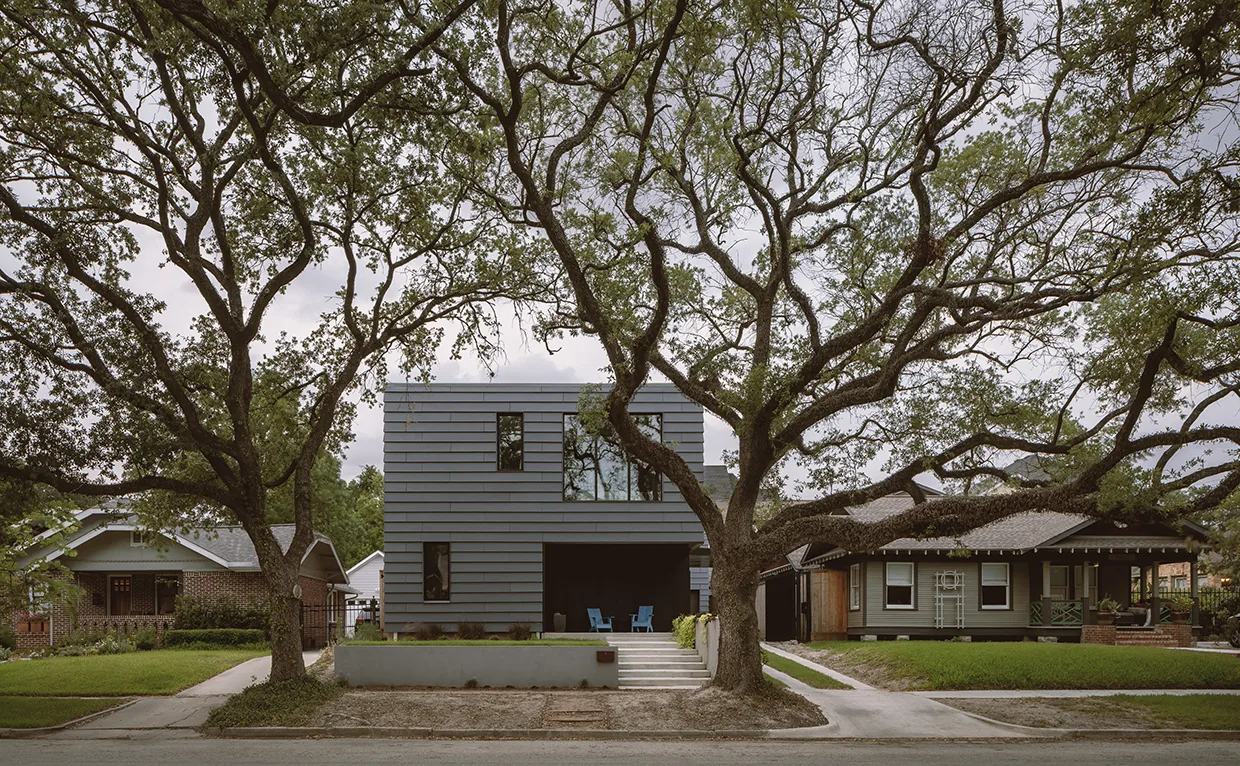
Puzzle House, designed by CONTENT Architecture, is a residence for a family of four located in Houston Heights. The design references the neighborhood’s historic bungalows through oversized clapboard siding and a gable roof, executed with a modern interpretation. The site is defined by two mature live oaks at the entry, which shape the arrival experience and frame views from the primary bedroom through a large window focused on the tree canopy. The building volume tapers from its highest point at the center toward the front, introducing subtle spatial variation along its length. Outdoor space is integrated into the plan by carving away sections of the main volume to create private patios for each bedroom, recessed into the building envelope. An interior atrium introduces plants and daylight to the kitchen and dining areas, while a deep canopy shades the living room’s broad opening to the exterior. At the peak of the gable, a skylight illuminates a lofted reading area. Interior detailing is influenced by the clients’ interest in puzzles, with irregular millwork panels and staggered cabinet gaps forming interlocking visual compositions. Dedicated storage and play surfaces are integrated in a room designed specifically for puzzles, supporting the family’s daily activities.
- Architect
- CONTENT Architecture
- Images
- 16
Cost out your own project and send it to CONTENT Architecture in a few clicks.