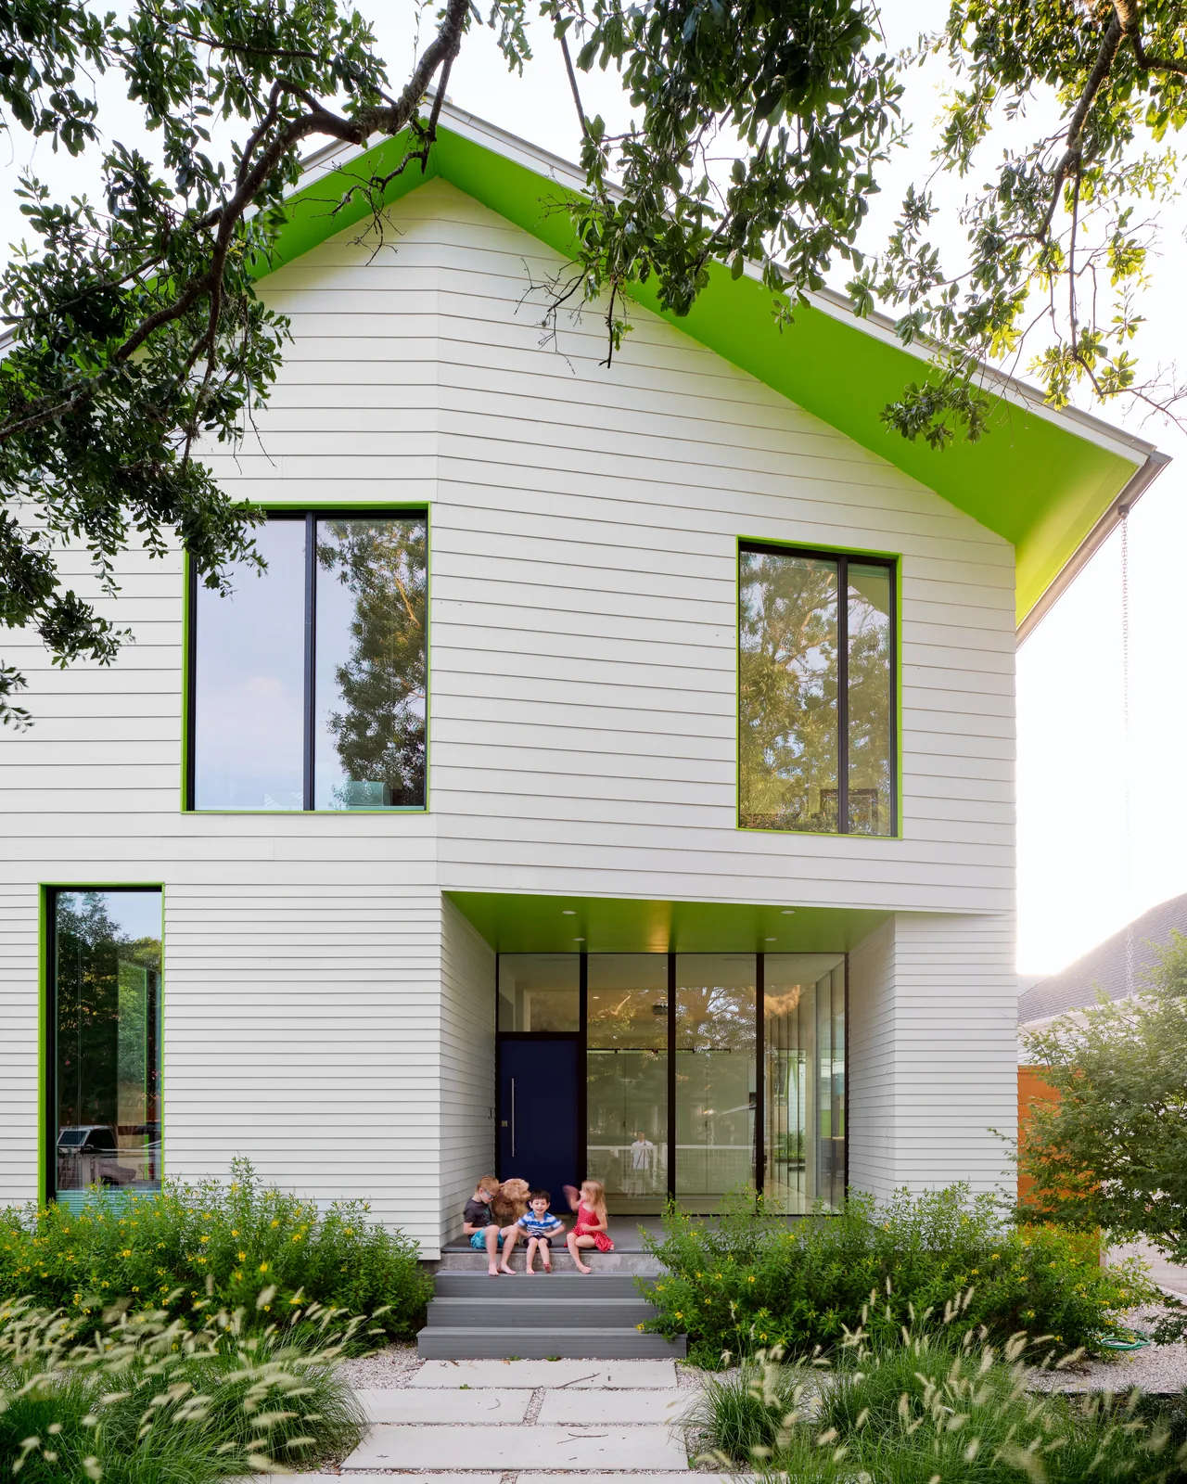
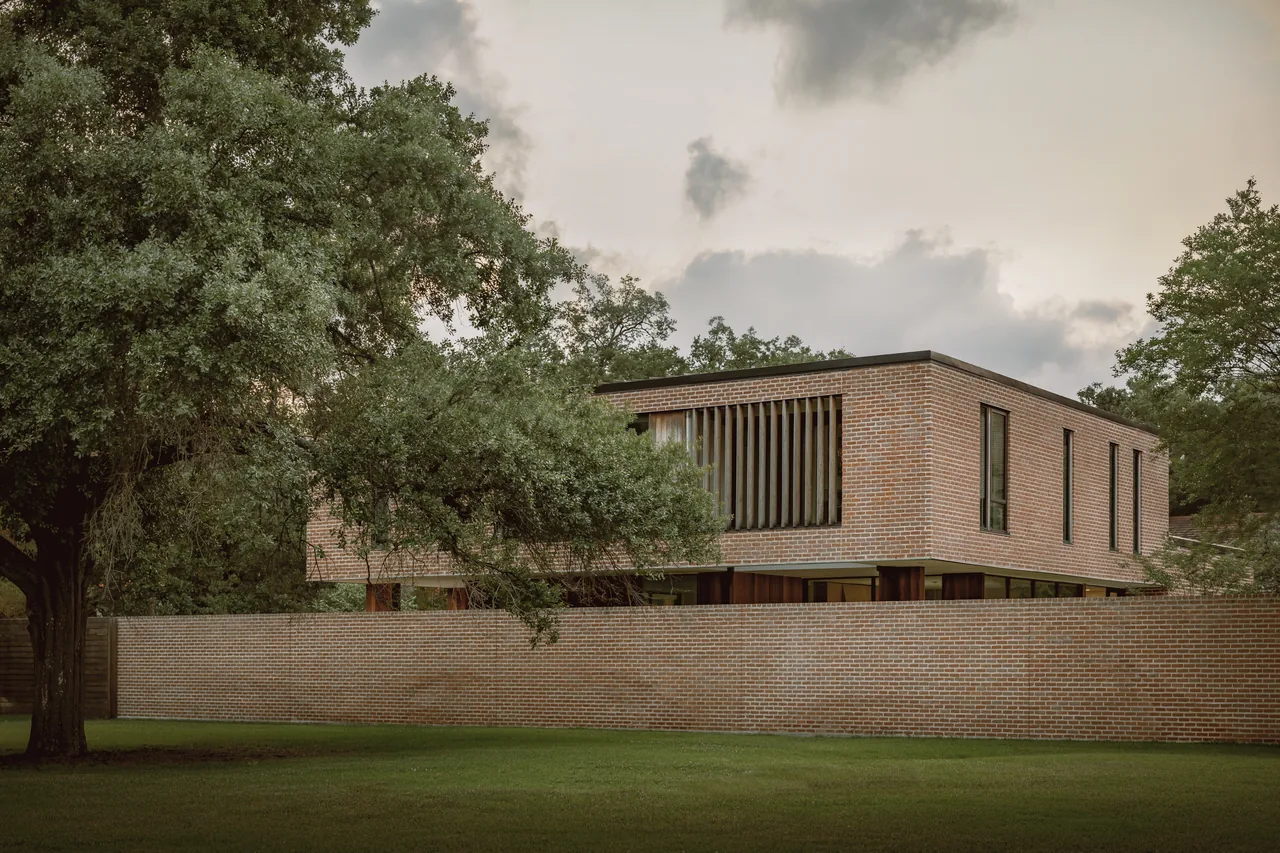
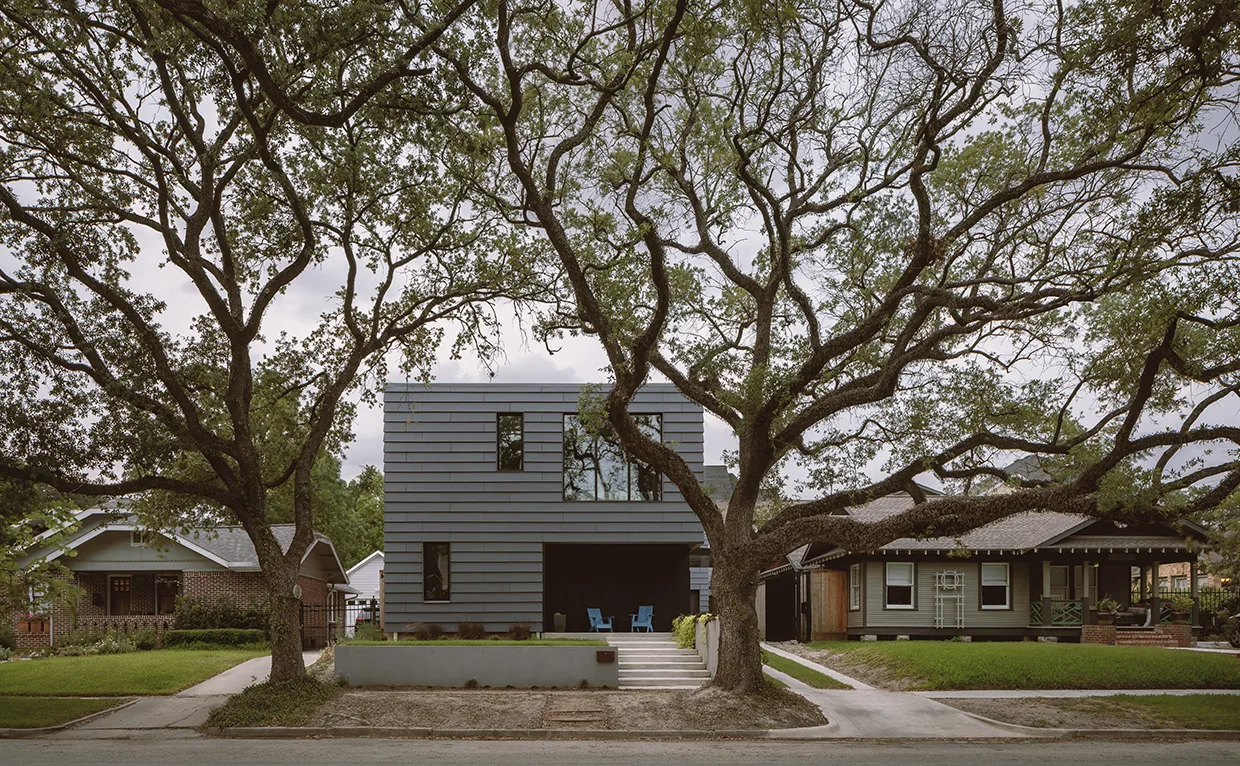
Allston Residence, completed by CONTENT Architecture in 2022, is situated within the Houston Heights historic district. The project responds to the area's architectural context by referencing elements common to the district, such as a pitched roof, horizontal siding, and a covered porch, while integrating contemporary features to distinguish the home from its neighbors. Observing historic district guidelines, the designers recessed the front porch to comply with facade coverage requirements and incorporated green spaces along the sides to respect maximum wall length regulations. These moves bring both daylight and views of vegetation deeper into the home, enhancing its spatial quality.
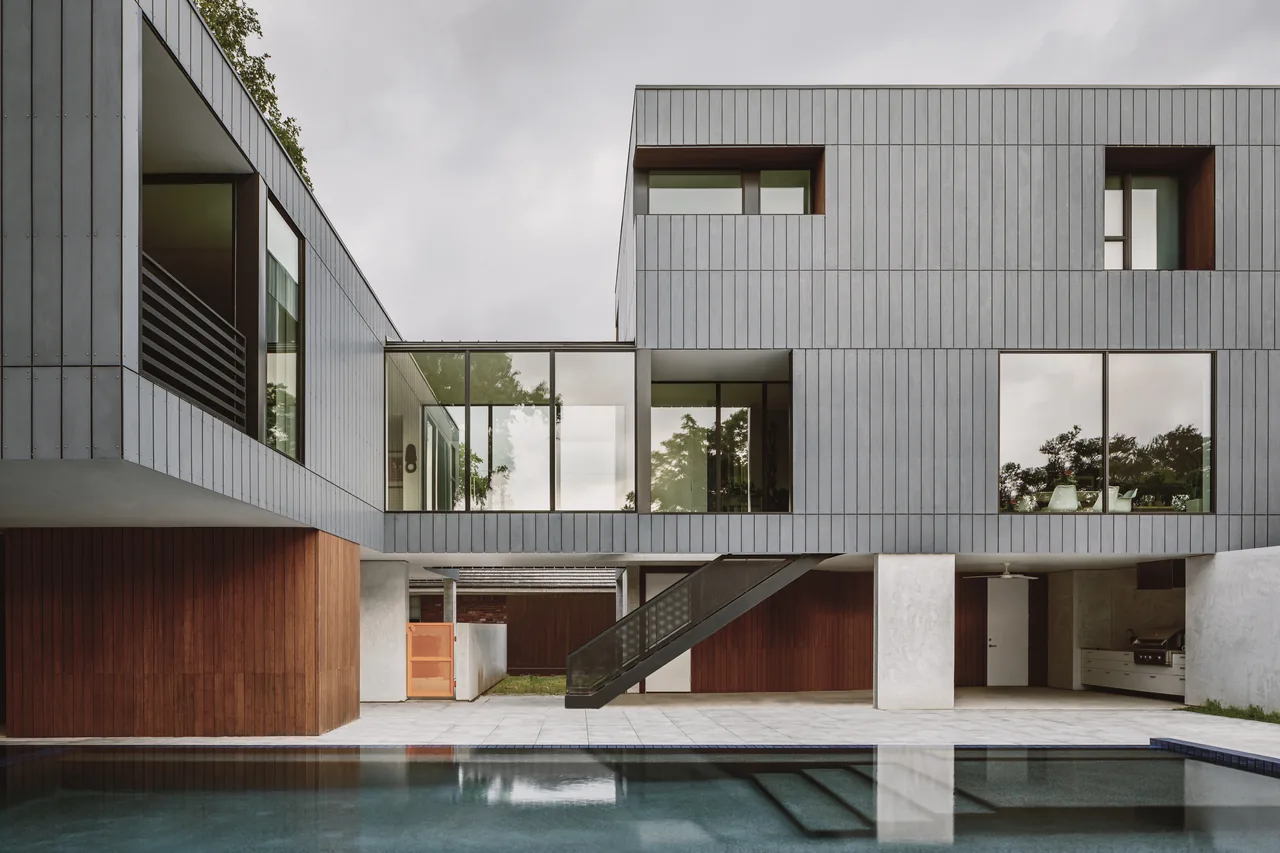
The house is organized at ground level with two parallel bars: one housing private rooms and the other accommodating a sequence of public spaces for gathering and entertaining. Porches at the front and rear bracket these areas and connect indoors with the landscape, including a backyard and pool. The exterior makes use of fiber cement cladding in varying scales to differentiate lower and upper levels, while folds and tapers in the upper facade create a distinct profile. Subtle use of color begins at window trim and soffits, intensifying inside with colored millwork and surfaces that interact with natural light, projecting colored reflections into the interior spaces.