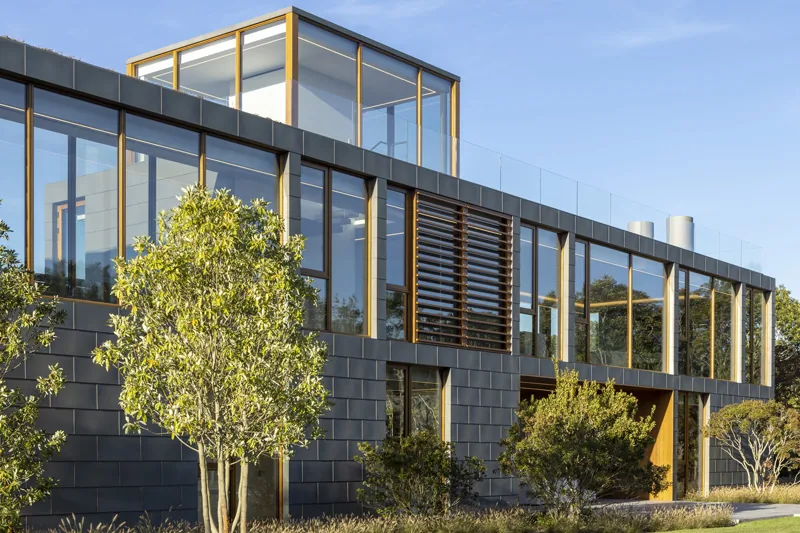
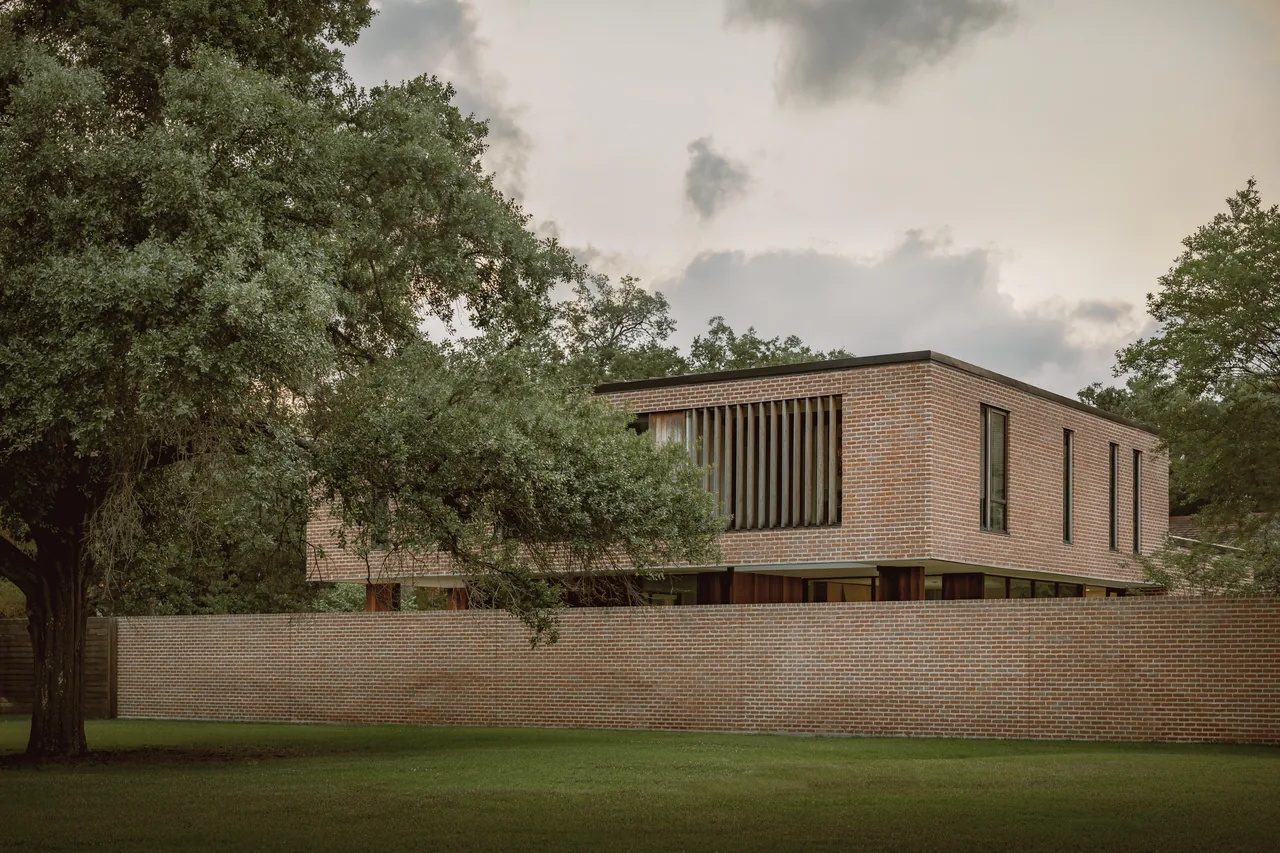
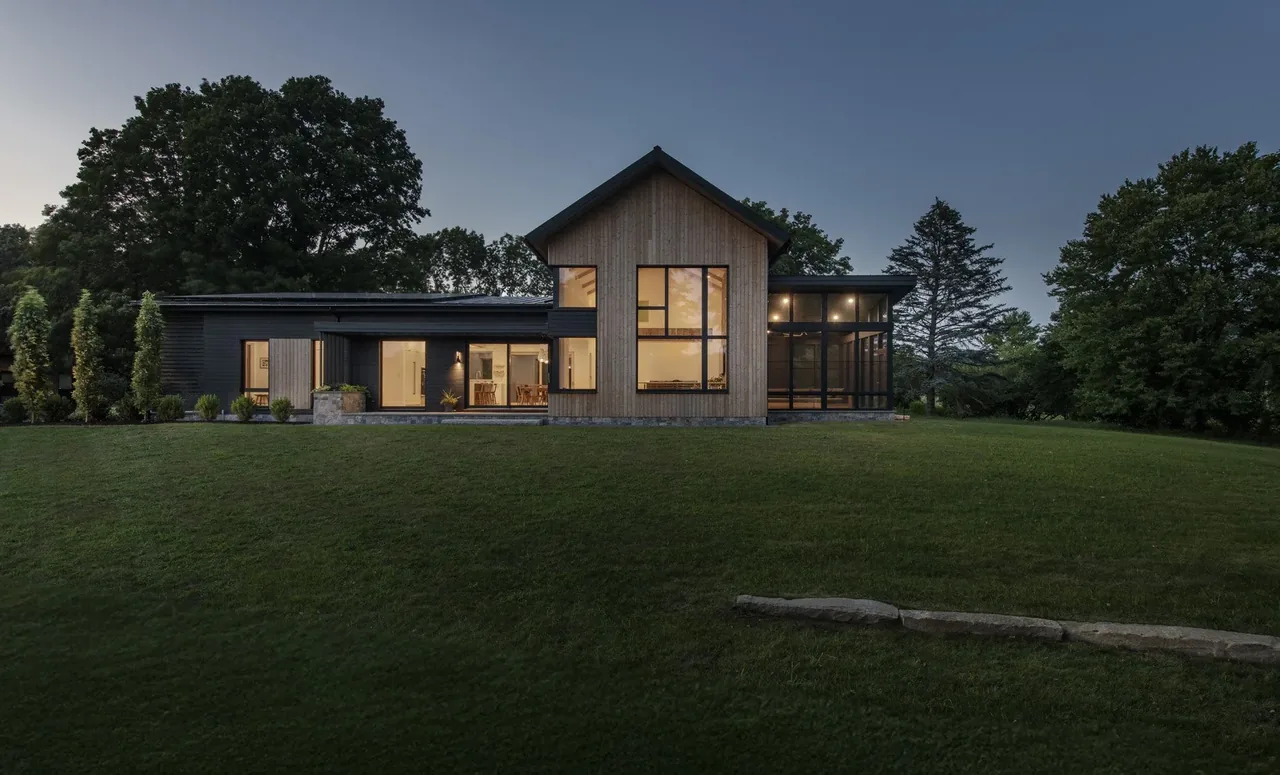
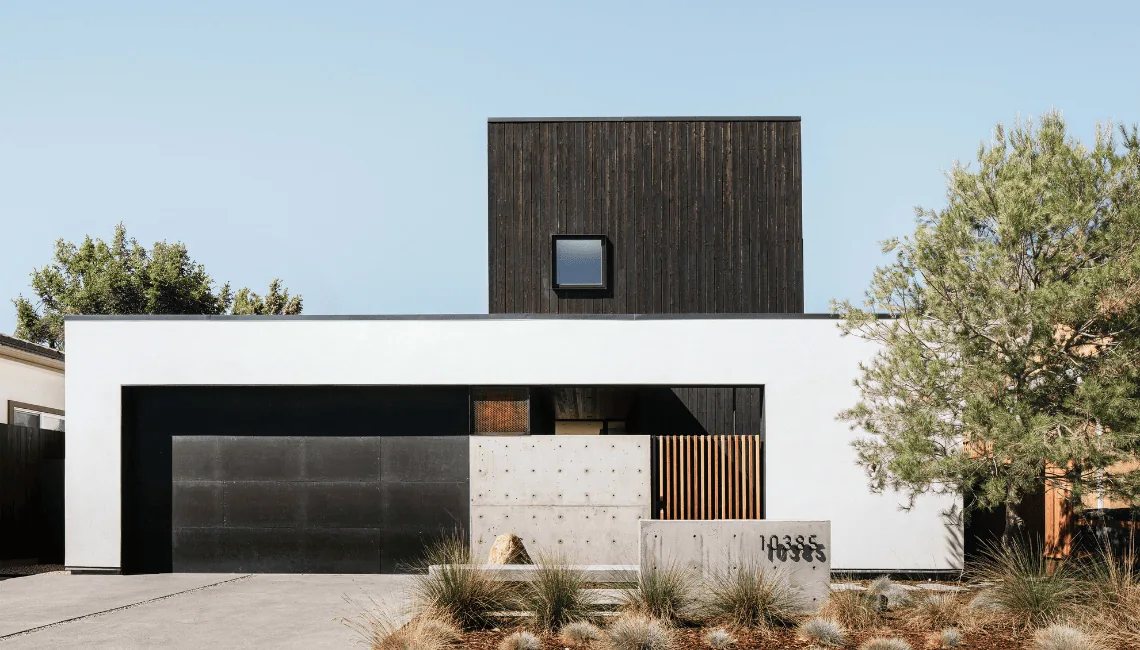
Porch House by Roger Ferris + Partners was completed in 2024 in Water Mill, NY. Designed in a contemporary and minimal style, the project reinterprets the traditional porch, organizing the residence around covered outdoor spaces that support year-round use.
Architect Roger Ferris + Partners Location Water Mill, NY · - Other US Cities architects Year 2024 Images 9 Style Contemporary , Minimalist , Modern Materials Concrete , Glass , Quartz , Wood , Wood Siding Features Balcony , Black Window Frames , Courtyard , Covered Patio , Flat Roof Porch House features a wooden slat screen facade that provides privacy and light control across large glass windows. Porch House features a two-story structure with wooden slat screens and large windows, designed by Roger Ferris + Partners. Porch House features a two-story design with wooden slat screening and large windows by Roger Ferris + Partners. Open living room with sectional sofa and kitchen area featuring a large island and seating, overlooking a scenic waterside view. Dining room with wooden table and white chairs looking out to outdoor loungers and a wooden slat screen on the porch house. The Porch House features a two-story design with horizontal wooden slat screens and expansive large windows at the front entry. Outdoor pool area with multiple white lounge chairs and a circular pavilion screened with wooden slats. Porch House features horizontal wooden slat screens over large windows on a two-story design with outdoor lounge furniture by a pool. More from Roger Ferris + Partners Similar homes by other architects