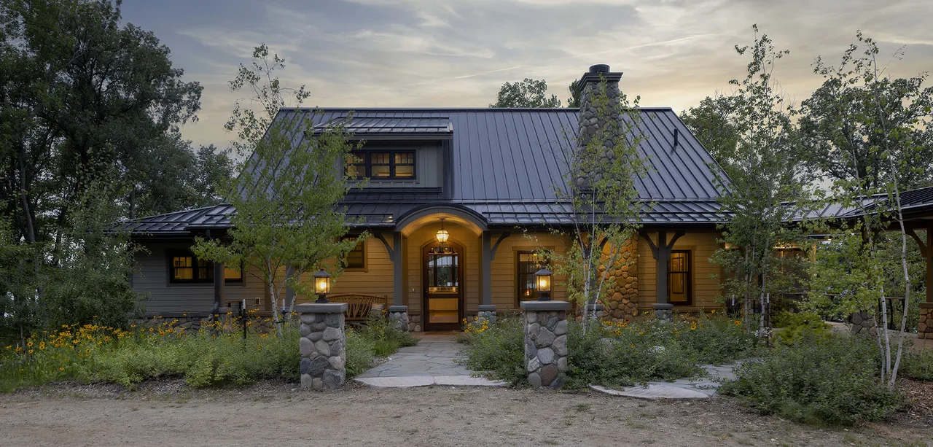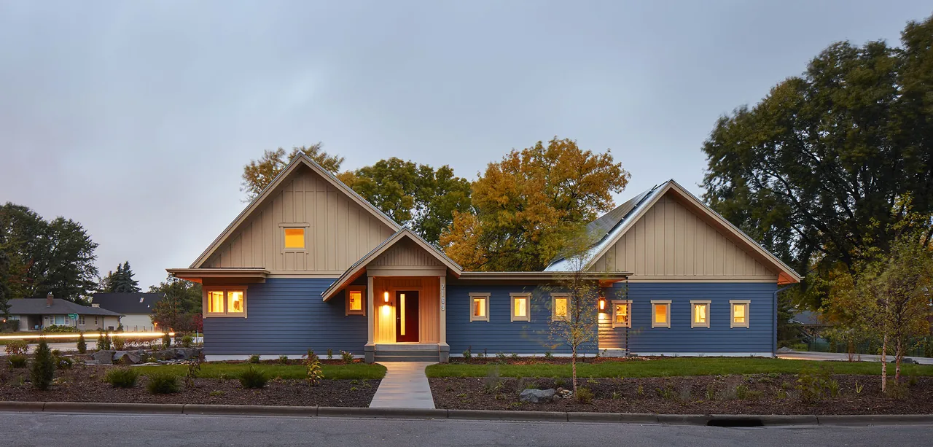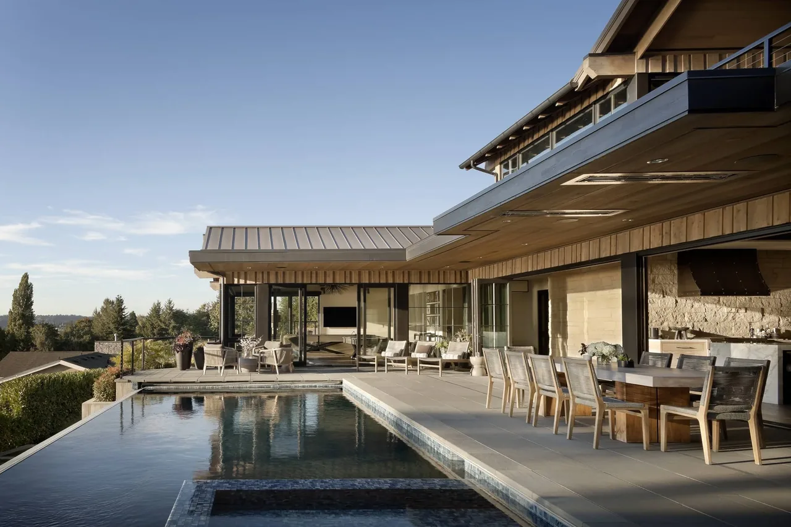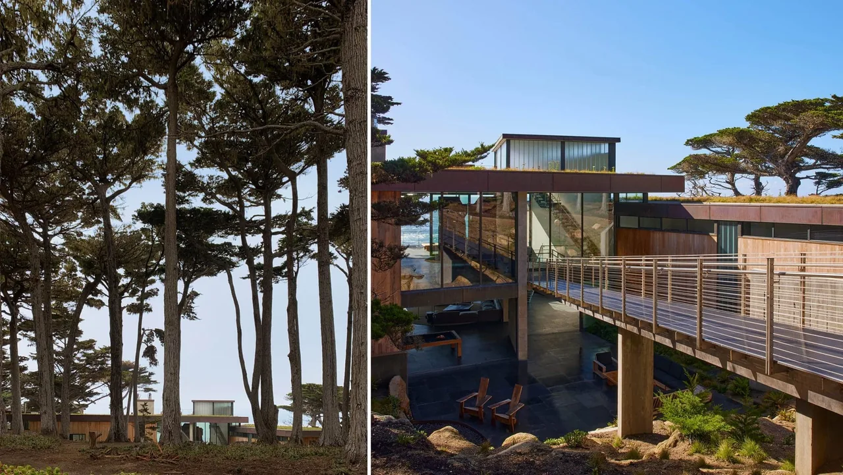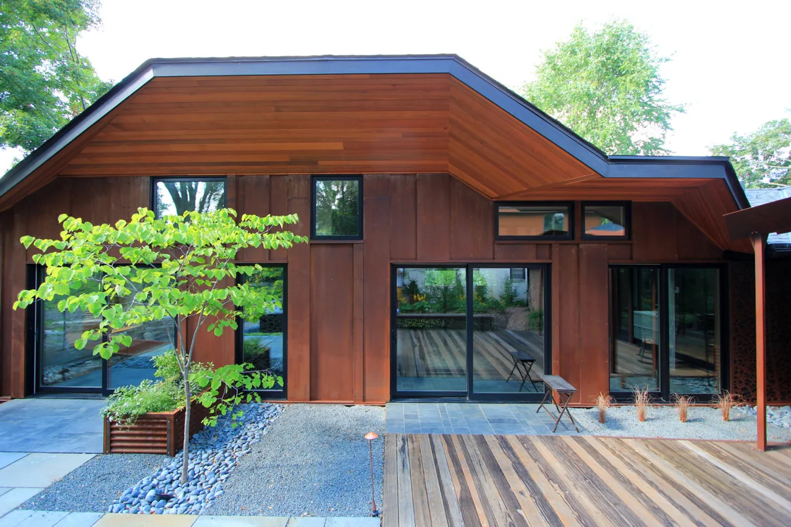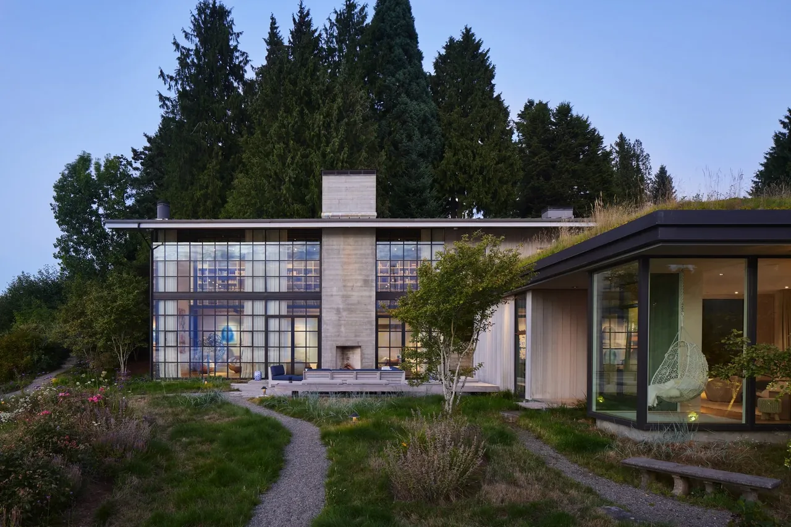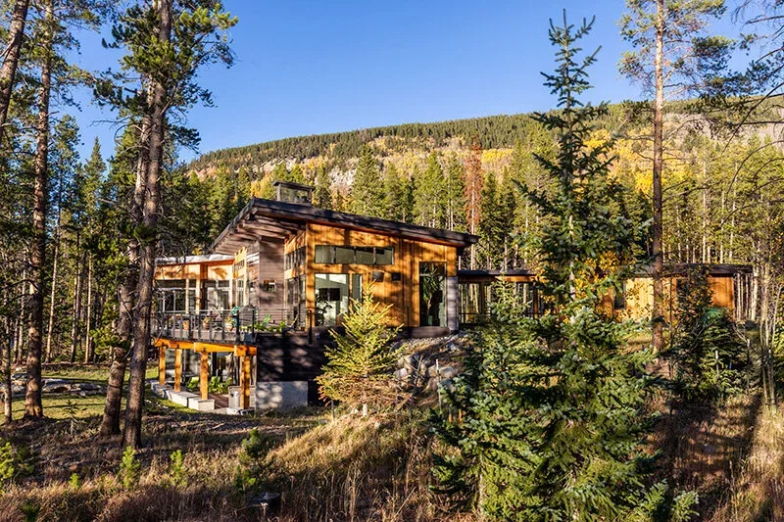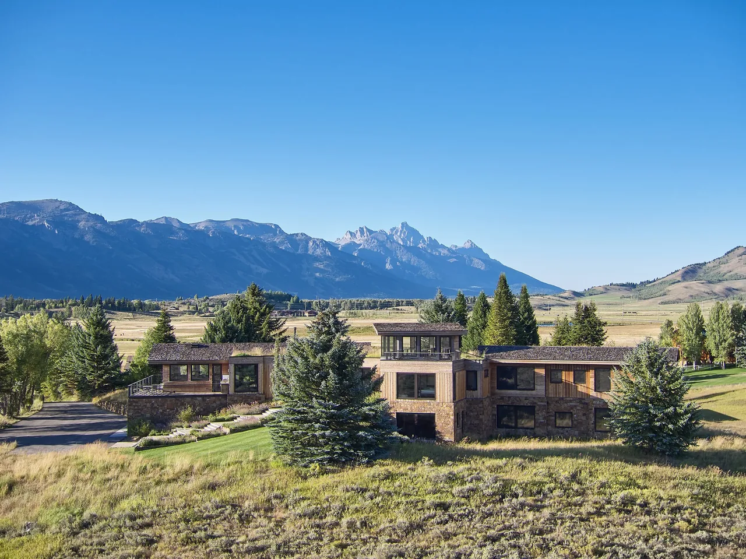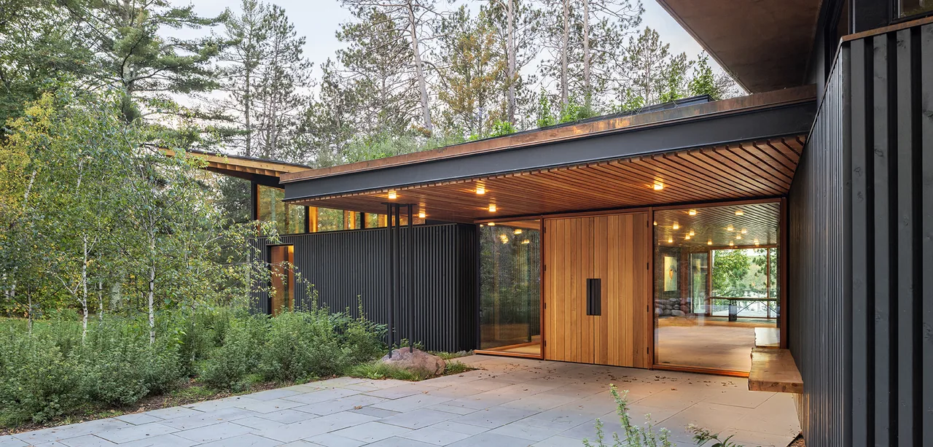
The Nest, designed by SALA Architects, sits in the North Woods of the Upper Midwest, replacing a dining hall once part of a 20th-century fishing camp. Conceived as a gathering place for an extended family, the project responds to the client's request for a building that recalls traditional camp structures but is realized through a contemporary lens and a focus on natural materials. The design frames communal experiences while immersing the occupants in the character of the lakeside setting. Organized as two expansive timber pavilions—a Dining Pavilion and a Sunroom Pavilion—connected by a glazed gallery, the structure promotes both social interaction and continuous visual engagement with the outdoors. The gallery transitions between a lakeside deck and a tree-shaded terrace, functioning as the main entry. The Sunroom Pavilion adapts for different uses, with operable doors opening it to the landscape, while the Dining Pavilion is anchored by a stone fireplace and oriented toward lake views. Salvaged cedar from the original building is reworked as exterior siding, and a bench is crafted from century-old on-site white pine, reinforcing the connection to place and sustainability.
- Architect
- SALA Architects
- Images
- 15
- Style
- Contemporary, Modern, Mountain Modern
- Materials
- Blackened Steel, Glass, Steel, Stone, Wood
- Features
- Balcony, Black Window Frames, Cantilever, Clerestory Windows, Corner Windows
Cost out your own project and send it to SALA Architects in a few clicks.