Tall Tree Lodge
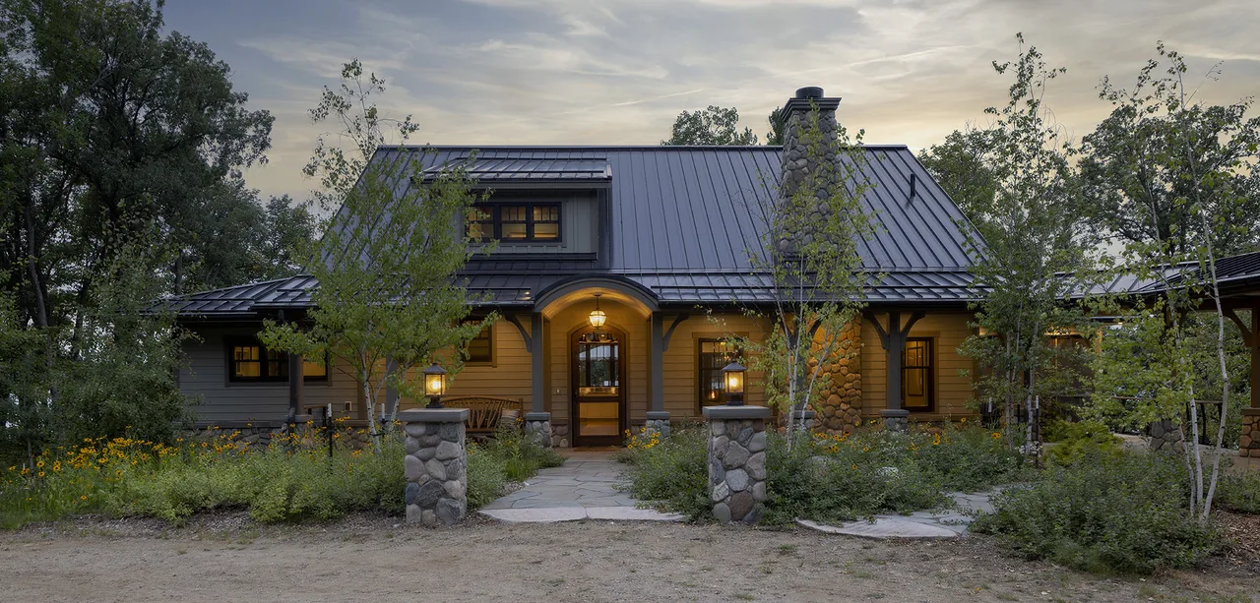
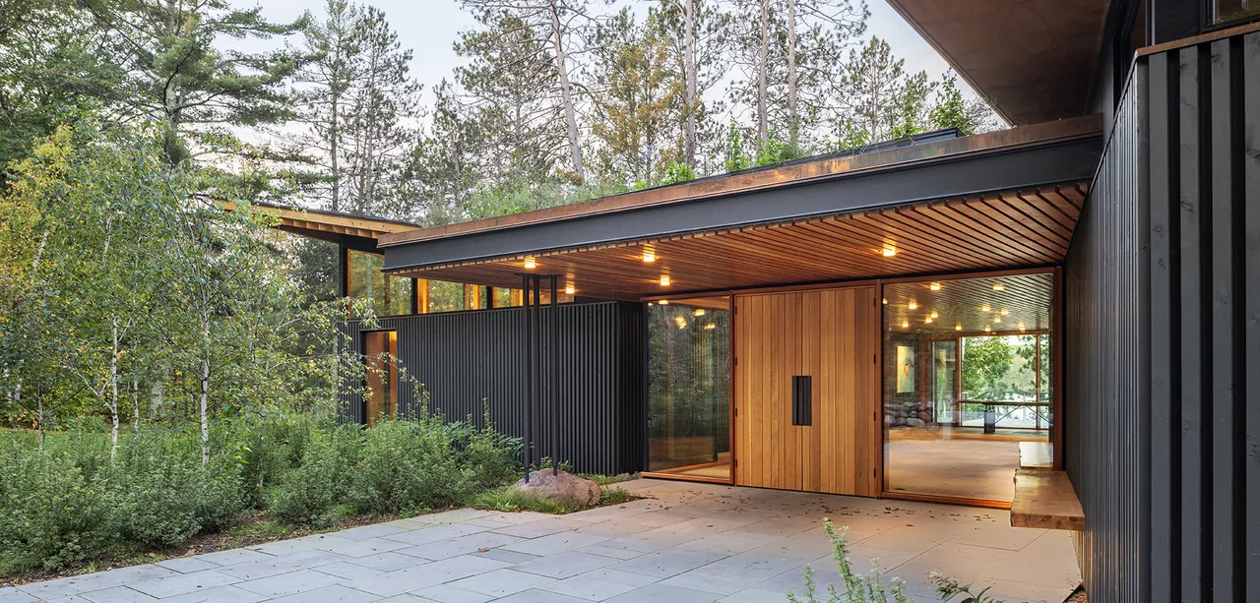
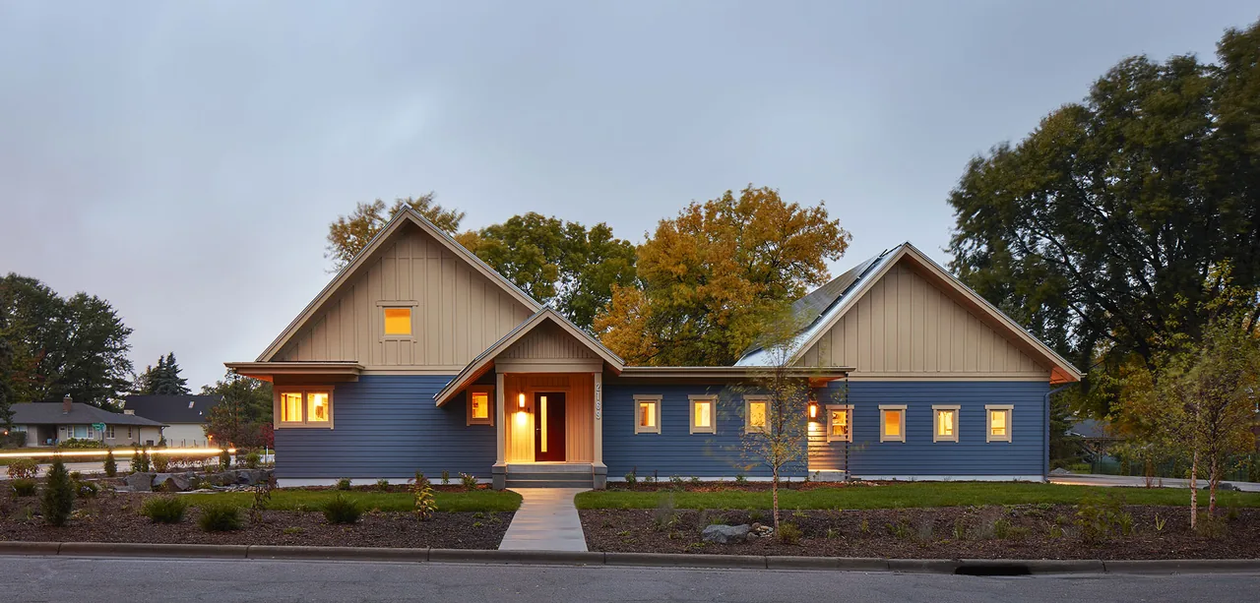
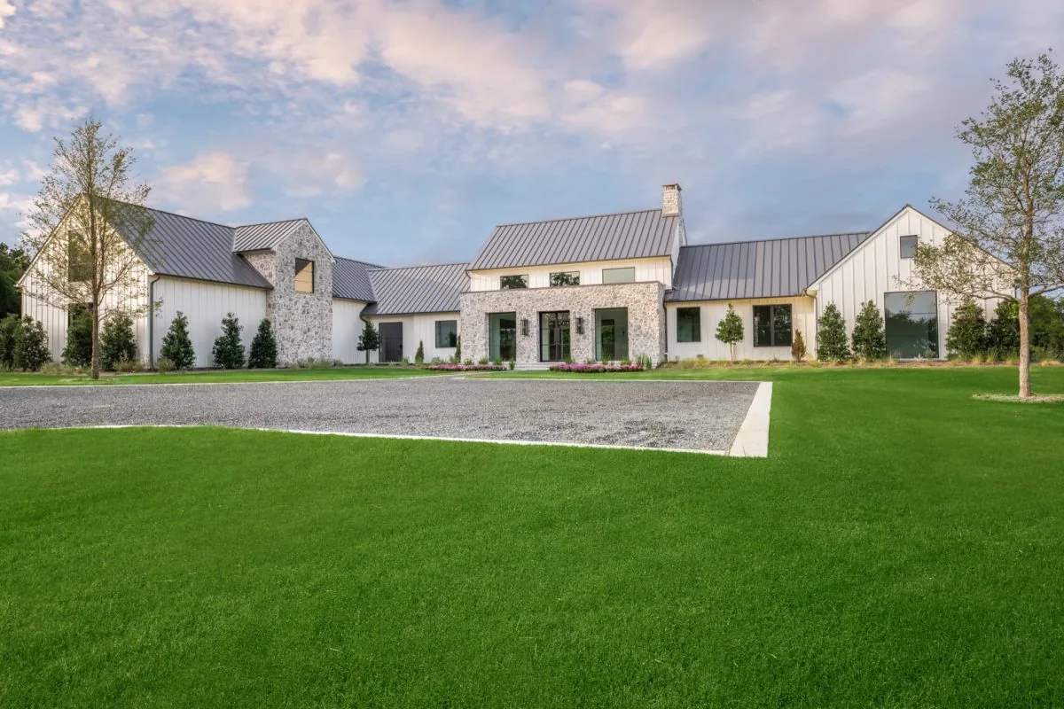
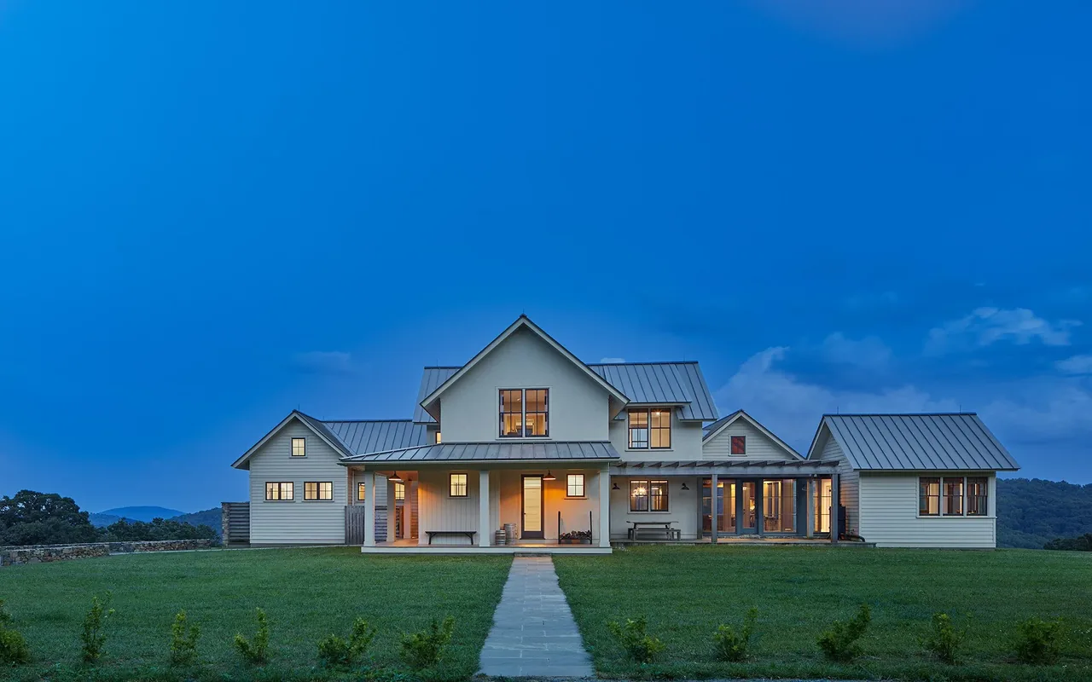
Tall Tree Lodge is a residential project by SALA Architects located in the wooded area near Long Lake. The design was shaped by the client’s need for a retreat accommodating large gatherings of family and friends, while integrating the architecture with the tranquil landscape. The brief emphasized strong indoor-outdoor connections with relaxation and social activities as central themes. The lodge’s interior layout supports a seamless transition between living spaces and the outdoors, with a screen porch, patio, and outdoor amenities such as a sauna and wood-fired pizza oven closely linked to the main gathering areas. Spatial planning includes generous communal zones alongside quieter nooks for reading or small conversations near the fireplace. Sleeping accommodations are extensive, providing ample bed space for multi-generational family stays. Material selections and the overall aesthetic combine elements of farmhouse, rustic, and modern styles, underscoring both traditional and contemporary influences. Landscape architect Jason Aune contributed to the integration of the architectural and natural environments.
- Architect
- SALA Architects
- Images
- 13
- Style
- Modern Farmhouse, Modern, Mountain Modern
- Materials
- Blackened Steel, Glass, Marble, Standing-Seam Metal, Steel
- Features
- Balcony, Black Window Frames, Built-In Shelving, Covered Patio, Divided-Lite Windows
Cost out your own project and send it to SALA Architects in a few clicks.