Ohm Sweet Ohm
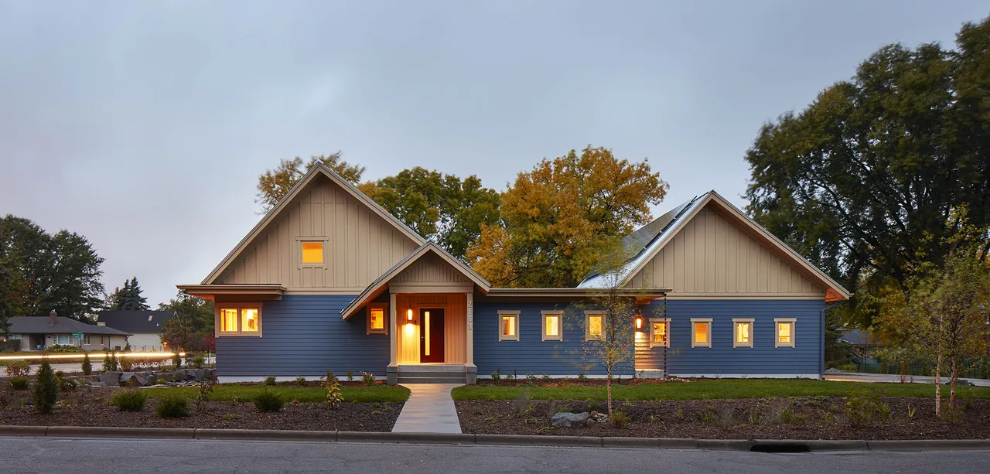
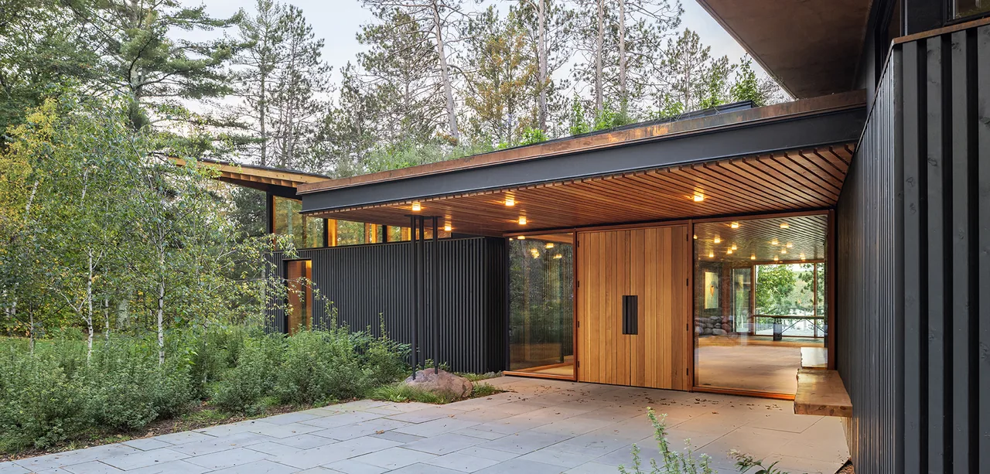
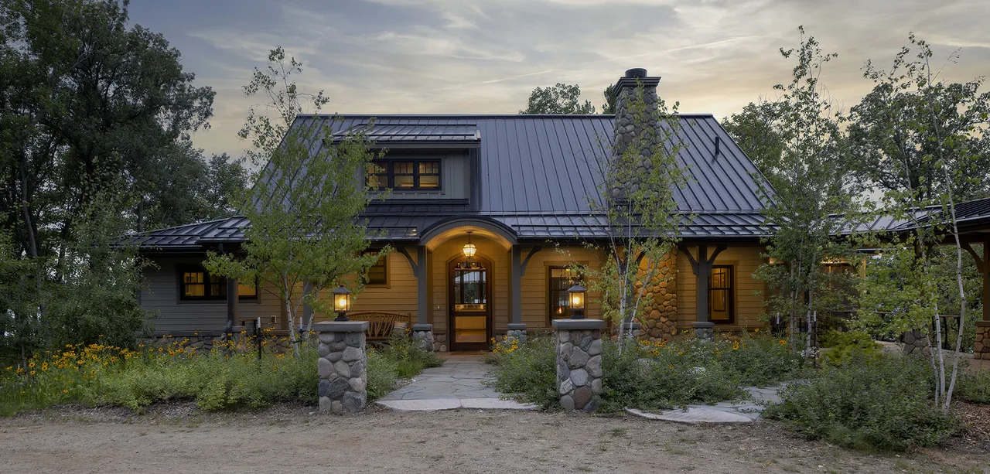
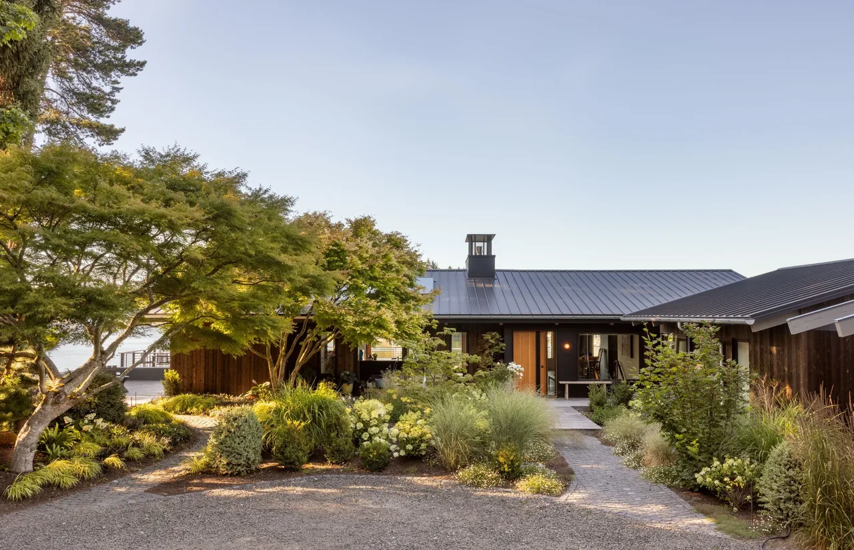
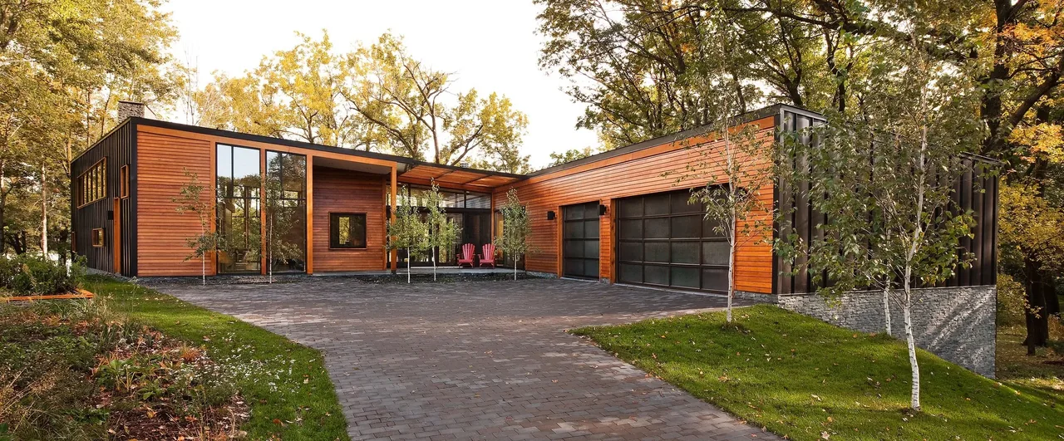
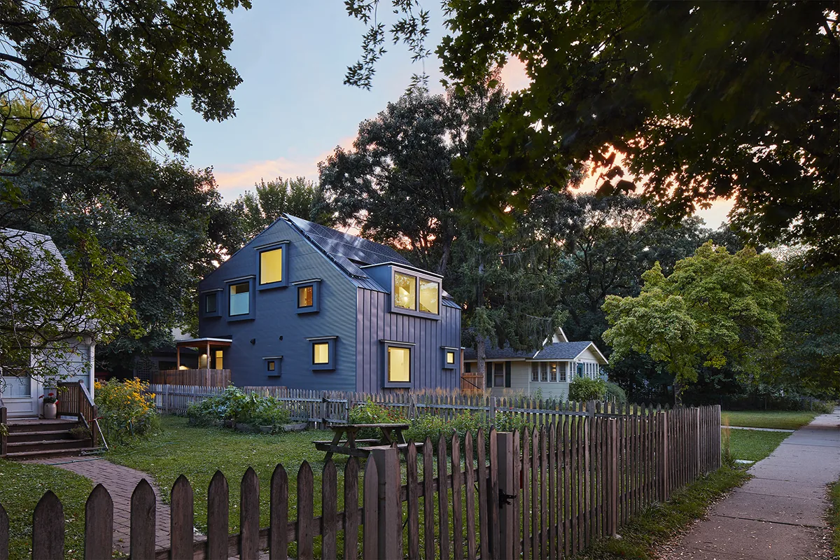
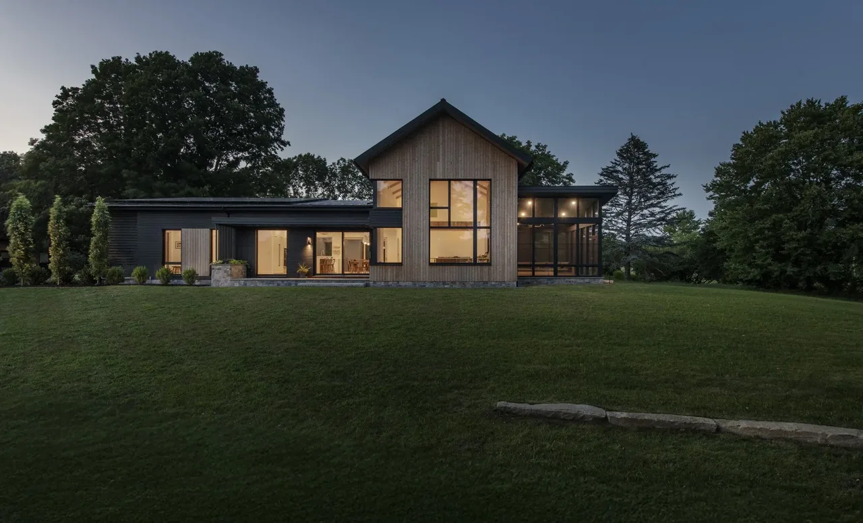
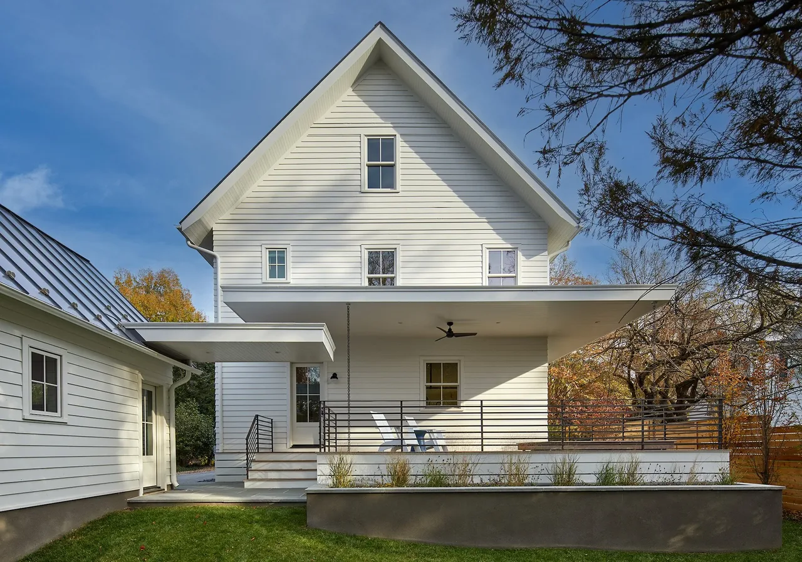
Ohm Sweet Ohm is a contemporary residence by SALA Architects situated in an established neighborhood characterized by one- and two-story homes. The project was shaped by the owners' goal to achieve net zero energy consumption for both domestic needs and automobile charging over the course of a year. The brief called for intensive energy efficiency and sustainability measures without sacrificing compatibility with its local context or the health of its occupants. The house employs a combination of passive solar strategies, efficient window placement, geothermal heating and cooling, and roof-mounted photovoltaic panels to reduce and offset energy use. Stormwater management is addressed on site through systems designed to absorb the home's runoff as well as additional water from the street. Water conservation measures further reduce potable water demand. The project’s material selection and building envelope are carefully detailed to reinforce sustainability goals. Certifications awarded include LEED for Homes v4 Platinum, Living Building Challenge Zero Energy, and GreenStar Gold. Interiors by Lilu Interiors support the home's performance goals within a modern, farmhouse-inspired palette.
- Architect
- SALA Architects
- Images
- 12
- Style
- Contemporary, Modern Farmhouse, Mid-Century Modern
- Materials
- Blackened Steel, Board-Formed Concrete, Glass, Standing-Seam Metal, Stone
- Features
- Black Window Frames, Built-In Shelving, Corner Windows, Flat Roof, Floor-to-Ceiling Glass
Cost out your own project and send it to SALA Architects in a few clicks.