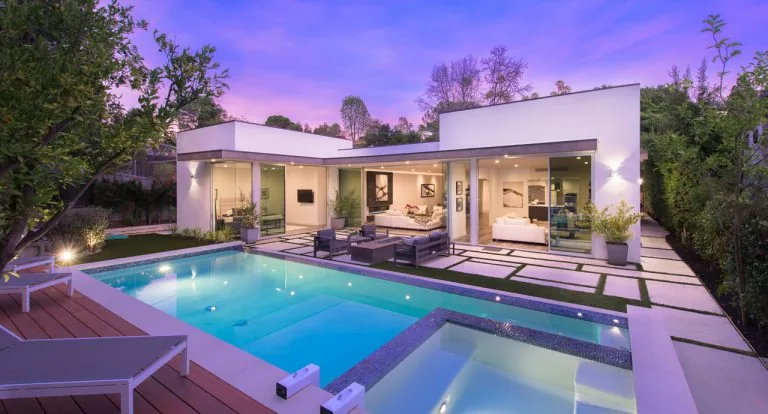
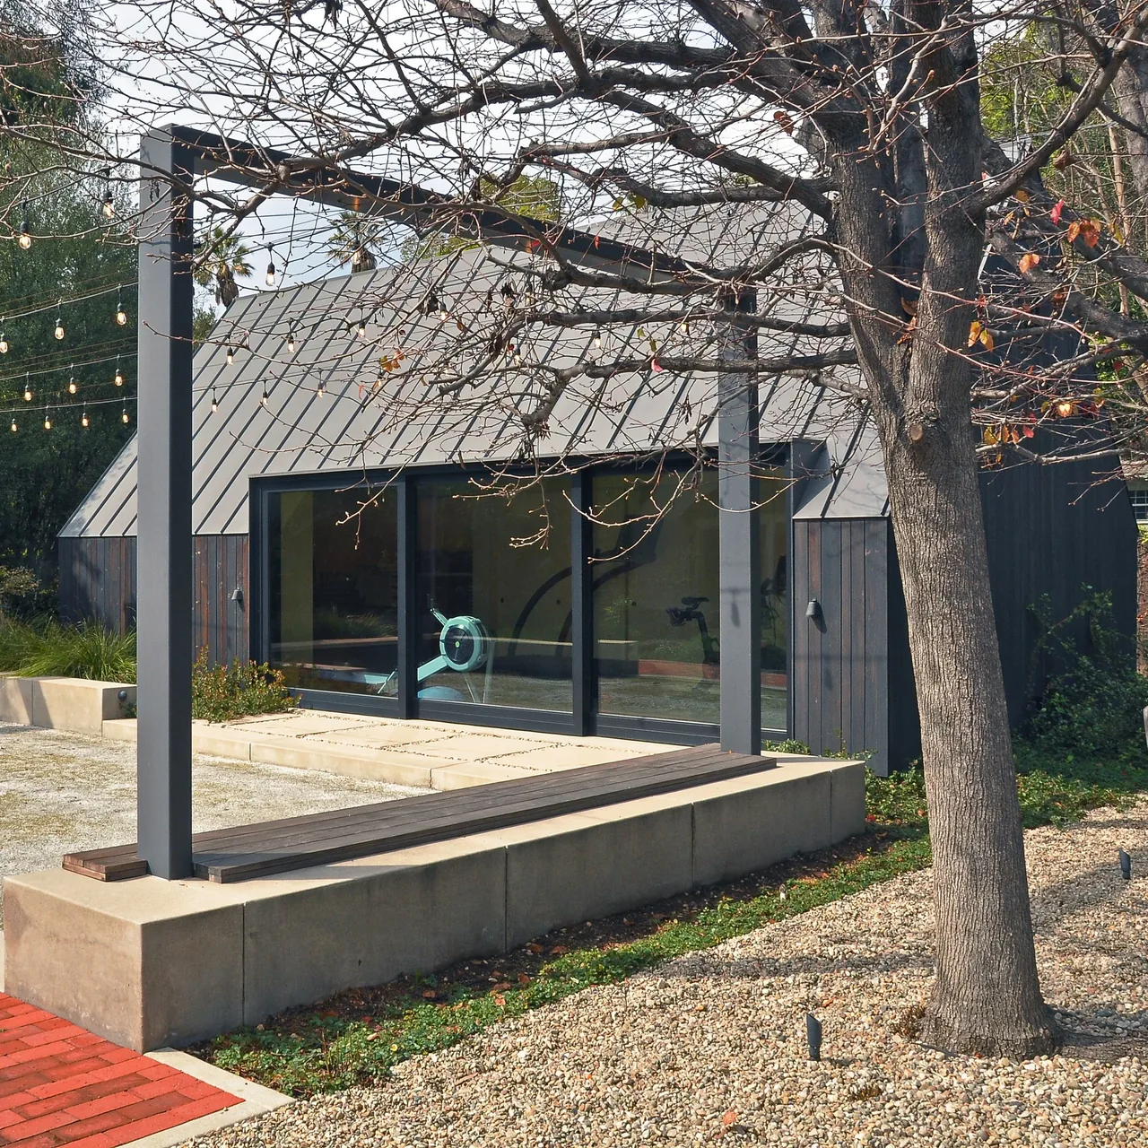
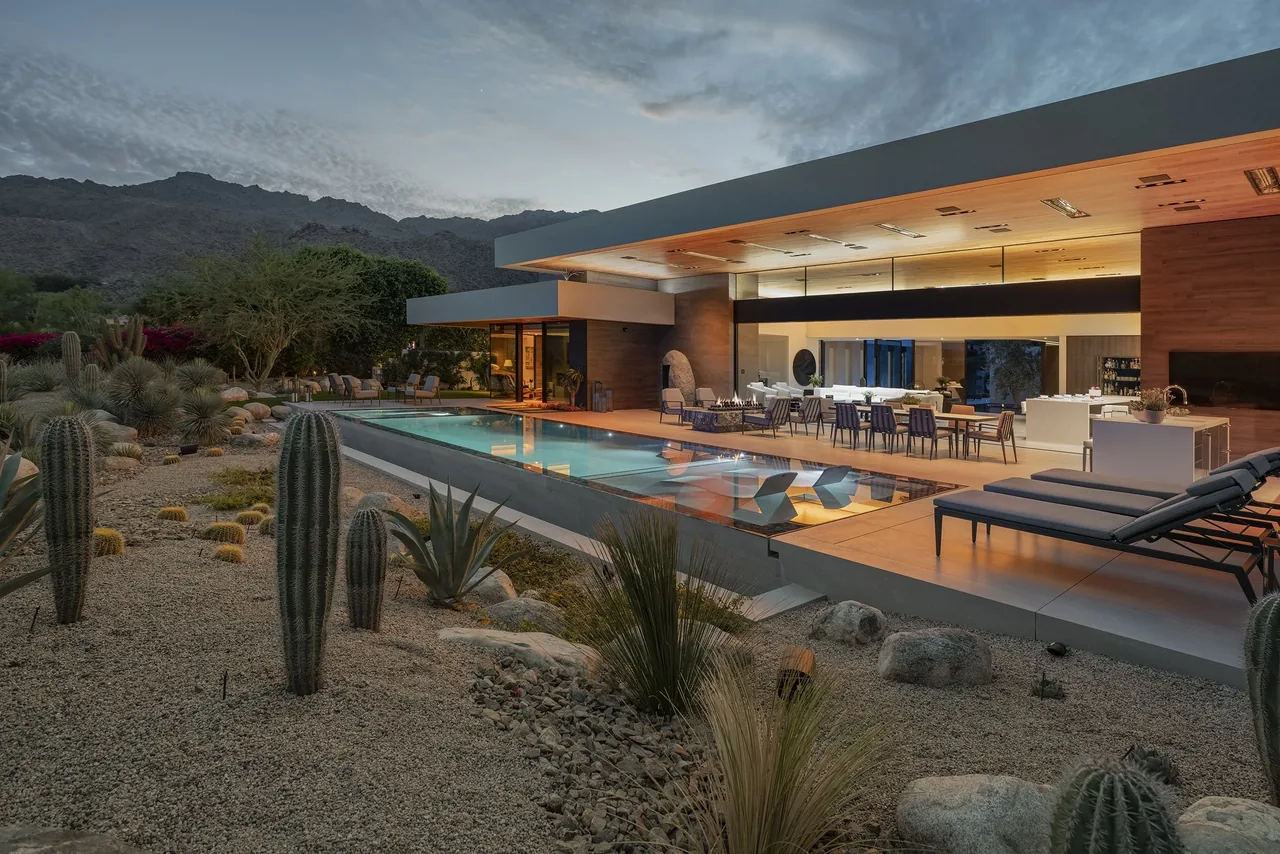
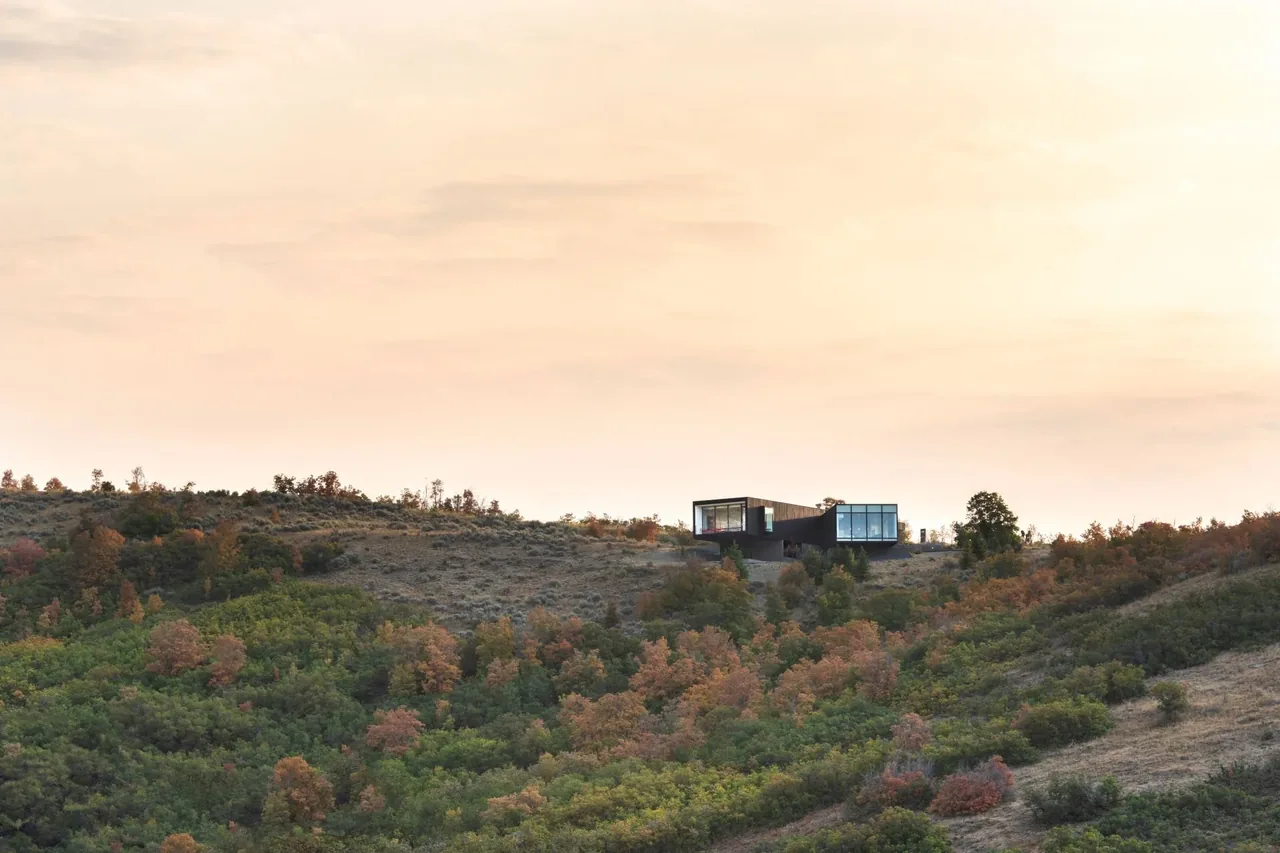
Canal House by Sander Architects is organized as three geometric volumes on a canal-front site, with a detached studio raised at the street and a pair of interlocked residential cubes beside the water. The design distinguishes between work and living spaces through massing and material cues, using the studio's elevation and glazing to emphasize openness, while the residence remains grounded and primarily opaque. This separation sets up a nuanced spatial dialogue between functions, reinforced by formal moves such as torqued and winding geometries in the residential block. Interiors are defined without conventional walls, instead employing a continuous band of sanded acrylic in a ‘pseudo’ Möbius strip to partition and unify the upper level. Custom details include stair treads and fireplace elements in folded steel, and a cantilevered kitchen island in translucent Panelite. Sustainability is addressed through passive strategies: operable windows for cross-ventilation, shading fins in rusted steel, extensive glazing for daylight, and high-performance shell assemblies. Other green features include radiant heating, recycled materials, low-water landscaping with native species, and a minimal environmental footprint enhanced by the site’s urban density and walkable context.
- Architect
- Sander Architects
- Images
- 13
Cost out your own project and send it to Sander Architects in a few clicks.