Tran Residence
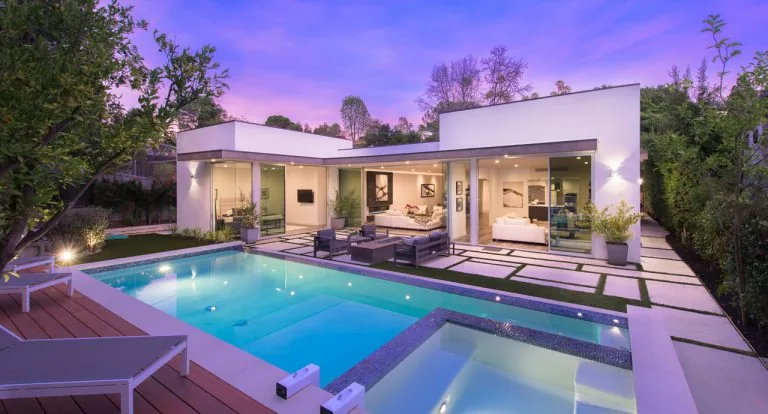
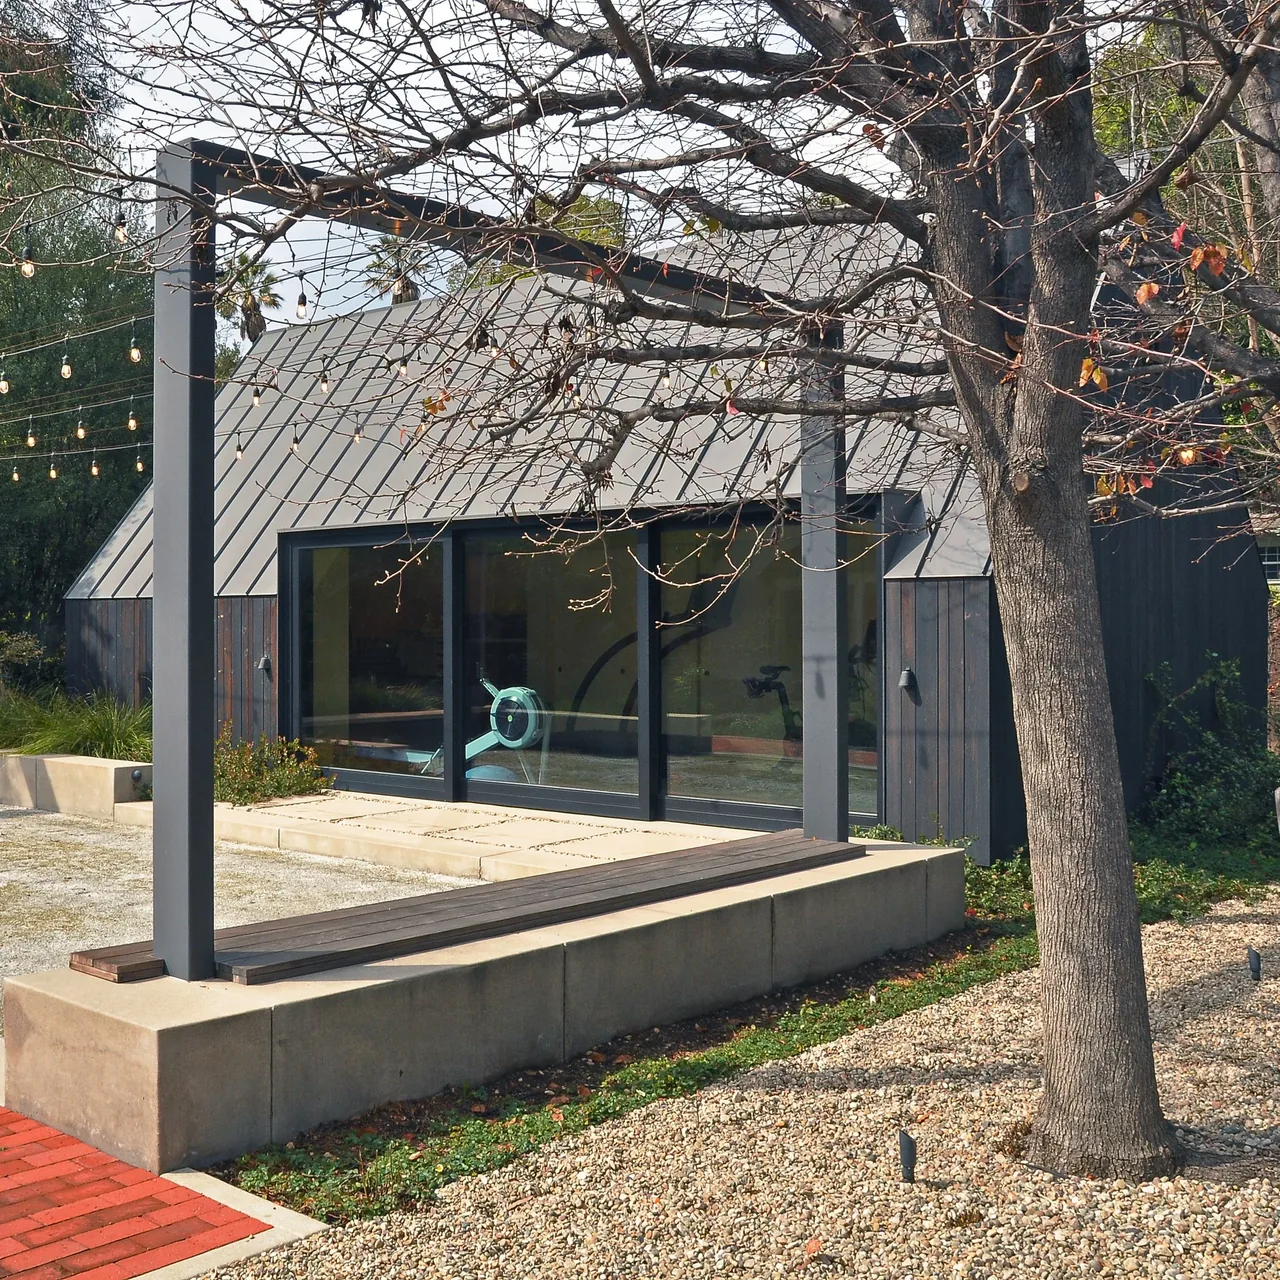
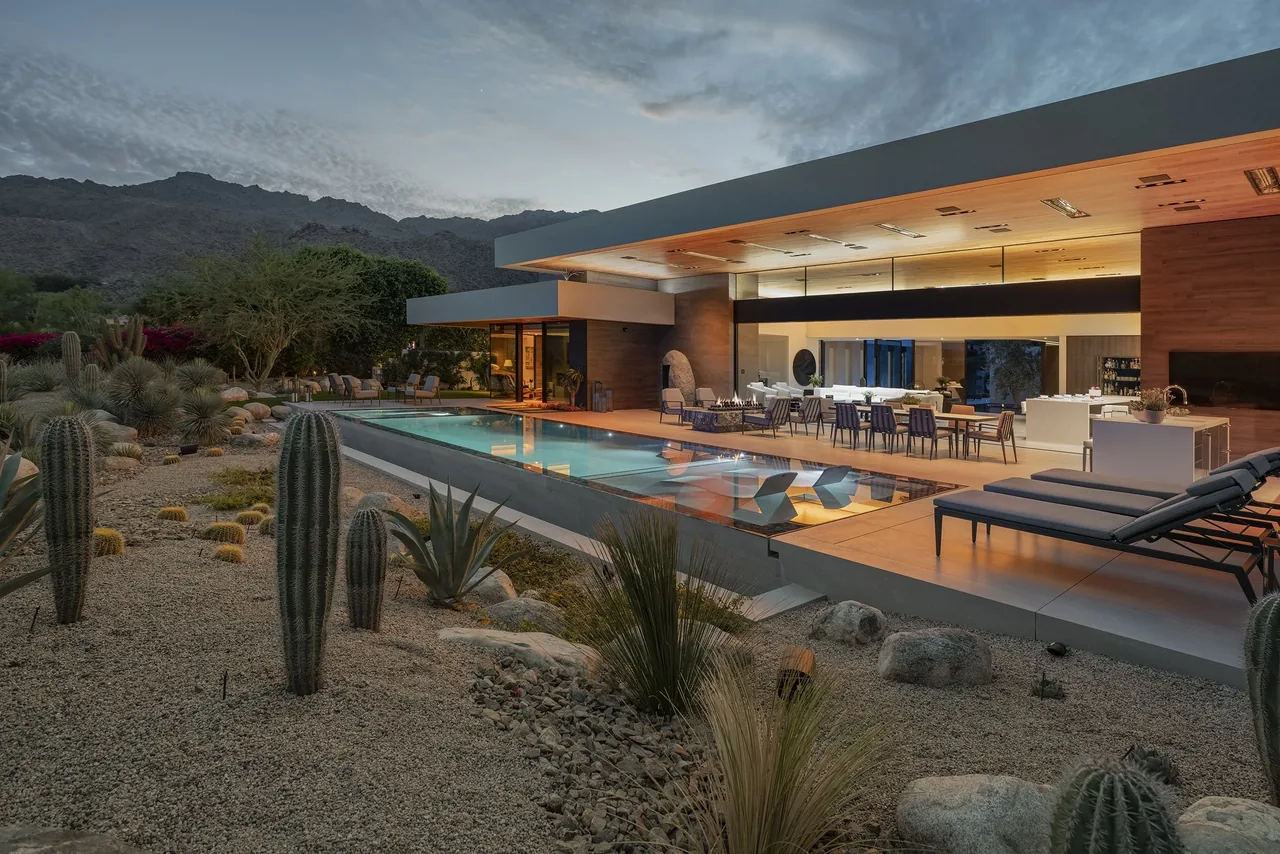
Tran Residence by Studio Shift is a single-family home organized around the interplay of indoor and outdoor living spaces, designed for a family that frequently entertains and values outdoor activity. The plan responds to the brief with two distinct but interconnected zones, offering flexible arrangements for daily life and gatherings. Entry is marked by a curving, sloped wall guiding occupants to a sunken outdoor living area. This space is partially sheltered by a perforated panel system, filtering sunlight while maintaining openness. A large sliding glass panel separates the interior from the exterior, allowing the two zones to join seamlessly when open. Double-height spaces, created by the lowered floor levels, provide focused sky views and a sense of volume. Private quarters are organized with a guest suite and outdoor garden at the street frontage, while family bedrooms, including the master suite with its own exterior deck, are positioned upstairs overlooking the main outdoor area. Sustainable measures include a landscaped roof for insulation and extensive north-facing glazing, along with a central skylight to maximize natural light.
- Architect
- Studio Shift
- Images
- 15
Cost out your own project and send it to Studio Shift in a few clicks.